In December 2021, the Marshall Fire devastated Colorado’s Front Range, destroying over 1,000 homes in Superior and Louisville a single day. Fueled by 100 mph winds, it left devastation in its wake and families faced with the difficult choice of how to rebuild.
For one Louisville family, rebuilding wasn’t just about replacing what was lost. It was an opportunity to build smarter, stronger, and more energy efficient. DMA Engineering is proud to have partnered with TKP Architects, Gruber Construction, and the homeowners to create a resilient, high-performance home that sets a model for post-disaster rebuilding.

Setting the Vision: Efficiency, Resilience, and Incentives
The homeowners had three clear goals: 1. Maximize long-term energy efficiency
2. Prioritize resilience in design and systems
3. Leverage available rebates and tax credits
DMA was engaged early to help define the solution, evaluate certification pathways, and design the complete mechanical system. The team aligned on the DMA recommended solution: ENERGY STAR NextGen certification, which fit the design goals, qualified for significant incentives, and offered flexibility. Passive House certification was initially considered, but it would have reduced usable square footage by 120 SF, which was too big of a trade-off for this family.
The Mechanical Engineering Solution
DMA delivered a comprehensive energy and mechanical design package, including:
- Ground-source heat pump (geothermal HVAC system): all-electric, high-performance heating and cooling with long-term ROI.
- ENERGY STAR compliance and HERS rating: ensuring measurable energy efficiency outcomes.
- Certification coordination: ENERGY STAR NextGen, ENERGY STAR Single-Family New Homes V3.2, and DOE Zero Energy Ready Home.
- Trade-off analysis: to meet certification thresholds without compromising design intent.
The result? A 3,000-square-foot residence with a basement, two above-grade floors, and attached garage equipped with a state-of-the-art, all-electric system. The best of all? This was all completed for the cost of a conventional forced-air system, thanks to rebates and tax credits.

Why ENERGY STAR NextGen?
This recently introduced certification requires:
 Compliance with ENERGY STAR Single-Family New Homes V3.2
- Achievement of DOE Zero Energy Ready Home standards
- Installation of electric-ready infrastructure for HVAC, water heating, cooking, and clothes drying
By selecting ENERGY STAR NextGen, the project balanced high efficiency with flexibility, ensuring the home is future-ready while optimizing financial incentives.
More Than Recovery: A Forward-Thinking Model
This project is a real-life demonstration of how strategic engineering, strong partnerships, and resilience planning can soften a loss by turning it into long-term opportunity. By integrating sustainable mechanical systems, leveraging incentives, and targeting top-tier certifications, the DMA and the rebuild team delivered a home that is smarter, stronger, and better equipped for the future.

DMA Engineering:
The Solution for Resilient, High-Performance Design
Whether you are navigating post-disaster recovery, pushing toward energy goals or balancing certification requirements with design constraints, DMA Engineering is your partner for lasting performance and sustainable value.
From feasibility studies and energy modeling to full mechanical system design and certification, we deliver smart, future-ready solutions….even for the toughest situations and design challenges.
Let’s connect and turn your next project into a model of resilience, efficiency and long-term success.
The post Building Back Better: A Marshall Fire Rebuild Case Study appeared first on DMA Engineering.
]]> New building commissioning can help pave the way for a healthy and cost-effective future for all new residential and commercial builds. As a critical step in the process of creating a new building, commissioning should never be skipped. In fact, this upfront investment clears the way for the building owner – residential or commercial – to get the exact building they want according to owner’s project requirements (OPR), while operating at the highest possible performance levels and at the lowest possible cost.
DMA Engineering offers expertise across all types of building commissioning: new building commissioning, recommissioning, retro-commissioning and continuous commissioning. In this article, we offer a deep dive into our passion for the proactivity of new building commissioning.
We clearly demonstrate the value of investing in new building commissioning, highlighting how it prevents future costly and frustrating issues for owners.
Table of Contents
The Purpose of New Building Commissioning and Why It Matters
What Are the Benefits of New Building Commissioning?
Reducing Operational Expenses: The Financial Advantage of Commissioning
The Critical Role of Commissioning: Avoiding Costly Mistakes
Why DMA Engineering Stands Out in New Building Commissioning Projects
DMA Engineering: Achieve a Smoother Build and Better Results
The Purpose of New Building Commissioning and Why It Matters
The easiest way to understand new building commissioning is to think of it as quality assurance for new builds. New building commissioning represents a systematic and documented process of ensuring the owner’s operational needs are met, building systems perform efficiently, and building operators are properly trained. New building commissioning starts early in the design phase and typically continues for at least 12 months after building occupancy. This allows owners the time to adjust and optimize the systems to ensure satisfactory operation.
Commissioning a new building calls for a collaborative style and a cross-disciplinary approach. The process brings together designers, contractors, owners, and other stakeholders to conduct a wide range of activities from documenting system details to performing tests and inspections. Having an objective, independent, and experienced commissioning professional is key to a successful outcome. Choose an engineering firm with a reputation and background to deliver proven results.

TIP: Discover how new building commissioning ensures top performance, energy efficiency, and long-term cost savings. Go to DMA Construction Commissioning for New Buildings.
What Are the Benefits of New Building Commissioning?
Modern building systems are complex and require a high level of oversight to ensure your clients’ full satisfaction with the finished result and performance. DMA Engineering recommends and leads new construction commissioning plans to maintain accountability, prioritize efficiency, save money, and minimize risks for the best possible outcome. Below are some of the ways that new building commissioning reduces risk and increases value for owners.
Energy Efficiency and Cost Savings
Commissioning identifies and rectifies inefficiencies in mechanical, electrical, and plumbing systems, leading to reduced energy consumption and lower operational costs.
Longer Lifespan and Sustainable Buildings
Extend the lifespan of your system design to ensure decades of utility and value. New building commissioning ensures optimal performance, aligning with sustainability goals and owner requirements.
Occupant Comfort
Create a healthy, safe, and welcoming atmosphere for the building’s occupants. By ensuring proper operations of lighting, plumbing and HVAC systems, commissioning helps maintain comfortable temperature, healthy ventilation and pleasant humidity levels throughout the building.
Regulatory Compliance
Stay within compliance standards, meet building codes, and avoid expensive delays and fines during your project.
The Bottom Line
The goal of building commissioning is to make sure every aspect of the building’s new systems will meet or exceed the owner’s performance standards. If problems arise, solutions are quickly implemented to prevent further issues. Thus, new building commissioning uncovers issues, institutes solutions, and creates a roadmap to success for owners.
Reducing Operational Expenses: The Financial Advantage of Commissioning
U.S. Department of Energy figures show the operating costs of a commissioned building can be up to 20% lower than those of a non-commissioned building. Plus, a properly commissioned building provides decades of maximum occupant comfort. The investment in new commissioning generates excellent ROI, as the savings resulting from commissioning offset the cost of the process and prevent expensive issues down the line.

Commissioning ensures that even a small deficiency in one building system component doesn’t lead to a lifetime of sub-optimal performance across multiple systems. Furthermore, commissioned buildings experience less downtime throughout their lifespan, ultimately saving building owners significant money.
At DMA Engineering, we understand that a building must be viewed holistically, where the performance of each system can directly impact the efficiency and functionality of other areas. Our expert team is dedicated to delivering comprehensive commissioning services for new buildings, ensuring optimal performance from day one and minimizing costly issues down the road. When you choose DMA Engineering, you’re partnering with a team committed to enhancing your building’s efficiency, comfort, and savings over its lifetime.
The Critical Role of Commissioning: Avoiding Costly Mistakes
The best practice is simple: commissioning should begin before the design phase, as recommended by ASHRAE and other industry standards. While this principle is easy to state, it requires discipline to implement. Misunderstandings and omissions in building projects are far more common than they should be, making early commissioning critical.
Commissioning is especially important for buildings with Direct Digital Control (DDC) and Building Automation Systems (BAS). These complex systems regulate HVAC, lighting, power, and other essential functions. Without proper commissioning, these automated controls may not operate as intended, leading to inefficiencies and costly issues down the road.
 Neglecting commissioning at the startup phase of an HVAC project can lead to significant operational inefficiencies and long-term performance issues. Buildings that are not properly commissioned often experience discrepancies between design intent and actual system performance. Common problems include:
- Incorrect sequences of operation
- Misunderstood or misconfigured control systems
- Unresolved deficiencies that persist long after occupancy
Instead of proactively commissioning a building, many builders try to push through the warranty phase and leave problem-solving to the maintenance personnel once the building is operational. However, building engineers today are overworked, understaffed, and managing increasingly complex systems with tighter budgets. If a building isn’t set up correctly from the start, it can take years for the maintenance team to identify the issues. By then, costly workarounds or abandoning existing equipment in favor of alternative solutions may become the only options —both of which can lead to even higher costs and long-term inefficiencies.
Failing to commission a building properly can lead to:
- Higher energy consumption and inefficient system operation

- Frequent equipment failures, increasing maintenance costs
- Reduced system lifespan, requiring premature replacements
- Uncomfortable indoor environments, frustrating occupants, and affecting productivity
Ultimately, commissioning is an upfront investment that pays off in long-term savings and optimal building performance. By ensuring systems operate as designed from the very beginning, owners can avoid costly inefficiencies, reduce maintenance burdens, and maximize occupant comfort for decades to come.
Why DMA Engineering Stands Out in New Building Commissioning Projects
 DMA Engineering is one of the pioneering firms to focus exclusively on energy-efficient designs, renewable building energy systems, and ongoing commissioning client satisfaction. With over 15 years and 100+ buildings of commissioning work, we have consistently surpassed minimum requirements to provide outstanding comfort and efficiency. We not only help you ensure you’re getting the most out of your energy-efficient systems but also guide the process of optimizing each system to benefit the people inside and the planet outside.
You’ll find that we not only have broad skills across the spectrum of commissioning needs, but we also offer specialization in certain skill sets: building automation, HVAC/R systems design, LEED certification, energy consulting services, retro-commissioning, and more. Our teams have the knowledge and collaborative style it takes to accomplish successful commissioning projects for our clients.
From working proactively planning your project to enhancing your results with our expertise in energy planning and consumption, we’ll show you why we’re among the most respected commissioning experts in the industry:
- Simplifying Complex Systems. We make complicated building systems uncomplicated.
- Oversight and Problem-Solving. We direct smooth interconnectivity to maximize the efficiency of your building at all levels.
- Mechanical Systems Care. The care and maintenance of your mechanical systems can make or break your building’s long-term efficiency.
- Building Automated Systems. DMA Engineering is a leader in commissioning automated systems in buildings and facilities.
- Navigating Permits in Construction Commissioning. Strict building codes mean every part of the building must work in harmony with applicable regulations.
- End-to-End Solutions. We’re your partner throughout the construction phase and for 12 months after construction.
DMA Engineering: Achieve a Smoother Build and Better Results
DMA Engineering is an industry leader with a proven commitment to making newly built structures more cost-conscious and energy efficient. Utilizing leading-edge technology, we strive to create functional, practical designs that treat every building – whether commercial or residential – as a holistic system.
Our expertise in building commissioning comes from our long history, deep skill sets and diverse backgrounds of our on-staff experts. From project analysis and problem-solving to unbiased quality assurance and post-construction testing, we provide end-to-end commissioning services. Our goal is your satisfaction with our outstanding services and the superior performance of your new building.
We’ve completed more than 100 successful projects using our proven approach to end-to-end quality assurance in automation and mechanical systems for new buildings. Here are the key steps we’ll follow in your project’s commissioning process for buildings and systems.
- Early Planning and Coordination

- Integrated Design Process
- Innovative and Practical Design Strategies
- Comprehensive Documentation
- Verification and Testing
- Training
- Ongoing Commissioning
- Certification
Start a New Building Commissioning Project Now
Planning a new commercial, public or private building? Ensure your project meets the highest standards of performance, efficiency and sustainability with expert new building commissioning services.
At DMA Engineering, we apply leading industry practices to evaluate, monitor and deliver mechanical systems to make your building can work seamlessly — today and in the future. We collaborate with you and your stakeholders to ensure your building operates efficiently, sustainably and as intended.
Contact DMA Engineering today to talk about how we can deliver solutions for your next project.
The post New Building Commissioning is the Smart Start to a High-Performing Future appeared first on DMA Engineering.
]]> The placement of a penthouse on top of a commercial building is becoming more attractive and common. These units are often highly sought after by luxury homeowners seeking a unique living experience with the convenience of being located in a central business district. In comparison to the commercial spaces below, the top-floor homes can offer luxury, design, high-end finishes, exclusive access, exceptional views and other features to appeal to designers and homeowners alike.
While the allure of a penthouse on top of a commercial building is undeniable, we as mechanical and energy engineers extend our focus far beyond the luxury finishes and stunning views. We take a deeper dive into the building’s infrastructure, considering the intricate systems that make such a project feasible, especially when it is so distinct from the rest of the building. From HVAC systems, plumbing, and electrical load management to ensuring proper structural integrity, our role involves examining the internal and invisible operations of the building.
DMA Engineering came to the rescue to correct architectural design problems in a luxury penthouse on top of a commercial building.
We want to share the story of how our DMA team turned around a frustrating and unsatisfactory living situation for some new penthouse owners in the Cherry Creek district in Denver. Spoiler alert: This story has a happy ending of the homeowners’ relief and satisfaction. They said that their home system would never have worked if DMA had not stepped in to perform such a thorough commissioning of the system.
Table of Contents
The Challenge
Design Limitations
Floor and Ceiling Spaces
Ventilation
Temperature Control
The Challenge: Luxury space limited by commercial exterior design.
 The design for this space was constrained by the original architectural design and the shortfall in the original building’s MEP consultant’s understanding of the elevated expectations of luxury residential spaces versus commercial spaces. The building’s architectural design should have anticipated the sophisticated mechanical and energy systems required by the addition of a penthouse and how they would integrate with the building’s existing framework, but it did not.
Our challenge was to design a mechanical system that corrected the mistakes made by original design team of the building to meet luxury clients’ expectations within the limitations of the height and structure of the ceilings, exterior windows, interior sill and header heights, and other fixed parameters.
Here are some examples of the problems we at DMA encounter and the solutions we provided. We share these examples with you in the architectural design community in the spirit of avoiding similar mistakes and client dissatisfaction in the future.
Design Limitations: Importance of keeping form and function in mind—inside and out.
Problem: Because the original architect drew the building from outside perspective and then went to an interior design, mechanical systems did not fit well into the available interior spaces. For example, the mechanical system was a 4-pipe hot and chilled water system that served fan coils with a dedicated outside air system providing fresh air. There could be no access panels in the space to access dampers or Variable Air Volume (VAV) boxes in the ceiling of the space.
DMA Solution: We worked with ownership, the Architecture firm KGA and the general contractor MESA Properties to develop innovative ways to house the mechanical systems. DMA proposed a mechanical platform over the master bathroom that would allow for a lowered ceiling in this space only. This redesign eliminated the access panels in the space and gave the master bath the finish level the architect was aiming for.
Floor and Ceiling Spaces: Uneven spaces and floors hindered good heating and cooling.
Problem: We needed to have a way to heat and cool the space at the same time, and a full concrete radiant floor system could not be utilized due to the uneven floor and the incorrect floor heights for the elevator and stairwell exits. In addition, the ceiling (in the commercial space) below this potential radiant flooring was insulated as plenum space and worked against an effective radiant floor system.
DMA Solution: We researched and analyzed radiant floor systems that would allow the fan coils to cool the required spaces while the radiant floor maintaining heat where necessary.
We designed a two-stage heating system: 1) In the spring and fall, the radiant floor provides enough heating to maintain space temperature while the fan coils were in cooling mode, and 2) in the winter the radiant floor kicks the first stage of heating.

Ventilation: There was a crucial fresh airflow gap in the penthouse HVAC system.
 Problem: Due to space constraints, the penthouse had fan coils that served multiple zones with modulating dampers, which operated on modulation based upon duct static pressure. Fresh air to the spaces in the home was not planned in the original mechanical system.
DMA Solution: We designed a dedicated outside air system using Energy Recovery Ventilators (ERVs) to integrate with the existing total 5-story building automation system intended to include the penthouse mechanical system control strategy. We optimized the make-up air system design with the ERV system to maintain the proper building pressurization for the two 1200 cfm range hoods and activated a very detailed control sequence of operations. End result: The multiple systems are now synchronized and work together seamlessly to have a complete airflow and ventilation system for the penthouse.
Temperature Control: Owners were uncomfortable with changing and out-of-control interior temperatures
 Problem: The owners were frustrated by the changing temperatures in their home and were confused about the cause of the problem. They knew the mechanical system had the correct capacity to cool the space well below setpoint during 100-degree days and could heat well above setpoint on zero-degree days. This was demonstrated during construction while the final woodwork was being finished. The space just could not maintain the temperature set point.
DMA Solution: After several meetings with the installing contractor and controls contractor ownership, they decided to engage DMA Engineering to do commissioning of the space. This is when the magic started happening. It quickly became apparent the mechanical system was not ready to be put into full service. We found:
- Valves that were manually closed

- Fan coils with the wrong control boards
- Malfunctions in the radiant floor system control valves
- An unfinished sequence of operations on the building automation system (BAS)
- …and even a fictitious balance report, and a sequence of operations not finalized on the BAS.
After several site visits and careful reviews of the BAS operation, we created detailed deficiency reports that led to a full rebalance and a comprehensive evaluation of the sequence of operations programmed in the BAS. Finally, the spaces in their penthouse were able to maintain the comfortable setpoints that the owners desired. The design intent was realized through commissioning that drove the deficiencies to resolution resulting in meeting the client expectations.
The moral of the story: Involve us early and often.
We at DMA pride ourselves on providing designs that work – for people and their environment. Our Luxury Residential engineering services include commissioning in every engagement. Often, commissioning is the key to make sure that our buildings – whether commercial or residential – work as intended. Not just DMA designs, but all designs.
Discover How to Elevate Luxury Home Design
with Energy-Efficient Mechanical Systems
DMA is your engineering solution to achieve the best possible outcomes for luxury residential homeowners.
We invite you to download the DMA Energy-Efficient Solutions for Luxury Residences guide, which offers real-world information and guidance to confidently create homes that exceed client expectations and stand the test of time.
The guide can help you: succeed in homeowner satisfaction, maximize home comfort, achieve sustainable luxury and optimize energy efficiency.
The post Luxury Living at the Top: Avoid Mistakes when Adding a Penthouse to a Commercial Building appeared first on DMA Engineering.
]]>The best practice is plain and simple: Commissioning should start before design, as outlined by ASHRAE and other industries. This is easy to say but takes discipline to do. In this blog, we are going to discuss why you need to perform commissioning at the startup phase of any HVAC equipment that is controlled by a BAS or DDC system.

Table of Contents
What exactly is commissioning?
Why does a building that has a DDC or BAS need to be commissioned?
Is it risky to skip commissioning at the beginning of a project?
Why is the early timing so important?
How can a third-party commissioning help me?
How can I do it right?
Can you give me an example?
What exactly is commissioning?
Fun fact: The term commissioning comes from the navy and its operations for preparing ships. In an engineering context commissioning now means the process of ensuring that all systems in a new building meet the owner’s specifications. At DMA Engineering, this process involves a collaborative approach, uniting designers, contractors, and stakeholders to document, test, and verify systems like HVAC, electrical, and plumbing. Our method guarantees optimal performance, safety, and efficiency extending 12 months post-occupancy, distinguishing us at DMA Engineering as a trusted commissioning partner.
Why does a building that has a DDC or BAS need to be commissioned?
Because misunderstandings and omissions are much more common than we would like. Commissioning is especially important for buildings with Direct Digital Control (DDC) and Building Automation System (BAS), because of their complex systems that automatically control a building’s various systems, such as HVAC, lighting, and power.
Is it risky to skip commissioning at the beginning of a project?
 Yes, it’s risky to skip commissioning at the start-up phase of any HVAC project. Here is an example of how things can easily go wrong: The first engineer writes the sequence of operations but leaves out details, then the controls engineer fills in their interpretation rather than asking the first engineer. This controls engineer inherits the confusion, will not understand the sequence of operations and may simply use a sequence they used on a similar building. This is a huge problem, because the current building just inherited the same issues as the former building.
If the control system that was originally specified is not actually being used, the design engineer may not be fully aware of how the installed system operates. While a graphical user interface (GUI) can demonstrate a lot, looking at the actual programming shows what the programmed sequence of operations is doing. Having trend data to review against the GUI, the programmed sequence of operations is a way to graph the system performance and verify the system is working correctly.
Why is the early timing so important?
Many builders try to get through the warranty phase and then let the buildings maintenance personnel work through the issues, instead of proactively performing the commissioning. In today’s world building engineers are overworked and understaffed while managing more complex systems and a tighter operating budget. Costly problems can occur when it takes years for the building staff to fully understand that system was not set up correctly in the beginning, and then they need to devise work arounds or abandon the operation of equipment all together and go with alternate solutions.
Buildings that are not commissioned often face numerous challenges and operational inefficiencies. Without a thorough commissioning process, there can be significant discrepancies between the design intent and the actual performance of the building systems. Issues such as incorrect sequence of operations, misunderstood control systems, and unresolved deficiencies can lead to persistent problems.
Moreover, the absence of commissioning can result in higher energy consumption, frequent equipment failures, and uncomfortable indoor environments. These issues not only frustrate the building occupants but also result in increased maintenance costs and reduced lifespan of the building systems.
How can a third-party commissioning help me?
For smaller projects using a rule of thumb under 10,000 square feet (even though we engineers don’t like rules of thumb!), there should be no problem with your design engineer commissioning your project, provided you trust the design engineer. For example, we at DMA Engineering commission our own luxury residential projects and small commercial buildings up to 10,000 square feet. For larger commercial and residential projects, DMA can complete a third-party commissioning (or re-commissioning) to maintain objectivity and provide credibility for all stakeholders in these 10,000+ square feet projects.
Whether your commissioning company is DMA Engineering or another entity, the commissioning engineers must be empowered and contracted to deliver a building that works per the design documents. They must drive deficiencies to resolution, especially in complex HVAC systems where a deficiency is frequently just a symptom of a larger problem.
How can I do it right?
Commissioning ensures that the building operates as intended, delivering optimal performance and value to the client. Successful commissioning will:
- Get the client the building they paid for.
- Deliver a building that meets the design documents.
- Set the building on the correct path to operate correctly for years to come.
- Greatly reduce the number of service trucks at the project after the first year. While we cannot guarantee there will be no service trucks, we can say that the maintenance of the building will be easier and less costly in future years.
- Save more energy than in a non-commissioned building. Fact: All buildings will soon be required to meet a certain Energy Use Index, (EUI). If you are behind the starting line on this EUI requirement because your building is operating inefficiently, you will be required to pay for an energy audit, then a retro-commissioning, meaning you will be essentially paying twice for commissioning.
Can you give me an example?
 Here is a simple success story of a DMA Engineering commissioning project. DMA commissioned a project, in which it was reported that some control valves were not closing correctly, and the spaces were overheating. After troubleshooting with the contractor, we found that valves were not the issue at all: 1) the valves were wired and adjusted correctly, and 2) the control head was installed correctly. Knowing that the valves were not the issue, we dug deeper and found that the entire floor supply and return water were reversed, revealing that the valve was trying to close against the water flow and therefore lifting.
We are very pleased that the commissioning project permitted us to go beyond the initial inspection of “valves are OK” so that we could drive toward the real resolution. We helped the building owner avoid the lengthy and frustrating process of writing up a deficiency, negotiating with the contractor, and working through the finger-pointing. This commissioning efficiently and accurately identified the accountability for the problem and pointed to a clear solution. This is what the building owner wants: a working building, not a grueling process.
DMA Engineering is your partner for your HVAC system design,
especially with BAS or DDC controls.
DMA Engineering applies the best mechanical engineering practices in the industry to maintain the highest standards in our commissioning for buildings and systems. You can rely on us to partner with you and your stakeholders to create a functional, sustainable building with optimal operation.
Contact DMA Engineering today for information about Commissioning
or any other energy efficiency and cost savings solutions.
The post Importance of Commissioning Buildings with HVAC Controlled by DDC or BAS appeared first on DMA Engineering.
]]>
Innovative advancements have propelled electric heating using heat pumps to become a powerful solution for today and the future. From sophisticated heat pumps to advanced control systems, electric heating solutions are efficient and offer greater control and design options than ever before.
By embracing energy-efficient electric heating, we can create resilient commercial and residential buildings to ensure more sustainable and comfortable living and working environments for generations.
Advantages of Electric Heating
Electric heating boasts many advantages over traditional fossil fuel methods, making it the smart choice for those seeking a modern and efficient heating solution. Let’s delve into the specific benefits of electric heating with heat pumps for your next project.
Cost Effectiveness
One common misconception about transitioning to electric heating is that it will significantly increase costs. This isn’t the case for most buildings. If the building already has an air conditioning system, the additional heating load typically increases by only 20% to 30% above the existing cooling load. So, in most building applications, adding a heat pump unit to a straight air conditioning system is typically a no-cost improvement.
Moreover, in many cases, you won’t need to upgrade your electrical service to accommodate this change. Even in cooler climates, up to climate zone 5b, the heating load is only about 30% greater than the cooling load, making the transition to electric heating a practical and cost-effective solution. This shift not only enhances energy efficiency but also supports long-term savings without the financial burden that many fear.
Energy Efficiency
Efficiency is critical to managing operating costs when it comes to electric heating, and using a heat pump is crucial for maximizing efficiency. Heat pumps are designed to transfer heat rather than generate it, making them far more energy-efficient than traditional electric heating methods.
In Colorado’s cold climate, a heat pump ensures that homes and businesses stay warm without excessive energy consumption, significantly lowering operating costs. This efficiency extends to the ability to heat and cool specific zones within a building, which allows for targeted energy use and reduced expenses in underutilized areas, and even to heat other amenities such as hot water and snowmelt systems.
Integrating an energy-efficient heat pump is essential to truly capitalize on electric heating’s cost-saving potential. Relying solely on electrical resistance can lead to higher energy costs.
Support for Environmental Goals
Electric heating with a heat pump takes a significant step toward greener energy by reducing reliance on fossil fuels and cutting greenhouse gas emissions. Electric heating becomes even more sustainable as the grid becomes greener with more renewable energy sources. Electric systems can integrate with renewable energy sources like solar or wind in some areas.
This shift supports Colorado’s environmental goals and contributes to cleaner air and a healthier planet.
Versatility and Control
Modern heat pump systems offer a high degree of versatility and control, allowing engineers to design systems that meet specific building needs without compromise. Inverter-driven compressors, for instance, match the load requirements of the building, while hydronic systems provide full modulation, delivering only the necessary energy. This flexibility not only enhances occupant comfort but also reduces overall energy consumption.
Embracing electric heating means adopting a new standard for heating buildings that moves beyond traditional methods and embraces innovative, efficient solutions. Understanding and integrating these systems will result in buildings that are both comfortable and energy-efficient, setting a new benchmark in building design.
Today’s digital controls make heat pumps virtually invisible. They run smoothly, moderating indoor temperature without much human input. Plus, they can power other building features like hot water, pools, snowmelt, and radiant floors.
Heat Pump Systems: The Future of Energy Efficiency
 Heat pump technology is the driving force behind the electric heating revolution. Heat pumps are highly efficient systems that operate on the principles of refrigeration. Rather than generating heat, they transfer it from the environment. They keep buildings cool during warm months and warm during the colder seasons, all in a single system. They reduce reliance on fossil fuels and leverage electric power’s increasing efficiency, affordability and diversity of renewable sources.
With heat pumps, electric heating becomes a viable and sustainable option for a broader range of climates and building types, paving the way for a future powered by clean energy.
Incentives for Transitioning to Electric Heating
Transitioning away from natural gas often raises concerns for building owners. While electric heating and cooling systems may require a higher initial investment, the long-term benefits far outweigh these costs. Reduced energy bills, rebates, incentives, and environmental benefits make this investment worthwhile.
Government initiatives significantly impact residential and commercial renewable energy tax credits, presenting new opportunities for environmentally conscious homeowners and knowledgeable building owners to choose electrification.
The recent Residential Renewable Energy Property Tax Credits now provide unlimited 30% tax credits for Energy Star® geothermal heat pumps, with benefits retroactively applicable to installations from January 1, 2009. This tax credit presents significant savings for those looking to build or enhance their luxury homes with sustainable energy solutions while reducing their carbon footprint.
The Inflation Reduction Act (IRA) of 2022 also offers energy-saving federal tax incentives for commercial projects utilizing geothermal water source heat pumps. The IRA contains federal funding for clean energy projects to lower the nation’s carbon emissions.
Another key program is the Department of Agriculture’s Rural Energy for America Program (REAP), which offers grants and loans for renewable energy installations in rural areas. REAP helps rural homeowners and businesses with the costs of adding renewable energy, making sustainable energy projects more accessible in less urbanized regions.
Take advantage of both residential and commercial geothermal tax credits. Seize the opportunity to transform your commercial building or luxury home into an energy-efficient, environmentally friendly haven.
How to Have a Successful Electric Heating Project
 Size of the System: Whether a new build or a retrofit, every building has its own life and needs to be evaluated holistically. The key to success is the smallest mechanical system for the sake of efficiency, economy and environmental impact. The building envelope and ventilation strategies are the biggest drivers of how to make the smallest mechanical system to get the job done.
Life Cycle Cost Analysis: While the first costs are important to get a project built, the long-term operating costs also need to be evaluated. A life cycle cost analysis is the best way to understand the system’s true costs. This analysis will factor in incentives and paybacks while making the case for what system is considered from a financial perspective.
In addition to these quantitative factors, it is important to understand the qualitative elements like payback, architectural complexities, installation complexities and ease of maintenance. A trade-off analysis will help guide the conversation of the project to a correct system that meets the client’s desired outcomes.
System Efficiency: Financial benefits can quickly be erased by a poor-performing system. The design needs to take into account the upper and lower limits of the HVAC equipment. Heat pumps have a range where they are most efficient, and they need to be designed to operate in this range.
Commissioning: This is critical to ensure the system is installed and functioning per the engineer’s design intent. Any system that has a Direct Digital Control (DDC) system needs to be commissioned. There are so many variables that can lead to incorrect system operation, and if they are not properly evaluated and corrected, the variances can have compounding effects as the building may never perform as designed over its life. With proper commissioning and a life cycle cost analysis, you can predict performance of the building, ensure that it meets these parameters and achieve the desired paybacks.
DMA Engineering: Leading the Way in Electric Heating Solutions
As we look towards a greener future, an intelligent transition toward electric heating will be crucial in achieving sustainable and comfortable living spaces.
If you’re retrofitting an existing building, help the owner or manager understand the long-term benefits of electric heating while still meeting their requirements and satisfying their preferences. Transitioning to greener energy is what’s best for our planet and our shared future.
At DMA Engineering, our mission goes beyond simply ensuring buildings achieve a required efficiency rating. We’re passionate about elevating our sustainability practices and creating resilient structures that benefit owners, occupants, and the environment.
We believe in leveraging cutting-edge energy efficiency practices, innovative design solutions, and the latest technology to reimagine spaces for a brighter future.
For more information on cost-effective and energy-efficient electric heating solutions, contact DMA Engineering to get started.
The post Electric Heating: Powering Today’s Future appeared first on DMA Engineering.
]]>Although HERS ratings are already mandatory for every new home in Aspen, Pitkin County, Boulder and Boulder County Colorado, the addition of Advanced Energy Modeling offers luxury homeowners a pathway to achieve even higher energy efficiency and sustainability, because the modeling can be tailored precisely to their unique needs and preferences—going beyond what a HERS score alone can provide.
Luxury residential homes are built to stand the test of time, not just outlast the mortgage. Advanced energy modeling uncovers more opportunities to enhance the building envelope, improve indoor air quality, and integrate high-performing mechanical systems, ultimately resulting in a more efficient and comfortable luxury home.
Supplementing these energy modeling efforts with publicly recognized standards like Passive House and adhering to Manual J, D, and S documents ensures compliance with building codes and optimizes the luxury home’s overall performance, comfort, and market value for its current and future occupants.
What is Advanced Energy Modeling?
 Advanced energy modeling refers to the use of engineering expertise, sophisticated software and analytical techniques to simulate, analyze, and optimize the energy performance of homes, buildings, systems, or processes.
It involves creating detailed models that consider a wide range of factors, including building design, materials, occupancy patterns, weather conditions, and energy systems, to predict energy consumption and identify opportunities for energy efficiency improvements. Additionally, our DMA team applies energy engineering expertise to interpret and explain the complex data to deliver
insights to stakeholders and make recommendations for value-added improvements.
What is a HERS Rating?
The Home Energy Rating System (HERS index) is the industry standard for measuring a home’s energy efficiency. It was developed by the Residential Energy Services Network (RESNET), a nonprofit organization dedicated to leading the path to Net Zero energy homes.
However, this tool is meant for non-engineers to model a home from 900 square feet to 20,000+ square feet for code compliance. Because it is not a design tool, a HERS index lacks the sophistication to accurately model more complex, sustainable luxury homes and make effective design decisions.
Unlocking Peak Efficiency for Your Luxury Home: Advanced Energy Modeling vs. The HERS Rating
Advanced Energy Modeling offers several enhancements beyond the standard HERS (Home Energy Rating System) rating, particularly for high-end energy-efficient builds. Here’s how it goes beyond the basic requirements:
1. Detailed Analysis of Energy Use
- HERS Rating: Provides a general overview of a home’s energy efficiency by evaluating the performance of various systems and components.
- Advanced Energy Modeling: Offers a more detailed analysis of energy consumption patterns, including a more extensive range of variables, including specific usage scenarios, occupant behavior, and interactions between different building systems. By performing hourly simulations you can capture the true operation of the building. HERS and other modeling techniques aim to prove whether a building meets the code.
2. Customized Recommendations
- HERS Rating: Delivers standardized recommendations based on the home’s score.
- Advanced Energy Modeling: Provides tailored advice that aligns with the homeowners’ unique design, materials, and lifestyle preferences.
3. Simulation of Different Design Options
- HERS Rating: Primarily assesses the home against a non-representative box versus the as-built or design without extensive exploration of alternative scenarios.
- Advanced Energy Modeling: Simulates various design options and their impact on energy performance, including materials, HVAC systems, insulation levels, and renewable energy integration.
4. Long-Term Performance Predictions
- HERS Rating: Focuses on the immediate energy efficiency of the home at the time of assessment.
- Advanced Energy Modeling: Projects long-term energy performance, accounting for changes over time, such as aging of materials and systems, future energy costs, and potential upgrades.
5. Enhanced Comfort and Indoor Air Quality
- HERS Rating: Provides a general sense of the home’s efficiency, indirectly impacting comfort and air quality.
- Advanced Energy Modeling: Directly analyzes and optimizes factors affecting indoor comfort and air quality, such as thermal bridging, ventilation, humidity control, and zoning of heating and cooling systems.
6. Cost-Benefit Analysis
- HERS Rating: This may include some cost-saving estimates based on energy efficiency improvements.
- Advanced Energy Modeling: Delivers a detailed cost-benefit analysis of energy efficiency measures, including upfront costs, payback periods, and long-term savings. These details are crucial for high-investment custom and sustainable luxury homes where owners want to maximize value.
7. Compliance and Beyond
- HERS Rating: Ensures compliance with minimum energy efficiency standards as required by building codes.
- Advanced Energy Modeling: For luxury homes seeking cutting-edge energy efficiency, advanced energy modeling is essential. While HERS scores meet code requirements, this sophisticated approach ensures enduring performance that goes beyond the mortgage as well as long-term sustainability.
Leverage Advanced Energy Modeling in Your Build
HERS scores are required in Colorado, but DMA Engineering recommends being more proactive by using Advanced Energy Modeling for custom sustainable luxury homes.
For example, we accomplished Net Zero for a 13,000-square-foot luxury residential property at White Hawk Ranch in Boulder, Colorado. We conducted computational fluid dynamics modeling (CFDM), redesigned the mechanical system, and participated in the commissioning process to optimize site-wide efficiency.
As an engineering firm, we know how to make Advanced Energy Modeling produce long-term results without sacrificing luxury. We can help you use cutting-edge technology to create innovative energy solutions for your next project.
Contact DMA Engineering today to discuss how Advanced Energy Modeling can help you reach your energy goals.
Your Home, Your Future: Start with Advanced Energy Modeling
Unlock the full potential of your custom home with DMA’s expert energy modeling services. Our cutting-edge technology will optimize your home’s design for maximum energy efficiency, comfort, and sustainability.
The post Advanced Energy Modeling: Maximizing Luxury Home Sustainability appeared first on DMA Engineering.
]]>What is Life Cycle Cost Analysis?
When speaking to client’s about the capital expenditures (CapEx) and operating expenditures (OpEx) of their heating, cooling and ventilation systems, we find the best way to communicate is a shared language of dollars and cents. To do this we perform a life cycle analysis of competing solutions to determine which aligns best with long term operating goals and current capital expenditures.
View the Building Life Cycle Cost Programs from the Office of Energy.
Content from: https://www.wbdg.org/resources
https://www.wbdg.org/resources/life-cycle-cost-analysis-lcca
Life-cycle cost analysis (LCCA) is a method for assessing the total cost of facility ownership. It takes into account all costs of acquiring, owning, and disposing of a building or building system. LCCA is especially useful when project alternatives that fulfill the same performance requirements, but differ with respect to initial costs and operating costs, have to be compared in order to select the one that maximizes net savings. For example, LCCA will help determine whether the incorporation of a high-performance HVAC or glazing system, which may increase initial cost but result in dramatically reduced operating and maintenance costs, is cost-effective or not. LCCA is not useful for budget allocation.
Lowest life-cycle cost (LCC) is the most straightforward and easy-to-interpret measure of economic evaluation. Some other commonly used measures are Net Savings (or Net Benefits), Savings-to-Investment Ratio (or Savings Benefit-to-Cost Ratio), Internal Rate of Return, and Payback Period. They are consistent with the Lowest LCC measure of evaluation if they use the same parameters and length of study period. Building economists, certified value specialists, cost engineers, architects, quantity surveyors, operations researchers, and others might use any or several of these techniques to evaluate a project. The approach to making cost-effective choices for building-related projects can be quite similar whether it is called cost estimating, value engineering, or economic analysis.
Description
A. Life-Cycle Cost Analysis (LCCA) Method
The purpose of an LCCA is to estimate the overall costs of project alternatives and to select the design that ensures the facility will provide the lowest overall cost of ownership consistent with its quality and function. The LCCA should be performed early in the design process while there is still a chance to refine the design to ensure a reduction in life-cycle costs (LCC).
The first and most challenging task of an LCCA, or any economic evaluation method, is to determine the economic effects of alternative designs of buildings and building systems and to quantify these effects and express them in dollar amounts.
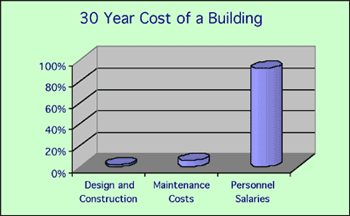 Viewed over a 30 year period, initial building costs account for approximately just 2% of the total, while operations and maintenance costs equal 6%, and personnel costs equal 92%.
Graphic: Sieglinde Fuller
Source: Sustainable Building Technical Manual / Joseph J. Romm, Lean and Clean Managemen, 1994.
B. Costs
There are numerous costs associated with acquiring, operating, maintaining, and disposing of a building or building system. Building-related costs usually fall into the following categories:
- Initial Costs—Purchase, Acquisition, Construction Costs
- Fuel Costs
- Operation, Maintenance, and Repair Costs
- Replacement Costs
- Residual Values—Resale or Salvage Values or Disposal Costs
- Finance Charges—Loan Interest Payments
- Non-Monetary Benefits or Costs
Only those costs within each category that are relevant to the decision and significant in amount are needed to make a valid investment decision. Costs are relevant when they are different for one alternative compared with another; costs are significant when they are large enough to make a credible difference in the LCC of a project alternative. All costs are entered as base-year amounts in today’s dollars; the LCCA method escalates all amounts to their future year of occurrence and discounts them back to the base date to convert them to present values.
Initial costs
Initial costs may include capital investment costs for land acquisition, construction, or renovation and for the equipment needed to operate a facility.
Land acquisition costs need to be included in the initial cost estimate if they differ among design alternatives. This would be the case, for example, when comparing the cost of renovating an existing facility with new construction on purchased land.
Construction costs: Detailed estimates of construction costs are not necessary for preliminary economic analyses of alternative building designs or systems. Such estimates are usually not available until the design is quite advanced and the opportunity for cost-reducing design changes has been missed. LCCA can be repeated throughout the design process if more detailed cost information becomes available. Initially, construction costs are estimated by reference to historical data from similar facilities. Alternately, they can be determined from government or private-sector cost estimating guides and databases. The Tri-Services Parametric Estimating System (TPES) developed models of different facility types by determining the critical cost parameters (i.e., number of floors, area and volume, perimeter length) and relating these values through algebraic formulas to predict costs of a wide range of building systems, subsystems, and assemblies.
Detailed cost estimates are prepared at the submittal stages of design (typically at 30%, 60%, and 90%) based on quantity take-off calculations. These estimates rely on cost databases such as the Commercial Unit Price Book (C-UPB) or the R. S. Means Building Construction Cost Database.
Testing organizations such as ASTM International and trade organizations have reference data for materials and products they test or represent.
Energy and Water Costs
Operational expenses for energy, water, and other utilities are based on consumption, current rates, and price projections. Because energy, and to some extent water consumption, and building configuration and building envelope are interdependent, energy and water costs are usually assessed for the building as a whole rather than for individual building systems or components.
Energy usage: Energy costs are often difficult to predict accurately in the design phase of a project. Assumptions must be made about use profiles, occupancy rates, and schedules, all of which impact energy consumption. At the initial design stage, data on the amount of energy consumption for a building can come from engineering analysis or from a computer program such as eQuest. EnergyPlus™ (DOE) and DOE-2 require more detailed input not usually available until later in the design process. Other software packages, such as the proprietary programs TRACE® 3D Plus (Trane), ESPRE (EPRI), and HAP (Carrier) have been developed to assist in mechanical equipment selection and sizing and are often distributed by manufacturers.
When selecting a program, it is important to consider whether you need annual, monthly, or hourly energy consumption figures and whether the program adequately tracks savings in energy consumption when design changes or different efficiency levels are simulated.
Energy prices: Quotes of current energy prices from local suppliers should take into account the rate type, the rate structure, summer and winter differentials, block rates, and demand charges to obtain an estimate as close as possible to the actual energy cost.
Energy price projections: Energy prices are assumed to increase or decrease at a rate different from general price inflation. This differential energy price escalation needs to be taken into account when estimating future energy costs. Energy price projections can be obtained either from the supplier or from energy price escalation rates published annually on April 1 by DOE in Discount Factors for Life-Cycle Cost Analysis, Annual Supplement to NIST Handbook 135.
Water Costs: Water costs should be handled much like energy costs. There are usually two types of water costs: water usage costs and water disposal costs. DOE does not publish water price projections.
Operation, Maintenance, and Repair Costs
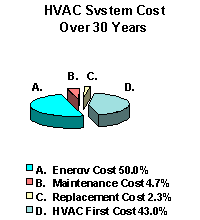
Courtesy of Washington State Department of General Administration
Non-fuel operating costs, and maintenance and repair (OM&R) costs are often more difficult to estimate than other building expenditures. Operating schedules and standards of maintenance vary from building to building; there is great variation in these costs even for buildings of the same type and age. It is therefore especially important to use engineering judgment when estimating these costs.
Supplier quotes and published estimating guides sometimes provide information on maintenance and repair costs. Some of the data estimation guides derive cost data from statistical relationships of historical data (Means, BOMA) and report, for example, average owning and operating costs per square foot, by age of building, geographic location, number of stories, and number of square feet in the building. The Whitestone Research Facility Maintenance and Repair Cost Reference gives annualized costs for building systems and elements as well as service life estimates for specific building components. The U.S. Army Corps of Engineers, Huntsville Division, provides access to a customized OM&R database for military construction.
Replacement Costs
The number and timing of capital replacements of building systems depend on the estimated life of the system and the length of the study period. Use the same sources that provide cost estimates for initial investments to obtain estimates of replacement costs and expected useful lives. A good starting point for estimating future replacement costs is to use their cost as of the base date. The LCCA method will escalate base-year amounts to their future time of occurrence.
Residual Values
The residual value of a system (or component) is its remaining value at the end of the study period, or at the time it is replaced during the study period. Residual values can be based on value in place, resale value, salvage value, or scrap value, net of any selling, conversion, or disposal costs. As a rule of thumb, the residual value of a system with remaining useful life in place can be calculated by linearly prorating its initial costs. For example, for a system with an expected useful life of 15 years, which was installed 5 years before the end of the study period, the residual value would be approximately 2/3 (=(15-10)/15) of its initial cost.
Other Costs
Finance charges and taxes: For federal projects, finance charges are usually not relevant. Finance charges and other payments apply, however, if a project is financed through an Energy Savings Performance Contract (ESPC) or Utility Energy Services Contract (UESC). The finance charges are usually included in the contract payments negotiated with the Energy Service Company (ESCO) or the utility.
Non-monetary benefits or costs: Non-monetary benefits or costs are project-related effects for which there is no objective way of assigning a dollar value. Examples of non-monetary effects may be the benefit derived from a particularly quiet HVAC system or from an expected, but hard-to-quantify productivity gain due to improved lighting. By their nature, these effects are external to the LCCA, but if they are significant they should be considered in the final investment decision and included in the project documentation. See Cost-Effective—Consider Non-Monetary Benefits Such as Aesthetics, Historic Preservation, Security, and Safety.
To formalize the inclusion of non-monetary costs or benefits in your decision making, you can use the analytical hierarchy process (AHP), which is one of a set of multi-attribute decision analysis (MADA) methods that consider non-monetary attributes (qualitative and quantitative) in addition to common economic evaluation measures when evaluating project alternatives. ASTM E 1765 Standard Practice for Applying Analytical Hierarchy Process (AHP) to Multiattribute Decision Analysis of Investments Related to Projects, Products, and Processes published by ASTM International presents a procedure for calculating and interpreting AHP scores of a project’s total overall desirability when making building-related capital investment decisions. A source of information for estimating productivity costs, for example, is the WBDG Productive Branch.
C. Parameters for Present-Value Analysis
Discount Rate
In order to be able to add and compare cash flows that are incurred at different times during the life cycle of a project, they have to be made time-equivalent. To make cash flows time-equivalent, the LCC method converts them to present values by discounting them to a common point in time, usually the base date. The interest rate used for discounting is a rate that reflects an investor’s opportunity cost of money over time, meaning that an investor wants to achieve a return at least as high as that of her next best investment. Hence, the discount rate represents the investor’s minimum acceptable rate of return.
The discount rate for federal energy and water conservation projects is determined annually by FEMP; for other federal projects, those not primarily concerned with energy or water conservation, the discount rate is determined by The Office of Management Budget. These discount rates are real discount rates, not including the general rate of inflation.
Cost Period(s)
Length of study period: The study period begins with the base date, the date to which all cash flows are discounted. The study period includes any planning/construction/implementation period and the service or occupancy period. The study period has to be the same for all alternatives considered.
Service period: The service period begins when the completed building is occupied or when a system is taken into service. This is the period over which operational costs and benefits are evaluated. In FEMP analyses, the service period is limited to 40 years.
Contract period: The contract period in ESPC and UESC projects lies within the study period. It starts when the project is formally accepted, energy savings begin to accrue, and contract payments begin to be due. The contract period generally ends when the loan is paid off.
Discounting Convention
In OMB and FEMP studies, all annually recurring cash flows (e.g., operational costs) are discounted from the end of the year in which they are incurred; in MILCON studies they are discounted from the middle of the year. All single amounts (e.g., replacement costs, residual values) are discounted from their dates of occurrence.
Treatment of Inflation
An LCCA can be performed in constant dollars or current dollars. Constant-dollar analyses exclude the rate of general inflation, and current-dollar analyses include the rate of general inflation in all dollar amounts, discount rates, and price escalation rates. Both types of calculation result in identical present-value life-cycle costs.
Constant-dollar analysis is recommended for all federal projects, except for projects financed by the private sector (ESPC, UESC). The constant-dollar method has the advantage of not requiring an estimate of the rate of inflation for the years in the study period. Alternative financing studies are usually performed in current dollars if the analyst wants to compare contract payments with actual operational or energy cost savings from year to year.
D. Life-Cycle Cost Calculation
After identifying all costs by year and amount and discounting them to present value, they are added to arrive at total life-cycle costs for each alternative:
LCC = I + Repl — Res + E + W + OM&R + O
LCC = Total LCC in present-value (PV) dollars of a given alternative
I = PV investment costs (if incurred at base date, they need not be discounted)
Repl = PV capital replacement costs
Res = PV residual value (resale value, salvage value) less disposal costs
E = PV of energy costs
W = PV of water costs
OM&R = PV of non-fuel operating, maintenance and repair costs
O = PV of other costs (e.g., contract costs for ESPCs or UESCs)
E. Supplementary Measures
Supplementary measures of economic evaluation are Net Savings (NS), Savings-to-Investment Ratio (SIR), Adjusted Internal Rate of Return (AIRR), and Simple Payback (SPB) or Discounted Payback (DPB). They are sometimes needed to meet specific regulatory requirements. For example, the FEMP LCC rules (10 C.F.R. § 436, Subpart A) require the use of either the SIR or AIRR for ranking independent projects competing for limited funding. Some federal programs require a Payback Period to be computed as a screening measure in project evaluation. NS, SIR, and AIRR are consistent with the lowest LCC of an alternative if computed and applied correctly, with the same time-adjusted input values and assumptions. Payback measures, either SPB or DPB, are only consistent with LCCA if they are calculated over the entire study period, not only for the years of the payback period.
All supplementary measures are relative measures, i.e., they are computed for an alternative relative to a base case.
NS = Net Savings: operational savings less difference in capital investment costs
SIR = Savings-to-Investment Ratio: ratio of operational savings to difference in capital investment costs
AIRR = Adjusted Internal Rate of Return: annual yield from an alternative over the study period, taking into account reinvestment of interim returns at the discount rate
SPB = Simple Payback: time required for the cumulative savings from an alternative to recover its initial investment cost and other accrued costs, without taking into account the time value of money
DPB = Discounted Payback: time required for the cumulative savings from an alternative to recover its initial investment cost and other accrued costs, taking into account the time value of money.
F. Evaluation Criteria
Lowest LCC (for determining cost-effectiveness)
NS > 0 (for determining cost-effectiveness)
SIR > 1 (for ranking projects)
AIRR > discount rate (for ranking projects)
SPB, DPB < than study period (for screening projects)
G. Uncertainty Assessment in Life-Cycle Cost Analysis
Decisions about building-related investments typically involve a great deal of uncertainty about their costs and potential savings. Performing an LCCA greatly increases the likelihood of choosing a project that saves money in the long run. Yet, there may still be some uncertainty associated with the LCC results. LCCAs are usually performed early in the design process when only estimates of costs and savings are available, rather than certain dollar amounts. Uncertainty in input values means that actual outcomes may differ from estimated outcomes.
There are techniques for estimating the cost of choosing the “wrong” project alternative. Deterministic techniques, such as sensitivity analysis or breakeven analysis, are easily done without requiring additional resources or information. They produce a single-point estimate of how uncertain input data affect the analysis outcome. Probabilistic techniques, on the other hand, quantify risk exposure by deriving probabilities of achieving different values of economic worth from probability distributions for input values that are uncertain. However, they have greater informational and technical requirements than do deterministic techniques. Whether one or the other technique is chosen depends on factors such as the size of the project, its importance, and the resources available. Since sensitivity analysis and break-even analysis are two approaches that are simple to perform, they should be part of every LCCA.
Sensitivity Analysis
Sensitivity analysis is the technique recommended for energy and water conservation projects by FEMP. Sensitivity analysis is useful for:
- identifying which of a number of uncertain input values has the greatest impact on a specific measure of economic evaluation,
- determining how variability in the input value affects the range of a measure of economic evaluation, and
- testing different scenarios to answer “what if” questions.
To identify critical parameters, arrive at estimates of upper and lower bounds, or answer “what if” questions, simply change the value of each input up or down, holding all others constant, and recalculate the economic measure to be tested.
Break-even Analysis
Decision-makers sometimes want to know the maximum cost of an input that will allow the project to still break even, or conversely, what minimum benefit a project can produce and still cover the cost of the investment.
To perform a break-even analysis, benefits and costs are set equal, all variables are specified, and the break-even variable is solved algebraically.
Sensitivity analysis and break-even analysis, and a number of other approaches to risk and uncertainty assessment, both deterministic and probabilistic, are described in detail in Techniques for Treating Uncertainty and Risk in the Economic Evaluation of Building Investments , by Harold Marshall, NIST Special Publication 757, September 1988.
H. Design and Analysis Tools
The use of computer programs can considerably reduce the time and effort spent on formulating the LCCA, performing the computations, and documenting the study. Listed below are several LCCA-related software programs:
- Building Life-Cycle Cost (BLCC) Program—Economic analysis tool developed by the National Institute of Standards and Technology for the U.S. Department of Energy Federal Energy Management Program (FEMP).
Application
LCCA can be applied to any capital investment decision in which relatively higher initial costs are traded for reduced future cost obligations. It is particularly suitable for the evaluation of building design alternatives that satisfy a required level of building performance but may have different initial investment costs, different operating and maintenance and repair costs, and possibly different lives. LCCA provides a significantly better assessment of the long-term cost-effectiveness of a project than alternative economic methods that focus only on first costs or on operating-related costs in the short run.
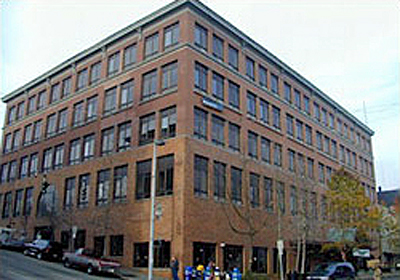 LCCA was among the many design and analysis tools used to transform this turn of the century building located in downtown Tacoma, WA into an energy efficient showcase building.
LCCA can be performed at various levels of complexity. Its scope might vary from a “back-of-the-envelope” study to a detailed analysis with thoroughly researched input data, supplementary measures of economic evaluation, complex uncertainty assessment, and extensive documentation. The extensiveness of the effort should be tailored to the needs of the project. For more insight on LCCA and a weighted analysis, watch Why a Life Cycle Cost Analysis Doesn’t Always Tell the Whole Story.
Contact DMA Engineering to see how a Life Cycle Cost Analysis can apply to your project.
The post What is Life Cycle Cost Analysis? appeared first on DMA Engineering.
]]>Without electric heating, your building risks falling behind industry standards. Electric heating is a long-proven and highly effective approach to achieving sustainability and energy efficiency. Buildings are responsible for about 28% of global CO2 emissions, with commercial buildings contributing significantly to this total. Residential and commercial building electrification can cut these emissions by up to 70% by 2050, as more buildings transition to electric heating, cooling, and appliances.
Are you an architect or contractor working on a new building or renovation? Consider heating and cooling electrification, which allows the owner to save money, operate their building efficiently, and contribute to a sustainable future.
In this article, we’ll cover the most important considerations for commercial building electrification in terms of heating and cooling systems.
Commercial Building Electrification Advantages
There are many reasons to electrify a building rather than choosing other options like natural gas, oil, or propane. Consider these benefits of electrification.
1. Environmental Benefits
Electrifying a commercial building allows it to operate sustainably by avoiding a reliance on scarce natural resources. Electrification reduces carbon emissions, moving the building toward net zero energy consumption.
2. Efficiency Gains
Compared to gas, oil, and propane, electrification reduces the owner’s costs over a lifetime of operation. A 15-year study of four major U.S. zones found electrification costs were much lower than other options and helped owners reach the “deep decarbonization” goal of 75% or greater reduction in greenhouse gas emissions.
3. Improved Air Quality
Electrification substantially improves air quality by reducing ozone emissions and fine particulate matter in the air. Gas systems also must be vented to the outside air, sending their emissions out into the environment.
4. Technological Advancements
New advances in electric heat pump technology and battery storage make electrification a viable option for many types of buildings. These advancements also lend greater cost-effectiveness to electrification.

Building Electrification Cost & Considerations
Examine the capital and operating costs of installing electric HVAC in a new building or adding it to an existing building. Here are the most important considerations in terms of your capital costs and operating expenditures.
When examining the capital and operating costs of installing electric HVAC systems, it is crucial to view each building as a holistic system from the beginning.
Initially, building owners should evaluate the building envelope to identify opportunities to reduce heating and cooling loads before implementing electric heat systems.
Enhancing insulation and sealing gaps can significantly decrease the overall demand on HVAC systems, leading to lower capital expenditures on equipment. By addressing these foundational elements, owners can achieve greater energy efficiency and cost savings in the long term.
What’s more, switching from a traditional heat system to electric heat is often less capital intensive than you might think. Many buildings with air conditioning already have the electrical capacity to handle the slightly increased load of roughly about 20% to 30%, especially since heating demands typically peak when cooling needs are lower. This means only a modest upgrade to the electrical system would be needed rather than an entirely new electrical service.
Local, state, and federal rebate and incentive programs can also further reduce the capital cost of electrification.
Using Life Cycle Cost Analysis to Assess Ongoing Operating Costs
Life Cycle Cost Analysis (LCCA) is an essential method for assessing the total cost of facility ownership and is the most straightforward method for economic evaluation. DMA Engineering uses LCCA to make informed decisions that optimize both upfront costs and long-term savings, ensuring their projects’ financial viability and sustainability.
Operating Costs
Heat pumps with a high Coefficient of Performance (COP) create significant cost savings on your electricity bill. For example, heat pumps can achieve a payback period of 5-10 years and create substantial savings over their lifespan.
Although natural gas may appear less expensive on a straightforward cost comparison, electric heating with heat pumps offers a better return on investment. Electric systems reduce long-term operational costs and contribute to a more sustainable building environment. Heat pumps offer a net-zero heating and cooling solution when powered by renewable sources of electricity.
Capturing wasted heat from other systems and processes, such as wastewater treatment systems and domestic cold water systems, also decreases energy costs.
To achieve high-performing buildings, commissioning or retro-commissioning the systems and maintaining ongoing commissioning are essential to ensuring they meet long-term energy efficiency goals. Embracing a holistic view of each structure reduces operational expenses and contributes to a more sustainable and cost-effective building environment.

The Benefits of Heat Pumps in Electrification
A heat pump is a versatile device that utilizes electricity to both heat and cool a building. They are known for high efficiency and sustainability in residential and commercial building electrification.
Heat pumps transfer existing heat instead of creating it from scratch, making them significantly more efficient than traditional electric resistance heating. Because they don’t directly generate heat; they act like a refrigerator in reverse. This movement of heat allows heat pumps to achieve a high Coefficient of Performance, or COP, of 2 or higher, meaning they deliver more heat energy than the electricity they consume. This translates to significant cost savings and a reduced carbon footprint, leading to a more sustainable operation.
A key benefit of heat pump systems is that they can recapture wasted heat from other building systems and processes, such as wastewater and domestic cold water. The recaptured heat is then repurposed for other building systems such as domestic hot water, pools, spas and even snow melt. This ability further enhances energy efficiency and aligns with the holistic approach to building performance championed by DMA Engineering.
Heat pumps provide an effective solution for achieving long-term energy savings and environmental sustainability in building electrification projects. By switching to renewable energy, the heat pumps will run on clean electricity. This dramatically reduces the building’s reliance on fossil fuels and prepares it to achieve net zero status when renewable energy is fully accessible.


The Path Forward to Electrification
Electric heating isn’t an academic debate or trendy new movement—staying current in today’s building industry is necessary. If you’re not already adopting electric heating, it’s time to lean into electric and keep your building up to date.
Many local, state, and federal governments are implementing policies and rolling out incentives to support this transition, recognizing its crucial role in achieving sustainability and energy efficiency.
At DMA Engineering, our mission goes beyond simply ensuring efficient buildings. We’re passionate about creating resilient structures that benefit owners, occupants, and the environment. We believe in leveraging cutting-edge energy efficiency practices, innovative design solutions, and the latest technology to reimagine spaces for a brighter future.
Let us help you uncover opportunities to optimize your building’s performance, minimize energy consumption, and save on operational costs through electrification.
Contact DMA Engineering today to get started with electric heating in your commercial building.
Explore efficiency solutions for your building by contacting DMA Engineering today.
The post Commercial Building Electrification Guide appeared first on DMA Engineering.
]]>Net zero emissions buildings represent a groundbreaking approach to sustainable architecture, aiming to completely offset their carbon emissions over their operational lifespan. These innovative structures harness a combination of renewable energy sources, energy-efficient design principles, and advanced technologies to minimize their carbon footprint and achieve carbon neutrality. In this article, we will go over how net zero construction is paving the way for a cleaner, more sustainable future.
Net Zero and the Green Revolution
 In 2008, Thomas Friedman’s book, “Hot, Flat, and Crowded: Why We Need a Green Revolution and How It Can Renew America” envisioned a future where the U.S. could fully embrace green energy. The book was ahead of its time.
The green revolution is still a work in progress, but the U.S. now has a new Clean Energy Plan. Recent initiatives like the Blueprint for Transportation Decarbonization are moving the nation toward a greener future.
What about net zero buildings? At DMA Engineering, we believe it’s possible to achieve net zero construction and help buildings become better members of society.
What Is Net Zero Construction?
 Net zero energy buildings generate as much energy as they consume, canceling out their impact on the environment. With energy-efficient features and expertly designed systems, they minimize the use of scarce resources, lower utility bills, and allow buildings to maintain greater comfort and stability.
The net zero construction process begins long before breaking ground at the building site. It involves energy modeling and commissioning to plan every detail of the building’s systems and design.
These structures don’t just conserve energy. They generate it on-site, producing enough clean power to offset the building’s energy use and minimize its environmental impact.
Net Zero Construction Main Features
Net-zero construction embodies a paradigm shift in sustainable building practices, characterized by five key features that prioritize energy efficiency, renewable energy generation, and carbon neutrality.
1. High-Performance Insulation
Insulation should exceed standard codes to provide a protective layer against energy loss. As a result, the building feels enjoyable and works efficiently.
2. Tight Building Envelope
A net zero building has a very tight envelope without unnecessary energy loss through windows, walls, the roof, or the foundation.
3. Energy-Efficient HVAC System
The heating, ventilation, and air conditioning (HVAC) system is highly efficient with sensors that carefully modulate airflow.
4. Renewable Energy
A renewable energy system creates enough energy to balance consumption. This may be achieved through solar power, wind turbines, geothermal systems, and more.
5. Smart Technology
Automation and digitization have allowed buildings to take a major step forward in achieving net zero energy use. Every system from lighting to HVAC can be customized and optimized.
Why Does the World Need More Net Zero Construction?
In a future where climate change is a daily reality, buildings must contribute to the mission of sustainability. Efficient buildings not only help occupants feel more comfortable but also reduce the global impact of humans on the environment.
Utility costs are constantly rising. Many areas of the U.S. have seen energy bills steadily increasing over the past decade. Some states’ residents are struggling with energy bills that have tripled since 2020.
On Earth Day 2024, the Biden-Harris Administration announced a new Coalition for Green Capital to address the urgent need for energy cost control. The $62.45 million plan creates incentives to develop and use sustainable technology like solar power. Net zero structures will be playing a key role in the plan.
Net Zero Cost and Value Considerations
 An efficient building isn’t necessarily an expensive one—quite the opposite. While initial costs are sometimes marginally higher than traditional buildings, long-term savings quickly become apparent.
As we look to the future in the built environment, we can no longer view a building’s energy consumption as something that has to have an immediate or short-term return on investment (ROI). In many cases, such as with fuel costs, there is no ROI. Natural gas is the cheapest fuel, but you’ll burn it as inefficiently as possible when making decisions solely on ROI.
ROI is no longer the sole decision factor. Every business and building owner should consider the full value of their investment and the full impact of their business on the environment.
Investors and consumers alike must make decisions consciously with environmental stewardship in mind. Make a carbon calculation and consider the true return on investment when you factor in the carbon impact.
Buildings are an asset class. They can be energy producers, not just energy consumers.
Examples of Successful and Sustainable Net Zero Buildings
In net zero buildings, efficiency balances each unit of energy consumed. Every day brings new energy savings. Here are a few examples of net zero in action with the help of DMA Engineering.
First Universalist Church
The church funded a ground source heat pump system for better heating and cooling, plus building-wide improvements like energy recovery ventilation and LED lighting. Today, the church community enjoys a comfortable and welcoming net-zero space.
White Hawk Ranch
One of Boulder County’s largest ranches now has radiant cooling technology, ground source pumps, energy recovery units, and a highly efficient new control system. It has an impressive Home Energy Rating System (HERSⓇ) rating of zero.
Eagle’s Nest Early Learning Center
This non-profit childcare center worked with DMA Engineering on energy modeling and the design of a new solar hot water system, geothermal pump system, and radiant flooring. The building is now safer and healthier for the community’s children.
Denver, Colorado private residence
A 6,000-plus square foot home in Denver now has a new ground source heat pump, ground loop heat exchanger, solar thermal panels, energy recovery ventilators, radiant zones, and a radiant wall. This beautiful luxury home is poised to achieve net zero.
DMA Engineering: Building a More Efficient Future
The future doesn’t have to be “hot, flat, and crowded,” as described in Friedman’s book. DMA Engineering is helping build a world with a healthy balance of energy creation and consumption.
Explore efficiency solutions for your building by contacting DMA Engineering today.
The post Net Zero Construction: The Future in the Built Environment appeared first on DMA Engineering.
]]>
Indoor air quality services have surged in importance and popularity due to heightened awareness of health and environmental concerns. The realization that indoor air can be significantly more polluted than outdoor air has underscored the critical role of indoor air quality in preventing respiratory diseases, allergies, and other health conditions.
The best and cleanest air is the outdoor air. Unfortunately, outdoor air is only occasionally the right temperature and humidity for us to be comfortable. So humans build enclosures where we can hunker down and stay protected from the elements. As a result, the air becomes stale. The indoor air quality (IAQ) drops, contaminants build up, and we begin to feel the effects.
This was evident during the early days of the COVID-19 pandemic when everyone locked down and worried about contamination. Indoor air quality became an emergency issue for schools, public buildings, gathering spaces, and homes.
Common indications of poor indoor air quality include stuffy air, mold on surfaces, lingering odors, excessively high or low humidity, and noticeable environmental dust. The occupants may feel dizzy and tired with eye, nose, or throat irritation.
If only the solution were as simple as installing the right sterilizing light to solve all of our air quality problems. It’s never quite that easy. You’ll need indoor air quality services and a proper ventilation system in place to deliver fresh, clean air.
The Value of Indoor Air Quality
Buildings play a major role in allowing people to think clearly. Clean buildings with plenty of fresh air support cognitive function, human health, and workplace productivity.
- 90% of our time is spent indoors.
- 10% of our time is spent outdoors.
- 90% of a building’s costs are associated with people via salaries and benefits.
- 10% of a building’s costs come from energy, maintenance and rent/mortgage.
These figures come from “The Impact of Green Buildings on Cognitive Function,” a study from the Harvard T.H. Chan School of Public Health’s Center for Health and the Global Environment, SUNY Upstate Medical University, and Syracuse University.
The study shows why it’s so important to focus more resources on keeping people safe and healthy. Rather than the 10%, focus on the 90%. Intelligence is in the air.
Good air quality is also a sound economic investment. Ventilation upgrades are proven to lower the number of sick days people use at work and increase their productivity by 8 to 11%. This is significant considering a major research study found 57% of sick leave was associated with poor ventilation.
Harvard Professor Joseph Allen put a number to the value of improving workplace air quality: For every $40 per worker per year a company invests in improving its ventilation, they can recoup between $6,000 and $7,000 per worker per year in increased productivity.
Common Indoor Air Quality Solutions
Improving indoor air quality is crucial for maintaining a healthy and comfortable living environment. Here are common solutions that are widely used to enhance IAQ in residential, commercial, and industrial settings:
- HEPA Filters: High-efficiency particulate air (HEPA) filters can remove at least 99.97% of dust, pollen, mold, bacteria, and any airborne particles with a size of 0.3 microns (µm).
- Activated Carbon Filters: These filters are excellent for removing gasses, odors, and volatile organic compounds (VOCs) from the air.
- UV Germicidal Irradiation: UV light can kill bacteria, viruses, and other pathogens, making the air safer to breathe.
- Regular Cleaning and Maintenance: Ensuring that heating, ventilation, and air conditioning (HVAC) systems are regularly serviced and filters are replaced according to manufacturer recommendations helps maintain optimal air quality.
- Monitoring Devices: Tools that measure levels of specific pollutants, such as VOCs, particulate matter, and carbon dioxide, can help identify problems and track the effectiveness of IAQ improvement measures.
Effectiveness and Efficiency in Indoor Air Filtration
 Filtration is the best way to reduce indoor air pollution and enjoy better air. Are your air filters clean? Do you change your filters on a regular schedule?
Keeping the air moving through the filter is also important. Run the HVAC system’s fan continuously when your space is occupied. At home, run it throughout the day. If you find it annoying during your sleeping hours, turn it off only at night.
Use highly efficient filters. More efficient filters allow only the smallest particles to pass. A MERV 13 filter prevents contamination from most viruses and bacteria, and a HEPA filter can remove up to 99.9% of particulate matter.
How to Conduct Indoor Air Quality Testing and Make Adjustments
Increasing filter efficiency is about more than just installing a better filter. Clean filters always allow more airflow than clogged filters, so keep this in mind and use it as motivation to keep your filters clean.
Better filters are more restrictive, meaning they require more energy to push air through. Your home or business may need a higher-quality HVAC system with a more efficient flow to push air at the appropriate rate.
If you’re retro-commissioning a building and retrofitting a higher-efficiency filter into an existing system, you may need to change the filter more often to keep the system running optimally. Work with an HVAC professional to take pressure drop readings across your return air and supply air ducting. This determines how much power your system can handle.
A dedicated outside air system can bring your indoor air quality to the highest level and reduce indoor contaminants. These systems reduce the energy cost of bringing in outside air at higher than the recommended minimum levels. Higher ventilation rates reduce indoor contaminants and reduce the spread of bacteria and viruses.
A Comprehensive Indoor Air Quality Testing Plan
 Are you ready to conduct testing and improve your air quality? A comprehensive indoor air quality testing plan should include most or all of the following tests.
- Air exchange and ventilation testing
- Particulate matter measurement
- Volatile organic compound (VOC) testing
- Mold and allergen assessment
- Ozone detection
- Nitrogen dioxide detection
- Formaldehyde testing
- Carbon monoxide and carbon dioxide monitoring
- Radon monitoring
- Humidity and moisture monitoring
- Follow-up filtration testing after system installation
Examples of Successful Indoor Air Quality Services
DMA Engineering has been involved in many projects to conduct indoor air quality testing and establish safe, healthy airflow in homes and commercial buildings. Here are a few examples.
Thorne Nature Experience
This large nature center in Lafayette, Colorado includes offices, a preschool, and public access. Its ultra-efficient ventilation system fills the rooms with fresh outside air and includes an energy recovery ventilator that adheres to strict ASHRAE guidelines for indoor air control.
Nederland Town Shop
At the Nederland Town Shop, DMA Engineering’s commissioning helped the property owners strive for net zero energy consumption while providing excellent air quality. The shop has energy recovery ventilators to reduce the overall building load and operate at extremely high efficiency.
Indoor Air Quality Services from DMA Engineering
As the world changes, our ways of thinking about indoor quality will change, too. People are social beings who will always interact with each other in enclosed spaces. Our buildings should be good community citizens that contribute to healthy environments.
At DMA Engineering, we believe that every home and business owner can optimize building systems for better air, health, and comfort through innovative indoor airflow design. We’re happy to make recommendations to improve the air quality in your shared spaces.
Contact DMA Engineering to learn more about indoor air quality design options for your project!
The post Indoor Air Quality Services: How to Enjoy Better Air appeared first on DMA Engineering.
]]>