While it’s not always fair to point the finger at skylights right away, the reputation isn’t random. A skylight is a hole cut into the one part of your building designed to keep water out, and anything that interrupts a roof surface needs to be installed and maintained carefully. When it is, a skylight can last for decades. When it isn’t, it becomes an easy source of water penetration that can cause loads of damage above and below it.
Remember: Skylights Are Roof Penetrations
The most useful way to think about a skylight is the way a roofer does: it is a penetration, in the same family as a vent, a chimney, or a pipe. Every penetration is a spot where the roofing material has to be cut, and the watertight seal depends on flashing and proper installation rather than on the roof surface itself.
Skylights are used in commercial and residential roofs alike, although in vastly different capacities. A home might have one or two over a kitchen or hallway. A warehouse might have dozens, sometimes 75 or more, to bring in daylight and cut down on lighting costs. Some are there for function, some for looks, and many do both.
Skylights come in a few different styles:
- Flush (deck-mounted) units sit close to the roof surface and are common on homes.
- Curb-mounted units sit on a raised frame built up from the roof deck. These are common on low-slope and commercial roofs, where raising the unit helps keep water from pooling around it.
- Custom-built skylights are made to fit unusual shapes or sizes. Because they are one-off designs, the flashing is often custom as well.
Beyond the mounting style, there are fixed and opening models, multi-panel units, tinted glass, built-in blinds between the panes, and remote-controlled operation. Manufacturers like Velux offer many of these as stock products, along with flashing kits designed to match specific roofing materials.
How Skylights Can Affect Roof Health
A roof is a system. Shingles, membrane, or metal panels shed water across the surface, and the flashing details handle the places where that flow gets interrupted. A skylight is simply one of these interruptions, and each one needs to be installed well and maintained to ensure the system works correctly.
There are three big things to keep an eye out for if your building has skylights:
- They collect water and debris. On the uphill side of a skylight, water has to divert around the unit. Leaves, pine needles, and debris can build up there, keeping moisture and eventually algae or mold against the flashing, which is a familiar problem in tree-heavy neighborhoods across Virginia Beach, Chesapeake, and Suffolk.
- They move differently than the roof. Glass, frames, and flashing expand and contract with temperature swings at different rates than the surrounding roofing. Over years, that movement can loosen seals. This is why maintenance is key.
- They age on a different schedule. A skylight may be installed along with a roof, or years later. Its seals, gaskets, and flashing may reach the end of their useful life earlier or later than the roofing around it.
Common Skylight Problems
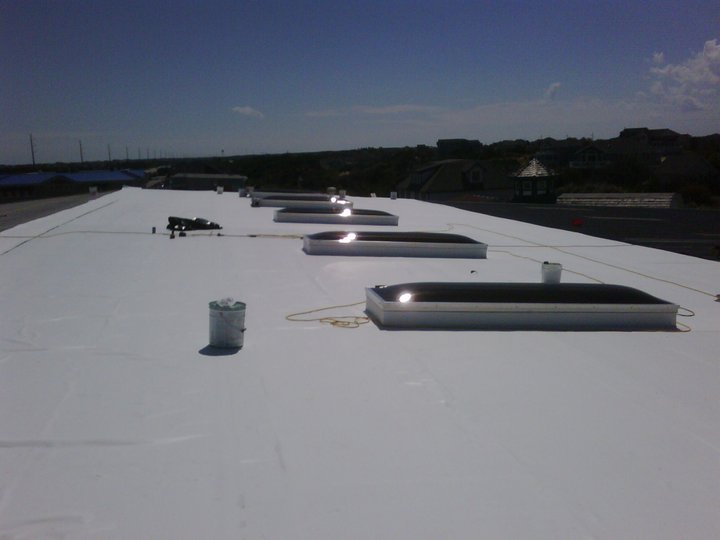 Failed flashing. This is probably the most common issue we see. Flashing can lift, crack, corrode, or separate from the roof surface. If a sealant was used as a shortcut or fix, rather than true flashing, it can dry out and fail quickly.
Broken or cracked glass or glazing. Storm debris, falling limbs, and hail can damage the glass. In a coastal region with regular nor’easters, tropical systems, and regular severe weather, this is a realistic concern. A cracked pane lets water in directly, and it can also compromise the unit’s seal.
Seal failure between panes. In double-pane units, a failed seal can show up as fogging or moisture trapped between the layers. This may be a signal that the unit is aging and ready to be replaced.
Condensation. Humidity is a fact of life in Hampton Roads. Condensation on the inside of a skylight can look like a leak, even when it’s just condensation. But repeated moisture on the frame and surrounding drywall deserves a closer look, because it can also hide a slow leak or indicate some type of insulation or airflow solution is needed.
Mismatched or reused flashing. A flashing kit that doesn’t fit the unit or the roofing material can leave gaps that water will always find. Reusing an old kit during a roof replacement can work in some cases, but only when it is still in good condition and compatible with the new roofing.
Maintaining Your Skylights
You don’t need to climb on the roof to catch most skylight problems early. A few checks from the inside and the ground go a long way:
- Water stains, discoloration, or bubbling paint on the ceiling or the light well around the skylight
- Drips during or after heavy rain, especially wind-driven rain
- Moisture or fogging between glass panes
- Cracks, chips, or gaps in the glass or the frame
- Visible debris piling up around the skylight from the ground, a window above, or a safe vantage point
- Flashing that looks lifted, bent, or rusted
- Dark staining or mildew on nearby ceiling or wall surfaces
It also helps to have the skylights looked at after a major storm and during any routine roof inspection. Skylights are easy to forget about, and small flashing issues are a much easier repair than the interior damage that follows a long-term or major leak.
Repairs around a skylight usually come up in one of four situations: the glass has broken, the flashing has failed, a skylight is being cut in and added to an existing roof, or the skylight is part of a larger roof replacement.
Reroofing Around Skylights
A roof replacement is the best opportunity to get skylights right, since the roofing around them is already coming off. A careful crew will take these steps:
Evaluate the skylight first. Before any new roofing goes down, the crew checks the unit itself: the glazing, the frame, the seals, and the curb if there is one. If the skylight is near the end of its life, a roof replacement is the cost-effective time to swap it, since the access and labor will overlap.
Decide whether to reuse or replace the flashing kit. Depending on the unit and its condition, the existing flashing kit may be reusable. In other cases, a new kit or custom solution is the better choice. Either way, the decision should be based on condition and compatibility with the new roofing material, and not on convenience.
Follow the manufacturer’s specifications. Skylights are installed per the manufacturer’s instructions, and that matters for both performance and warranty. For example, Velux publishes specific flashing requirements for different roof types, and following them keeps the installation sound and warranty intact.
Integrate the flashing with the new roof. Flashing is layered with the roofing to efficiently move water away from penetrations. On low-slope commercial roofs, curbs are flashed into the membrane with details designed for that material.
Check the curb or framing. On curb-mounted units, a solid, properly built curb is part of what keeps the installation watertight. Damaged or deteriorated curbs get repaired before the new roofing is tied in.
Adding a New Skylight
Installing a skylight on an existing roof means cutting an opening in the deck, framing it properly, setting the unit, and flashing it into the surrounding roofing. It is a more involved job than it seems from the inside, which is why placement and planning matter. Roof pitch, rafter or truss layout, and the type of roofing material all affect what style and flashing approach will work. A contractor may take the lead on a project like this, but a roofing specialist will likely need to be involved at some point as well.
Andrews Roofing Can Help
Skylights bring in loads of natural light, and with the right installation and a little attention, they can do it for a long time without causing problems. When installed and maintained well, they can be a major design highlight or energy efficient winner.
But, if you have a skylight that is leaking or showing signs of age, or if you plan to replace your roof that has existing skylights, the team at Andrews Roofing is experienced and well versed in products, installation and what works best for our Coastal Virginia climate. Contact Andrews Roofing today to get started.
]]>Over the last several years, nor’easters have caused more storm damage across Virginia Beach, Chesapeake, Norfolk, Portsmouth, and Suffolk than hurricanes have. We have gone a good while without a major hurricane making a direct hit, so it’s tempting to let our guards down and assume there isn’t property damage or things to keep an eye out for. But the way a nor’easter impacts our homes is different, and the damage can show up quietly, weeks later. Here’s what to keep an eye out for and how to plan ahead for this more and more common weather pattern.
Direct Rain vs. Wind-Driven Rain
Roof design relies on gravity to do its thing. Shingles overlap so that water running downhill passes over each seam and keeps going until it reaches the gutter. All the major pieces of a roofing system make the assumption that this is how water will typically work.
Wind-driven rain doesn’t care about gravity – it cares about force and inertia. When wind is forcing rain sideways, or even upward along a wall or roof surface, water can get forced under shingle edges, behind flashing, and into gaps that would otherwise never see moisture, even in other soaking rains.
A Nor’easter Specific Issue
A hurricane is intense and brief. A nor’easter is a long, steady grind, which has a different impact on your roof. A nor’easter can sit over the coast for a day or two. That means that wind-driven rain gets hours and hours to find your roof’s weak spot. Then, after a day or days of constant moisture, materials stay wet. The effects can still be devastating, but without any big give away. After a hurricane, people check their roofs. After a nor’easter, they usually do not. Slow leaks go unnoticed until the damage has had time to spread.
Unexpected Leak Spots
The spots where this damage shows up may be unexpected. Here are some places that we see wind-driven rain cause trouble that are different from regular roof leaks.
- Soffits and eaves. Wind can push rain up into soffit vents and under the lower edge of the roof, where it soaks insulation and framing.
- Porch and overhang edges. An overhang blocks rain falling straight down. Wind-driven rain simply goes around it.
- Chimney and dormer flashing. These are complicated transitions with a lot of seams, and sustained winds will test every one of them.
- Roof vents and gable vents. Vents have to let air in and out, which gives wind-driven rain a path in as well.
- Window and siding intersections near the roofline. Sometimes the roof is fine and the water is getting in where the siding or trim meets it.
- Gutters that overflow or back up. In heavy wind and rain, undersized or clogged gutters spill water against the fascia and behind the gutter line.
Why the Leak May Show Up Far from the Source
One reason these leaks are so frustrating is that the stain that finally appears on your ceiling days or weeks later may not be directly under or even near the spot where the water got in. When water enters at a flashing seam or vent, it can run along the roof decking, down a rafter, and even across insulation before finally dripping through the ceiling feet away. That’s why painting over the stain and calling it a day rarely works. The real entry point is somewhere else, and until someone follows the water trail and finds the source, the water can keep coming in every time the winds line up from the same direction.
Signs to Watch for After a Storm
Take a few minutes after any significant nor’easter to look for:
- Ceiling or wall stains, even faint ones
- A musty smell in a room or closet
- Damp or compressed insulation in the attic
- Bubbling or peeling paint near the roofline or on upper walls
- Leaks that only show up when the wind blows from a certain direction
That last one is a classic sign of wind-driven rain. If a room stays dry for months and then leaks during one particular kind of storm, then it’s probably about wind direction.
What You Can Do
Tackle only the simple and safe things on your own. Grab a flashlight and check your attic for damp spots, stains on the underside of the roof deck, or wet insulation. From the ground, look over the roofline and gutters for anything that seems out of place. Take dated photos of anything you find, since that documentation helps if you end up filing a claim. Coverage for wind-driven rain varies by policy, so it is worth checking with your insurance agent about how yours handles it.
If you find something, or if you have had a leak that no one has been able to track down, a roofing inspection by a licensed contractor can trace water back to its true entry point. For homes in our area, the fixes that make the biggest difference with wind-driven rain are usually well-sealed flashing details, a secondary water barrier under the roofing material, correct ventilation, and gutters sized for the volume of water they will actually be expected to handle.
Don’t Wait for the Hurricane
Since Hampton Roads sits right where the Chesapeake Bay meets the Atlantic, nor’easters are an inevitable part of life here. The good news is that wind-driven rain leaks are very fixable, usually do not require major roof repairs or replacements, and can be relatively inexpensive when caught early. If last month’s storm left you wondering about your roof, or you would like a second set of eyes before the next one, Andrews Roofing is happy to take a look. Contact us today for a professional roofing inspection.
]]>But before those home improvement daydreams get carried away, you have to ask the most important question: can your roof structure actually handle it?
Most homeowners plan an attic conversion (in their head) around square footage and personal design. They consider where the couch goes, how much natural light you’ll get, whether there’s room for a closet. What often gets overlooked is the structure holding all of that up. If you don’t consider this first, the read of the project is already gridlocked.
What “Roof Load” Actually Means
When we talk about roof load, we’re really talking about two different things: dead load and live load.
Dead load is the weight of the structure itself. The framing, the sheathing, the shingles, the insulation. It’s fixed and it’s already accounted for in how your roof was originally built.
Live load is everything that gets added on top of that. Furniture, people walking around, storage boxes, and in some parts of the country, snow. Here in Hampton Roads, snow load isn’t much of a factor, but wind load is. Our roofs are engineered with nor’easters and hurricane season in mind, and that affects how trusses and rafters are designed and spaced.
Here’s the important part: most attics are framed for minimal live load. They’re built to hold some stored boxes and holiday decorations, not a bed, a dresser, and a person walking around on a daily basis. Converting that space into a livable room means the structure needs to handle a lot more weight than it was originally designed for.
Trusses vs. Rafters
Before anything else gets planned, you need to know how your roof is actually framed.
If your home has a truss-framed roof, which is common in newer construction, you’re working with an engineered system of webbing and supports that’s designed as a single unit. Cutting into or removing parts of that webbing to open up attic space usually isn’t possible without a full structural redesign. Trusses aren’t meant to be altered casually, and doing so can compromise the entire roof.
If your home has a rafter-framed roof, which is more common in older Hampton Roads homes, you’ve got more flexibility. Rafters leave the attic more open to begin with, but that doesn’t mean the existing joists were built to support a finished, livable floor. Reinforcement is usually still necessary.
This is the point where a roofer or structural engineer needs to get involved, before a contractor starts framing walls or running electrical. Figuring out what you’re working with structurally should come before any of the fun design decisions.
Signs Your Existing Structure May Need Reinforcement
A few things worth checking, or having a professional roofing contractor check, before you get too far into planning:
- Sagging ridge lines or a floor that feels bouncy when you walk across the attic
- Joists that look undersized or are spaced further apart than you’d expect
- Existing water damage or rot, which can already be weakening the framing without being obvious
- Ductwork, plumbing stacks, or electrical already running through the space, which can limit how much room you actually have to work with
If you notice any of these, it doesn’t mean the conversion is off the table. It just means reinforcement needs to be part of the plan from the start rather than something that comes up as a surprise mid-project.
What the Reinforcement Process Usually Looks Like
Depending on what your roof needs, reinforcement can look like sistering the existing joists (adding a new joist alongside the old one for extra support), adding a support beam, or in some cases a more involved re-engineering of the roof structure.
This typically means coordination between a roofer, a structural engineer, and your general contractor. It’s essentially never a one-person job because most localities here in Hampton Roads, including Virginia Beach, Chesapeake, Norfolk, Suffolk, and Portsmouth, will require engineered plans before permitting an occupied attic space. That may sound overwhelming, but it’s doable, and plenty of contractors have engineers on call who do this type of work for them regularly. It’s a good checkpoint that helps make sure the finished room is safe and built to last.
How Your Roof Is Involved
You might think of an attic conversion as primarily an interior project, but the roof itself is deeply involved in almost every part of it.
Converting an attic changes how air moves through your home, which means your existing ventilation setup often needs to be reevaluated. You can read more about why ventilation is so important in one of our past blogs, but just remember it’s one of the most critical systems in your home and cannot be overlooked without risking moisture damage or costly inefficiency.
Skylights and dormer windows, both common additions in attic conversions, mean new penetrations in your roof. Every one of those needs proper flashing and waterproofing to make sure you’re not trading a finished bonus room for a future leak.
Start Your Conversion Out on the Right Foot
We don’t say all of this to scare homeowners away from an attic conversion. Plenty of Hampton Roads homes have the bones for a great bonus room, home office, playroom or guest space. The key is getting the structural piece right from day one, before walls go up or before you fall in love with an idea that your roof can’t actually support.
If you’re considering an attic conversion and want to know what your roof structure can handle, contact Andrews Roofing today. We’ll take a look and help you figure out what’s possible before you get too far into planning.
]]>Across the Tidewater region, plenty of neighborhoods have architectural guidelines that govern what your new roof can look like and skipping that step can cost you far more than a fine. Here’s what tends to be true across Hampton Roads HOAs, and what to check before you get too far into planning.
Get Approval Before Work Begins
Virginia’s Property Owners’ Association Act gives HOAs the authority to set design guidelines for exterior changes, and roof replacement almost always falls under that umbrella. What catches homeowners off guard is the order of operations. Even when you’re covering the full cost of your own roof, many associations require sign-off from an architectural review committee before a single shingle comes off. It’s easy to assume that because you’re the one paying for it, it’s your call. In HOA communities, it usually isn’t, at least not entirely.
What guidelines typically cover
Every community writes its own rules, but a few categories show up again and again:
- Color, often specified as an approved color family rather than one exact shade
- Material type, with architectural shingles frequently required over older three-tab styles
- Specific product lines or manufacturers, in communities with an approved materials list
- Contractor qualifications, occasionally requested as part of the approval submission
The guidelines have to be written down somewhere and available to homeowners. If you’re not sure what applies to your property, you can request a copy of your governing documents, and Virginia law generally requires associations to provide them within a set window after a written request, commonly cited as ten to thirty days.
Skipping Approval Can Be a Big Risk
The coastal exposure Hampton Roads communities have raises the stakes for HOA paperwork. Because we sit in a higher wind and hurricane risk zone, some communities’ guidelines have requirements for wind rating or impact resistance in addition to color and material. That means a homeowner focused purely on aesthetics could choose a shingle that looks approved but doesn’t actually meet the association’s performance standard, which is an easy thing to miss if you’re not reading the fine print.
And the consequences of skipping the process aren’t limited to a sternly worded letter or dirty looks from the HOA President. If a finished roof doesn’t match what was approved, whether that’s the wrong color, the wrong material, or simply a case of never submitting for approval at all, an HOA can require the homeowner to redo it and bring it into compliance at their own expense. Nobody wants to pay for two roofs, plus the fines and potential liens that can pile up if it drags out.
The Historic Layer
A quick note for homeowners in parts of Norfolk and Portsmouth: some neighborhoods, like Ghent, Colonial Place, and Olde Towne, fall under historic district overlays that add a separate layer of review beyond a standard HOA. That’s a bigger topic on its own, and one we’ll cover in more depth in a future post, but if your home sits in one of these areas or another historic neighborhood, it’s worth knowing that HOA approval and historic district approval aren’t always the same conversation.
Start with the paperwork, not the shingles
Before you call a roofer, pull your HOA’s governing documents and look for the sections on exterior modifications, roofing materials, and the architectural review process. Having that information ready when you request a quote means your contractor can spec out a proposal that’s actually approvable, rather than submitting something that gets sent back and delays your project by weeks.
If you’re planning to sell down the road, this step matters even more. Virginia requires HOAs to include architectural guidelines and any approvals on file in the resale disclosure packet, so a roof that was never properly approved can become an ugly surprise at closing.
At Andrews Roofing, we’ve walked plenty of Hampton Roads homeowners through this process, and we’re happy to help you figure out what your HOA needs before we dive into the details. Contact us today to get started.
]]>Home Additions
One of the most common place homeowners run into a tie-in is when they add on to their house. A new front porch, a rear sunroom, a bedroom expansion, all of these need their roofing connected to the existing roof, and that connection point is critical.
Sometimes the approach is straightforward if the addition is roofed in the same shingle style as the main house. A skilled crew can blend the new material into the old with a clean, watertight transition. But an addition might call for a different material altogether, like metal or a membrane roof on a flatter section, in which case, the tie-in will require a different approach.
Flat roof additions using TPO or metal have their own manufacturer specs for how that material should be flashed and sealed where it meets shingle roofing, and skipping those specs is a common source of future leaks.
Because matching old and new materials (or even old and new shingles that may have weathered differently) can be such a challenge, many homeowners choose to reroof the entire house, addition included, at the same time. If the main roof is nearing the end of its lifespan, it may be worth considering a new, uniform roof that works together from day one and isn’t aging at different paces.
Shared Rooflines
Tie-ins get even more complicated when two separate homeowners share the same roof structure, which is common with townhomes in Virginia Beach and Chesapeake or even older and historic rowhouses in Norfolk and Portsmouth. In these cases, the roofing may run continuously across both or several units with no visible line where one owner’s roof ends and the neighbor’s begins.
This shared structure creates a unique problem when something goes wrong. A leak you’re seeing in your ceiling or walls may actually be originating somewhere on the neighbor’s side of the roof and traveling across the shared line. This can obviously create some cooperation problems. If the leak’s source sits on the neighbor’s portion of the roof, that neighbor needs to be involved in the repair, and not everyone is equally willing or able to pitch in for a repair right away (especially if they’re not experiencing the downsides of it). A homeowner who’s ready to move forward can find themselves stuck waiting on someone else’s schedule, budget, or willingness to cooperate, even though the water damage is happening on their side.
Commercial Material Tie-Ins
Tie-ins aren’t just a residential issue. Commercial buildings, particularly those with membrane roofing, run into them too, usually when only a portion of the roof needs replacing rather than the whole system. Manufacturers publish specific installation guidelines for exactly how a membrane roof section should be removed and how the new material should be reinstalled and sealed where it meets the existing roof. Following those specs closely is what keeps the whole system watertight.
How To Do Tie-Ins Right
Whether it’s residential or commercial, metal, asphalt shingle or any other material, the tie-in is an important detail that you probably haven’t thought much about. While it’s common in construction to transition from one roofing material to another, or to work new roofing into a previous install, it still takes careful attention to manufacturer specs, an understanding of how water moves across a roofline, and experience with the specific materials involved.
It’s not uncommon for us to get service calls that trace back to a tie-in that wasn’t handled quite right, especially after a home addition. A tie-in that’s properly flashed, sealed, and integrated will protect the new section of roof and the entire roofing system it’s connected to. If you’re planning an addition, dealing with a shared roofline situation, or noticing a leak near where two roof sections meet, give us a call. We have decades of experience in Hampton Roads homes, and can provide the best solutions for your budget and situation. Contact Andrews Roofing today.
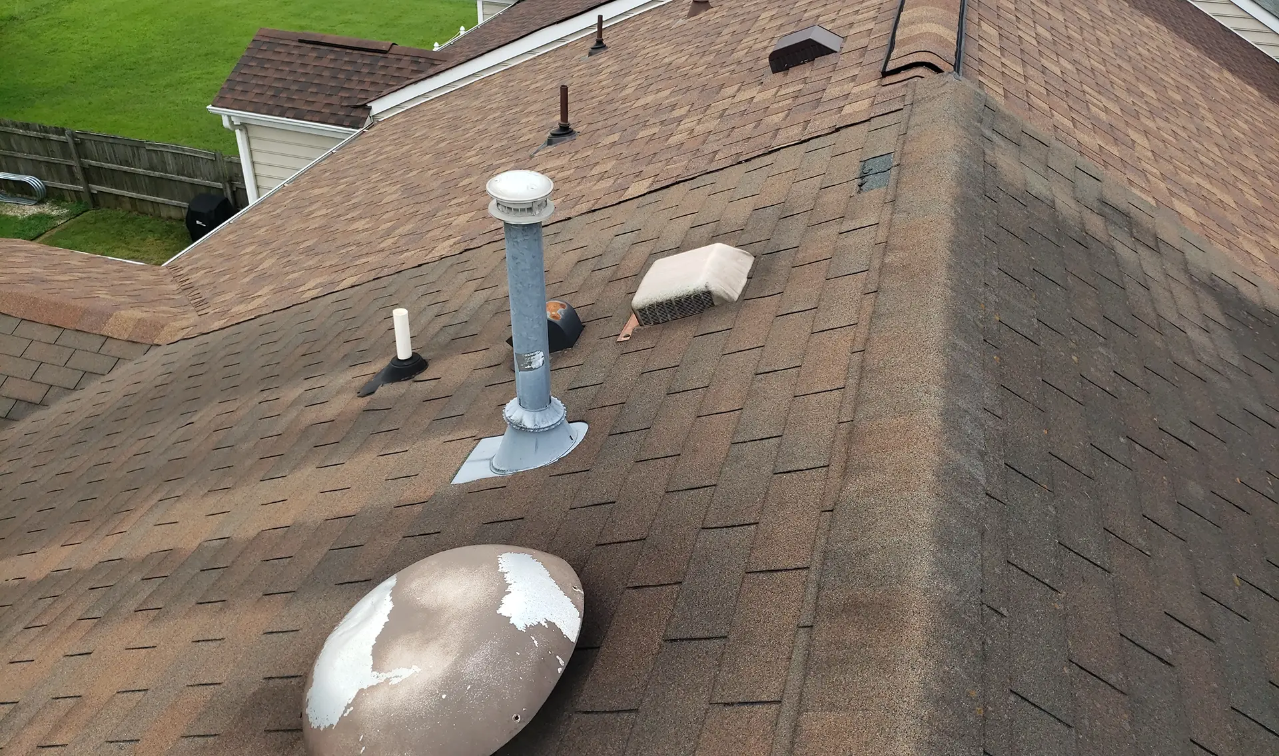
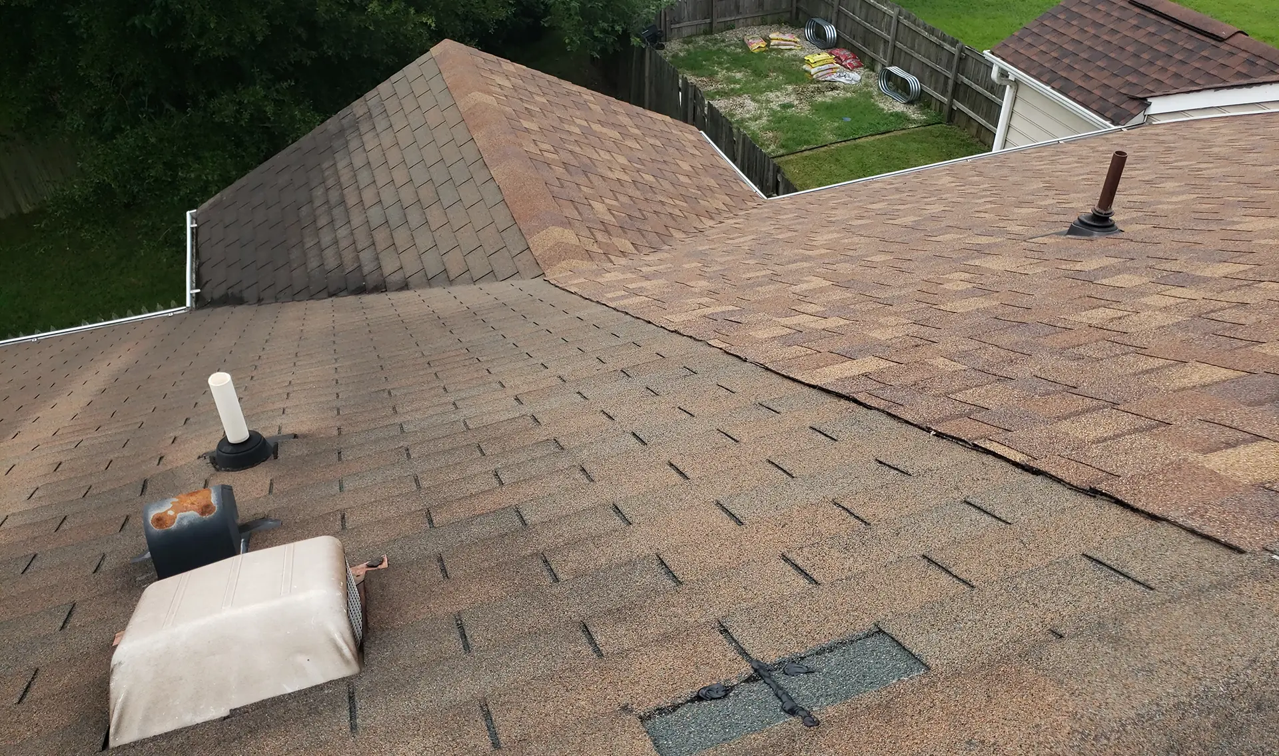
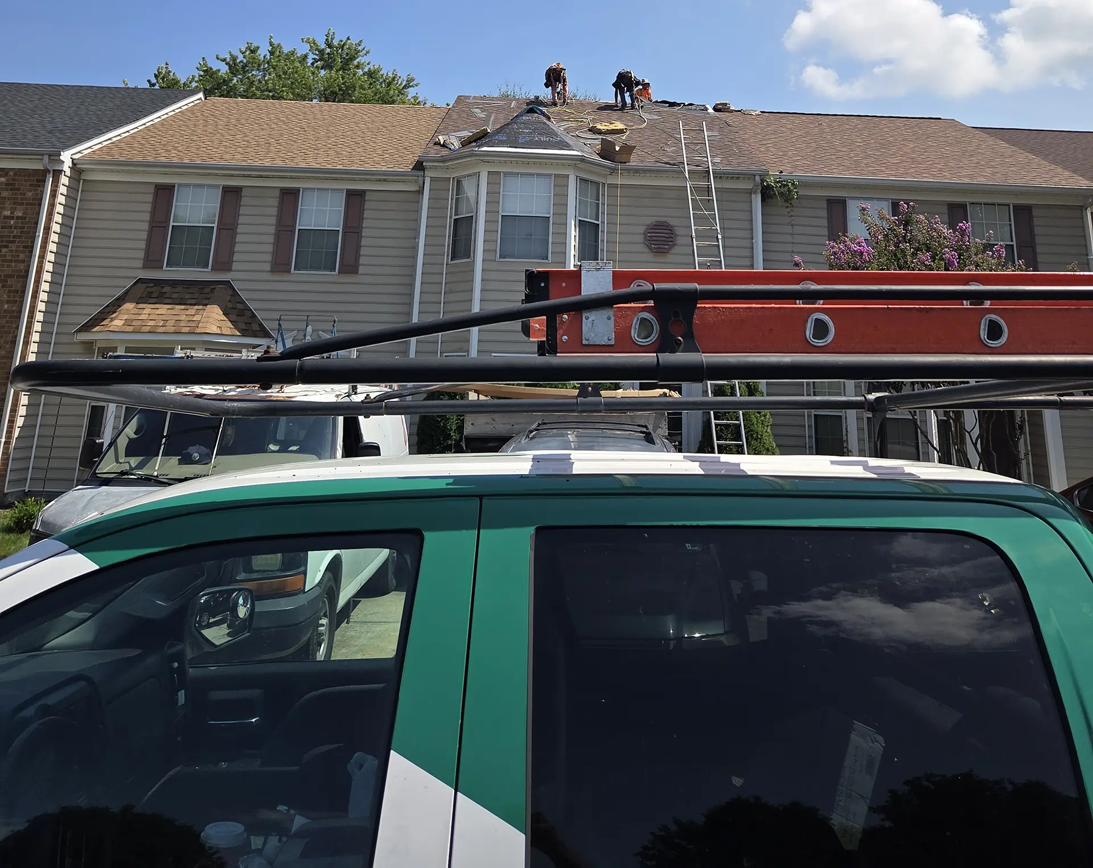
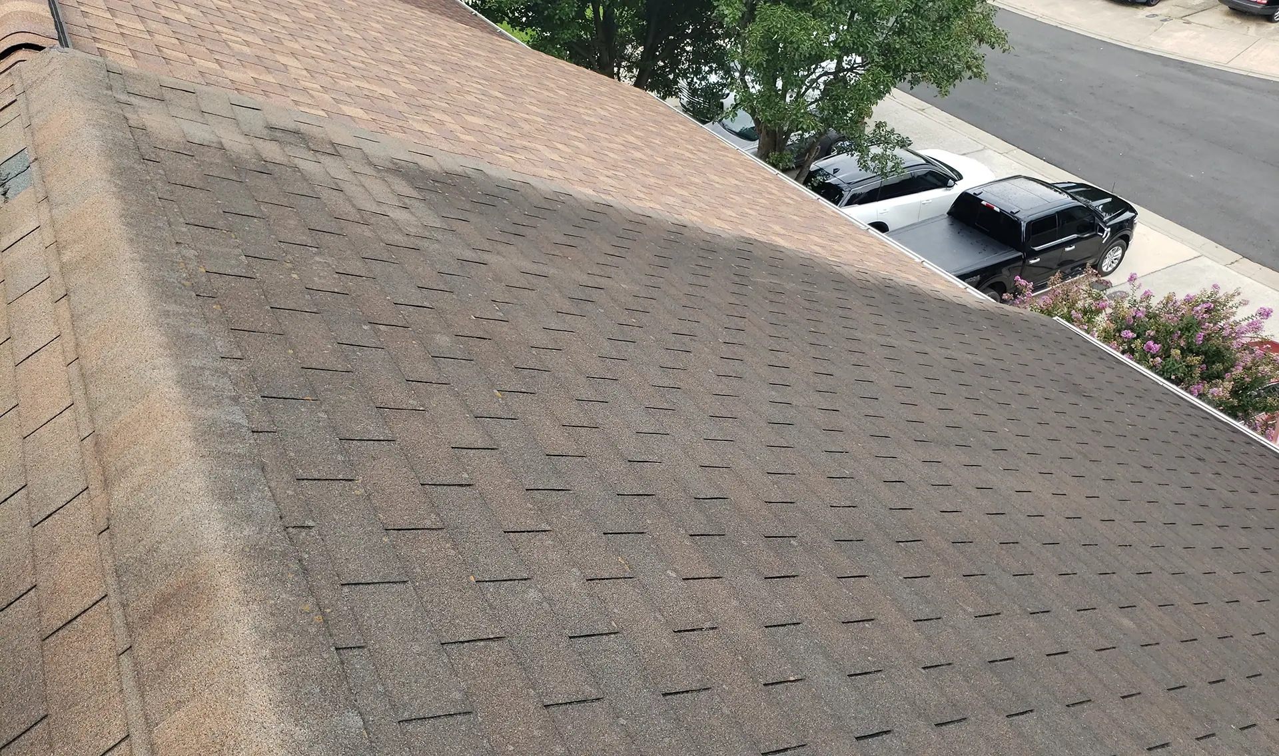
But a surprising number of leaks in Hampton Roads homes and businesses trace back to something other than a failed shingle, membrane, or flashing system.
Practically, however, you should still call a professional roofer first. Diagnosing a leak takes training and experience, and a reputable company will tell you exactly what they find, even when the answer is “it’s not us” or “we can’t help you.” Understanding some of the other common leak sources can help you go into that conversation informed, and it can save you time if the fix ends up requiring a different kind of specialist. Here are seven reasons why your roof might not be the problem.
Gutters and Drainage
Water can enter your house in more ways than one, and it’s not always because of a hole or puncture. Overflowing gutters at the eaves are one of the most common non-roof leak sources. When gutters clog with leaves and debris, or when they’re installed incorrectly, water backs up and spills over the edge instead of flowing through the downspouts. That water then runs down your siding, seeps behind fascia boards, or pools against your foundation. Inside the house, it can show up as a stain on your exterior walls or ceiling corners, which makes it easy to mistake for a roofing problem.
The fix is often as simple as a thorough gutter cleaning and a check of the gutter’s pitch, hangers and downspouts. A roofing company can usually handle this directly, since gutters and roofs work as a system.
Debris Buildup on the Roof Surface
Shingle roofs are designed to shed water quickly, but that’s only if there’s a clear path. Piled-up leaves, pine needles, and other debris in valleys or along the roofline can dam up water and force it to sit rather than drain. Standing water on a shingle roof, even for a short time, increases the odds it finds a way underneath the shingles through a seam or a nail hole that would otherwise never be an issue.
This issue comes down to maintenance, rather than repair. Regular debris removal, especially after the fall when the leaves have dropped, or after a big storm, keeps water moving the way it’s supposed to.
Rooftop AC Units
Commercial buildings and some homes with rooftop-mounted HVAC equipment have a built-in leak source in their heating and cooling system’s condensate lines and drain pans. AC units generate a lot of condensation, which is why it has a built in system for expelling that water. However, if a condensate line is clogged or a drain pan has rusted through, water can pool right on the roof surface or drip directly into the building.
This is a case where a roofing company usually can’t fix the issue alone, and an HVAC company will need to be called in. What a roofer can do is inspect and repair the roofing membrane or flashing around the unit in the event that it’s been damaged from the water exposure. Best results usually come from the two trades coordinating rather than working in isolation.
Inadequate Attic Ventilation
Not all “leaks” come from the outside! Sometimes it’s moisture that never left. Attics with poor ventilation trap warm, humid air, especially here in Hampton Roads where summer humidity is no joke. That trapped moisture condenses on the underside of the roof deck and drips down, mimicking the signs of a leak, even when the roofing system is in perfect working order.
A roofing company can evaluate whether your attic has enough intake and exhaust ventilation and recommend upgrades like ridge vents, soffit vents, or additional attic fans. This repair or upgrade will usually fall under a roofing company’s purview, since they’re well trained in ventilation and how to improve it.
Chimneys, Pipes, and Penetrations
Anywhere something pokes through your roof is a potential entry point for water, and in this case a roofing company should be able to handle the fix. Flashing around chimneys, plumbing vent pipes, and other penetrations can come loose, or even rust out and wear down over time, creating one of the most common actual roof-related leak points. Often homeowners assume leaks that pop up around their fireplace and chimney are caused by cracked masonry or a bad cap, but often the culprit is actually the flashing where the chimney meets the roof deck. A mason may need to get involved if the chimney structure itself has cracks or deteriorating mortar joints. But the flashing repair is standard roofing work.
Siding, Window Seals, and Dormers
Water doesn’t care if the opening is in the roof, window or wall. Failed or damaged caulking around window seals, gaps in siding, or bad dormer flashing can all let water in above the ceiling line, which makes it look exactly like a roof leak from inside the house. Dormers are especially tricky because they combine roof, wall, and window elements in one small area, giving water multiple potential entry points. Depending on what’s found, you may need to call in a siding or window company. A good roofer will tell you clearly where the roofing system ends and where another trade’s scope begins.
Believe It or Not: Bullet Holes
It may sound unbelievable, but it happens more often than you’d think, particularly on commercial flat roofs. If a membrane roof experiences a small, isolated leak, it is occasionally (but more than once in our experience!) because of a bullet lodged in the membrane from a stray round fired somewhere in the surrounding area. The good news is these are usually simple, inexpensive fixes once identified. While an unusual leak diagnosis, it’s not impossible. Fortunately, a roofing company with experience in commercial roofing materials should be able to patch it up in no time.
Leave the Diagnosis to the Professionals
If you’ve got a leak, call a professional roofing company first. A reputable contractor will inspect thoroughly and tell you honestly what they find, whether that’s a roofing repair, a referral to another trade, or a case where both need to work together. Don’t be surprised if the answer isn’t what you expected. Sometimes “it’s not your roof” is good news, since gutters, ventilation, and window seals are often quicker and less expensive fixes than a roofing repair would be. But no matter what you think the cause is, stay safely on the ground and let the professionals figure it out.
If you’re dealing with a leak anywhere in Hampton Roads, contact Andrews Roofing today. We’ll get to the bottom of it, even if the answer isn’t us.
]]>For homeowners here in Hampton Roads, where humidity is unavoidable not just in the summer but throughout the year, understanding the real cause of these issues matters. Because tackling the true underlying issues can be the difference between a solid, long-lasting roof or a recurring headache.
What Actually Causes Condensation
Condensation isn’t a metal problem. It’s a physics problem, and it shows up on any surface, metal or otherwise. Think about a cold glass of iced tea sweating on a summer porch. The same thing happens on a roof: when warm, humid air inside a building reaches a surface that’s colder than the dew point, moisture condenses out of the air and onto that surface.
In a house, that surface is usually the underside of the roof deck. If the attic isn’t properly ventilated or insulated, humid indoor air rises, hits a cold roof surface on a chilly night, and condensation forms. That can happen under asphalt shingles just as easily as under metal. The panel material has nothing to do with it.
Three Ways to Keep It from Happening
Controlling condensation comes down to managing three things:
- Reducing indoor humidity so there’s less moisture in the air to begin with.
- Ventilating so humid air has a path out of the attic or roof assembly before it can condense.
- Insulating so the underside of the roof deck never gets cold enough to hit the dew point in the first place.
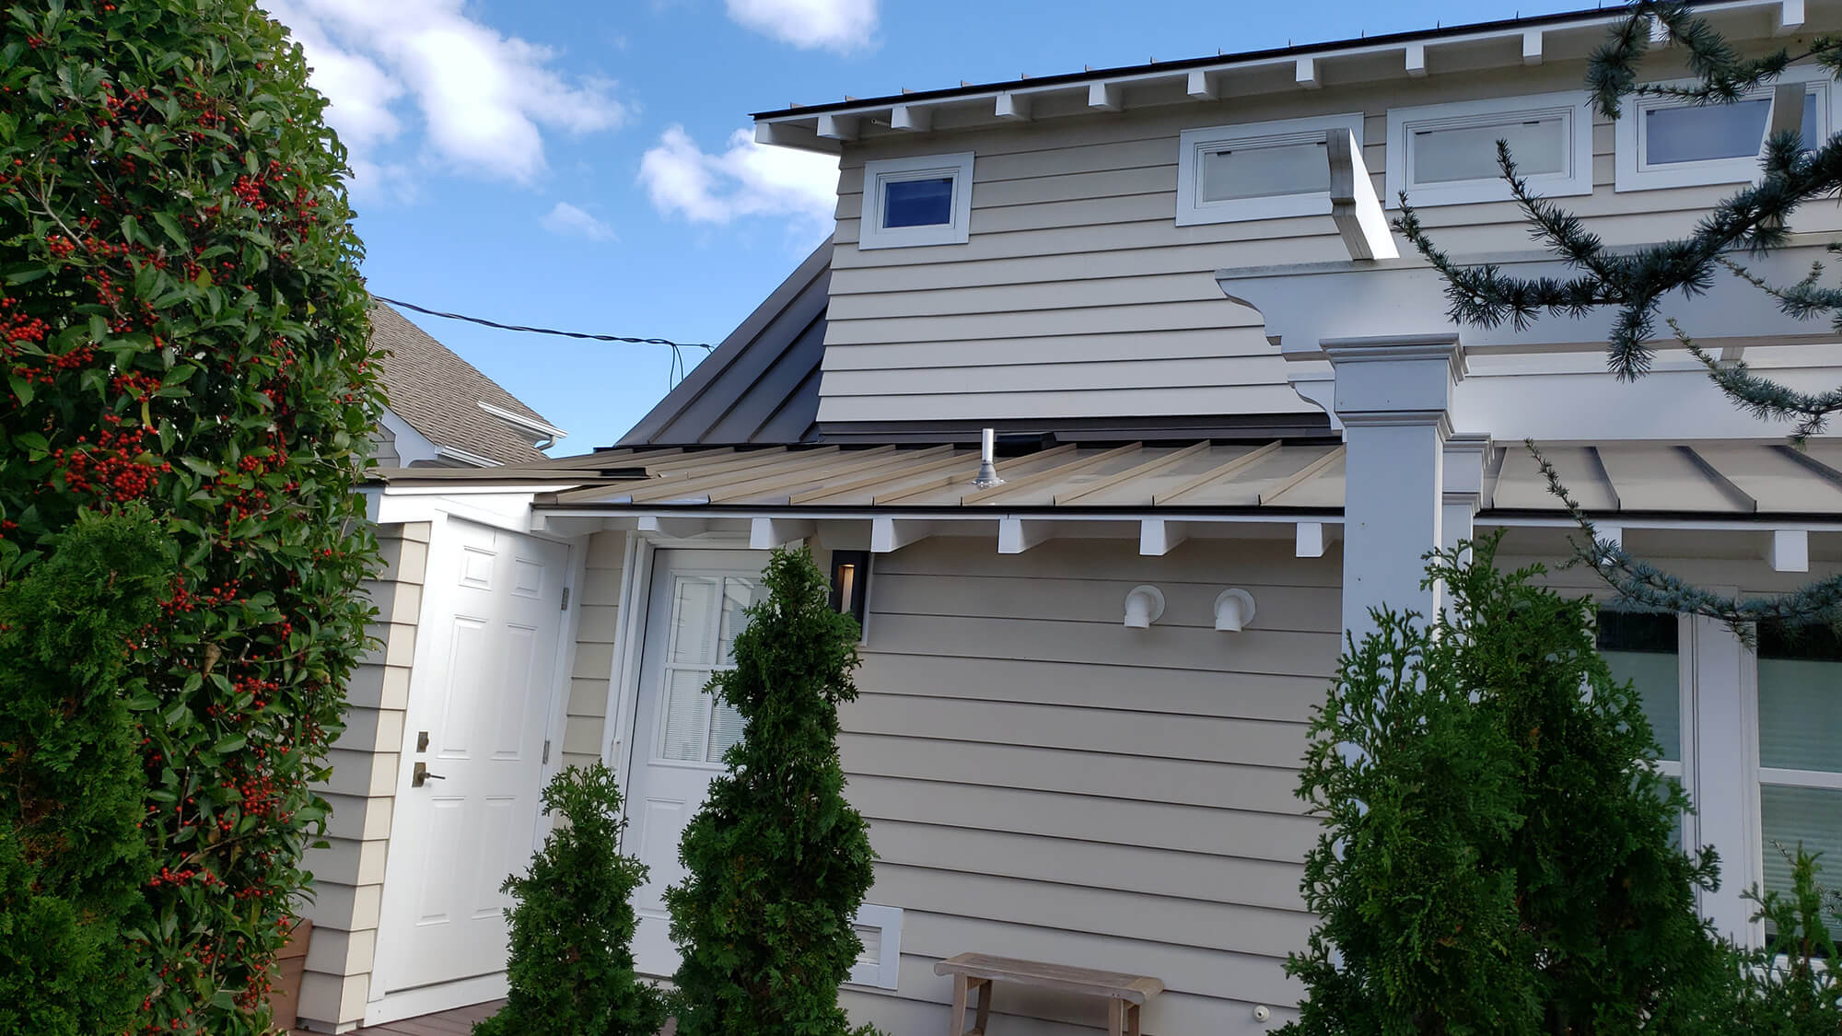
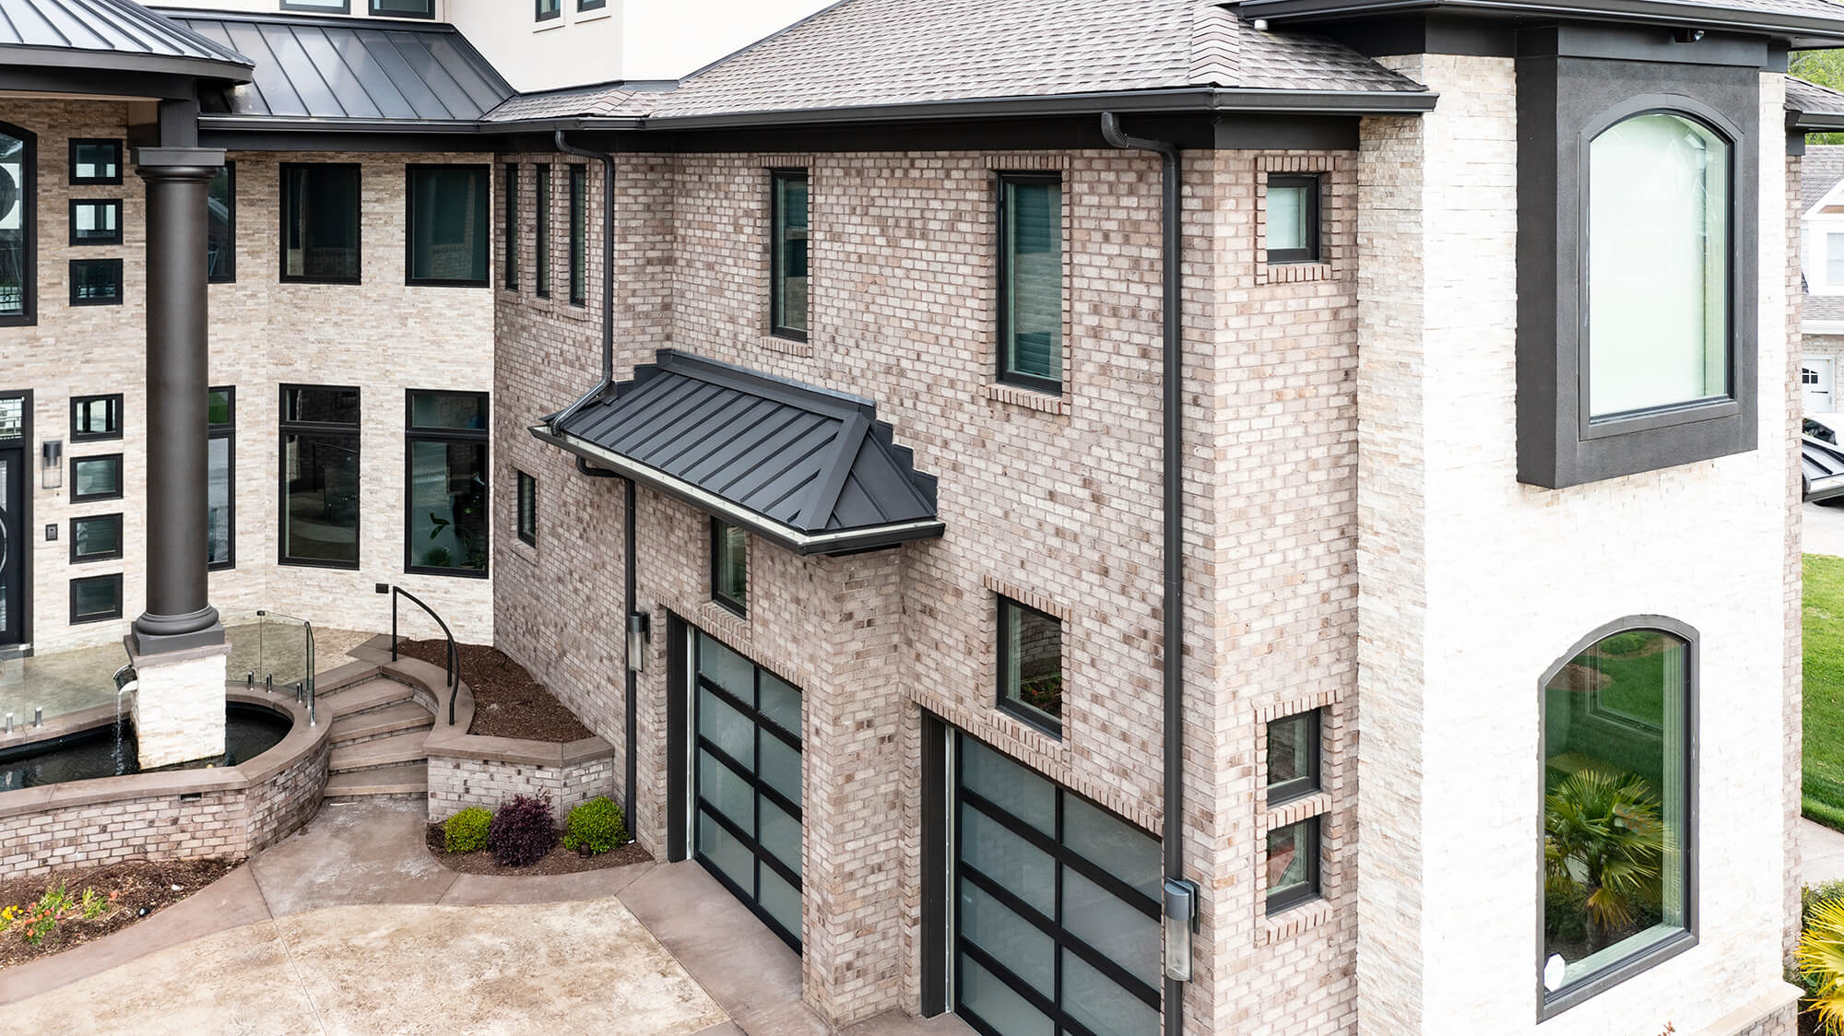
One increasingly common approach on metal roofs is a small, ventilated gap between the roof deck and the panel itself, sometimes called above-sheathing ventilation. It lets air move underneath the panel, drawing cooler air in low and pushing warm, moist air out high, which keeps the deck from ever holding onto trapped moisture. It’s a detail worth asking about if you’re considering a metal roof, regardless of which manufacturer’s panels your contractor uses.
Thermal Bridging Isn’t a Metal Issue Either
If you’ve been researching roof replacements, you may have heard the term “thermal bridging.” It refers to any spot where heat (or cold) has a direct path through a roof assembly, usually because insulation is thin, compressed, or interrupted by framing. It happens in every type of roof. In fact, next time there’s a hard frost, look at an asphalt shingle roof in your neighborhood. If you can see faint outlines of the rafters through melted frost patterns, that’s thermal bridging in action, and there’s no metal involved at all. In other words, it’s a framing and insulation issue, not a panel issue.
What About the Noise?
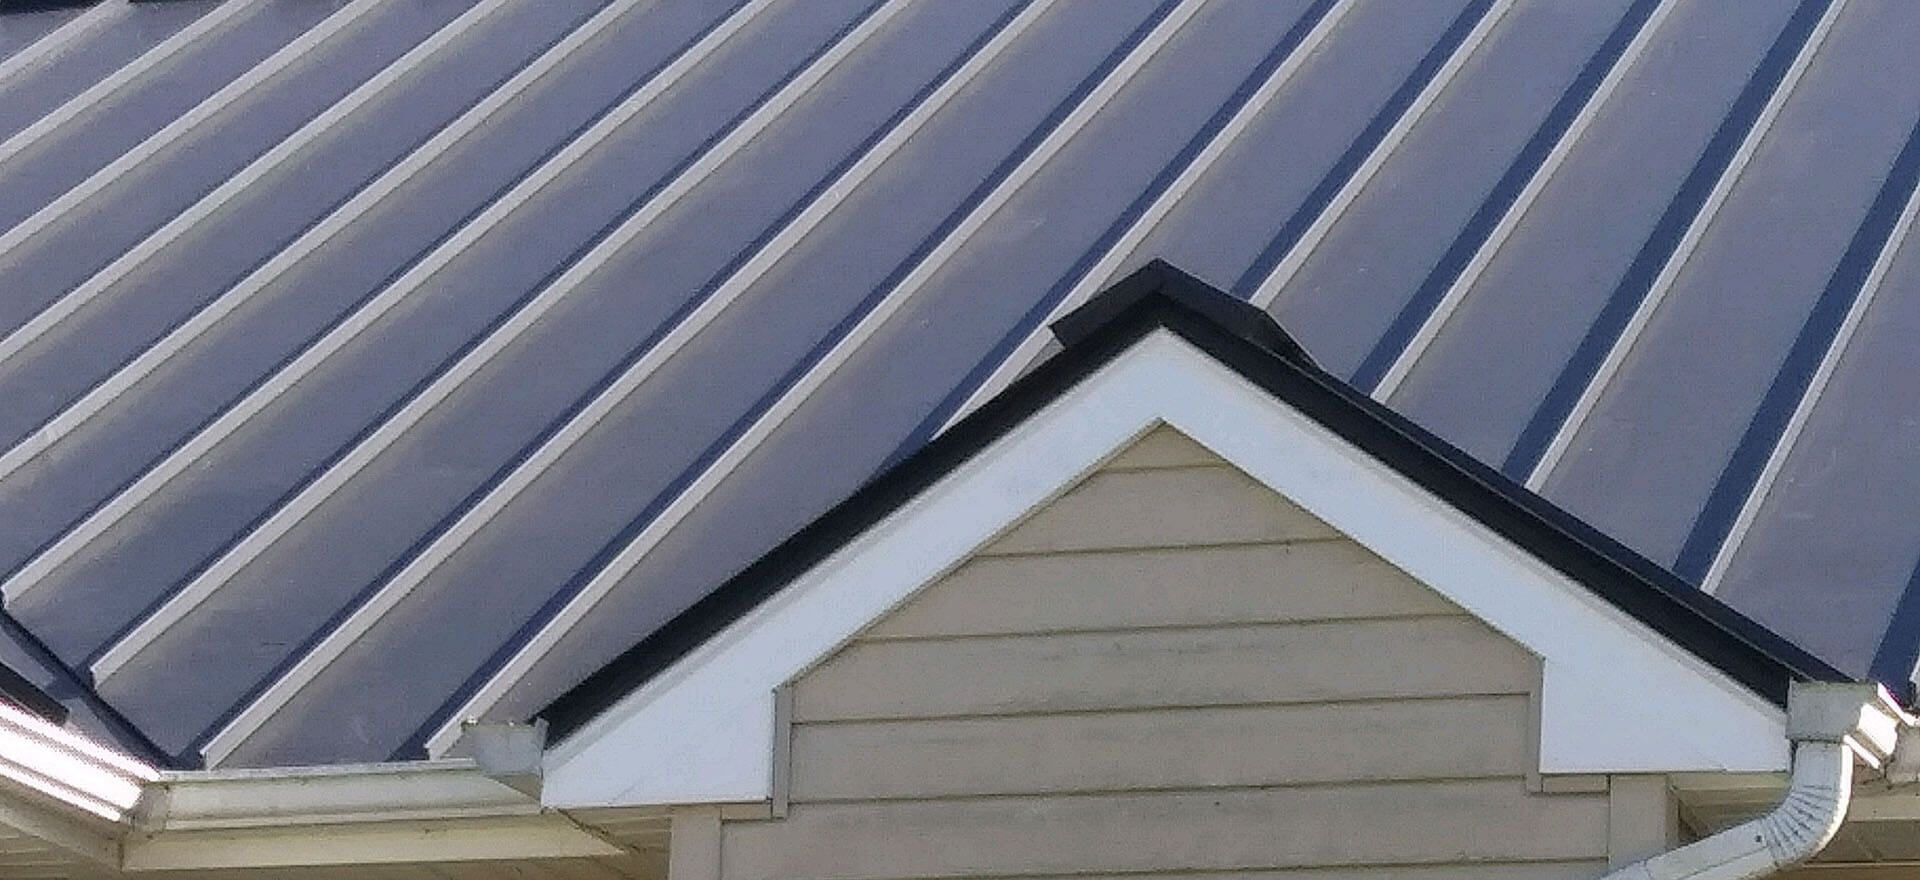
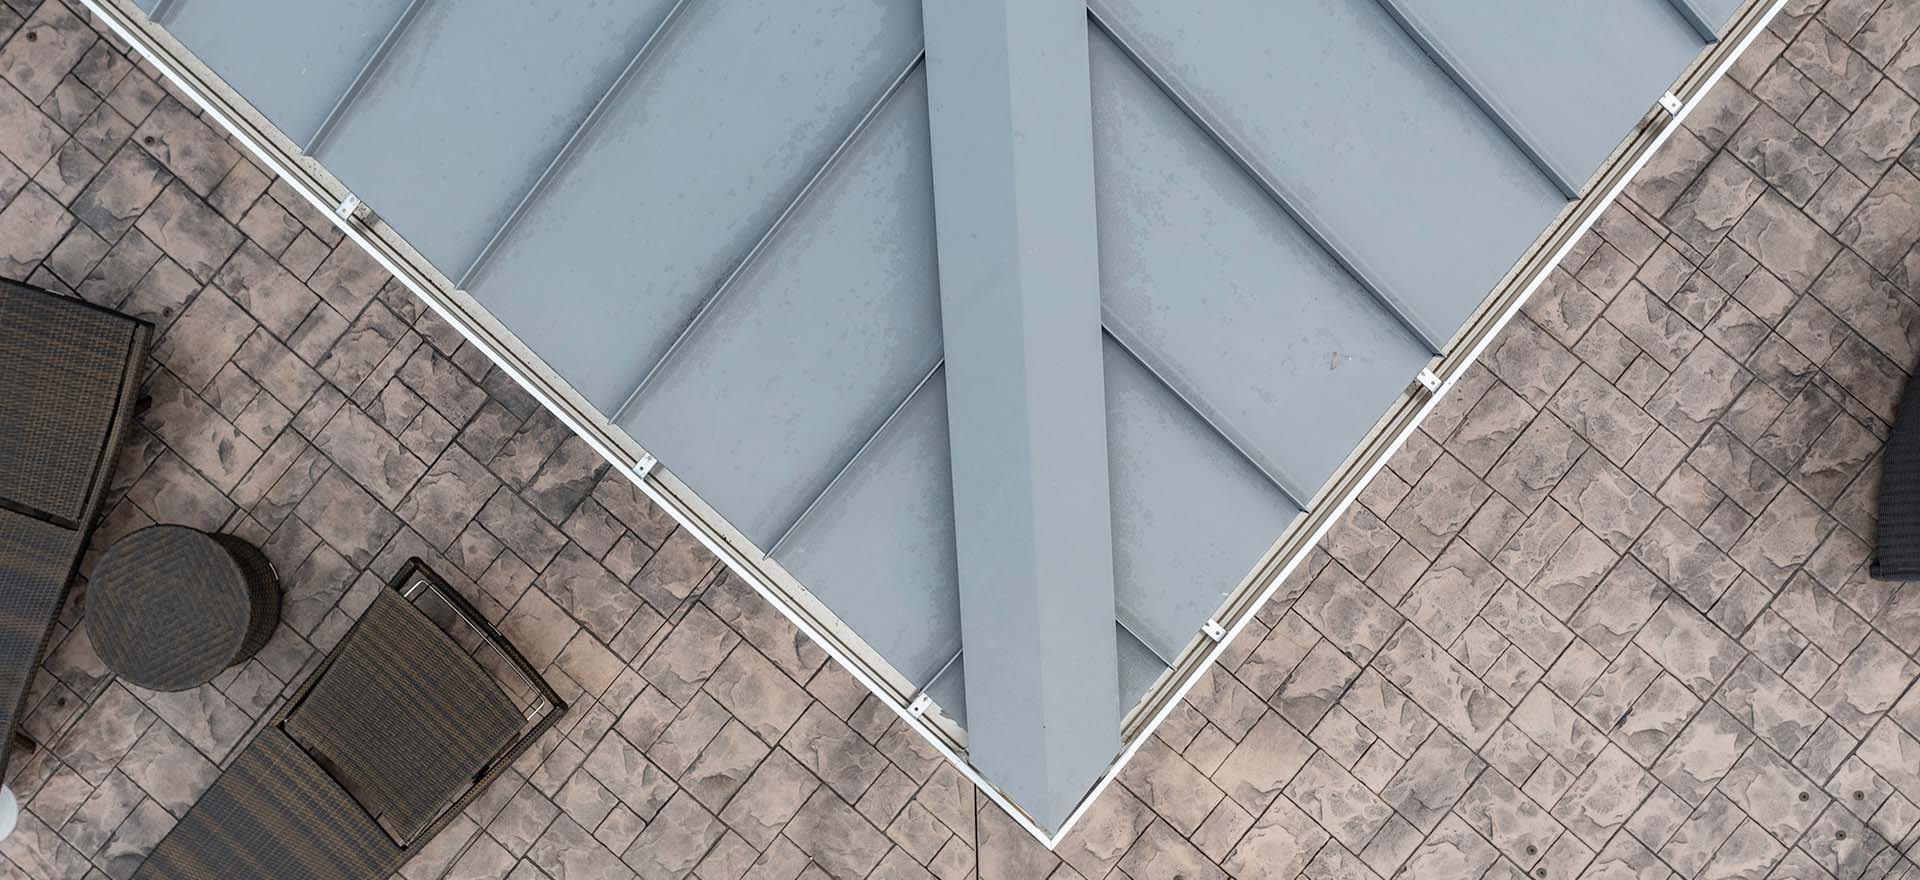
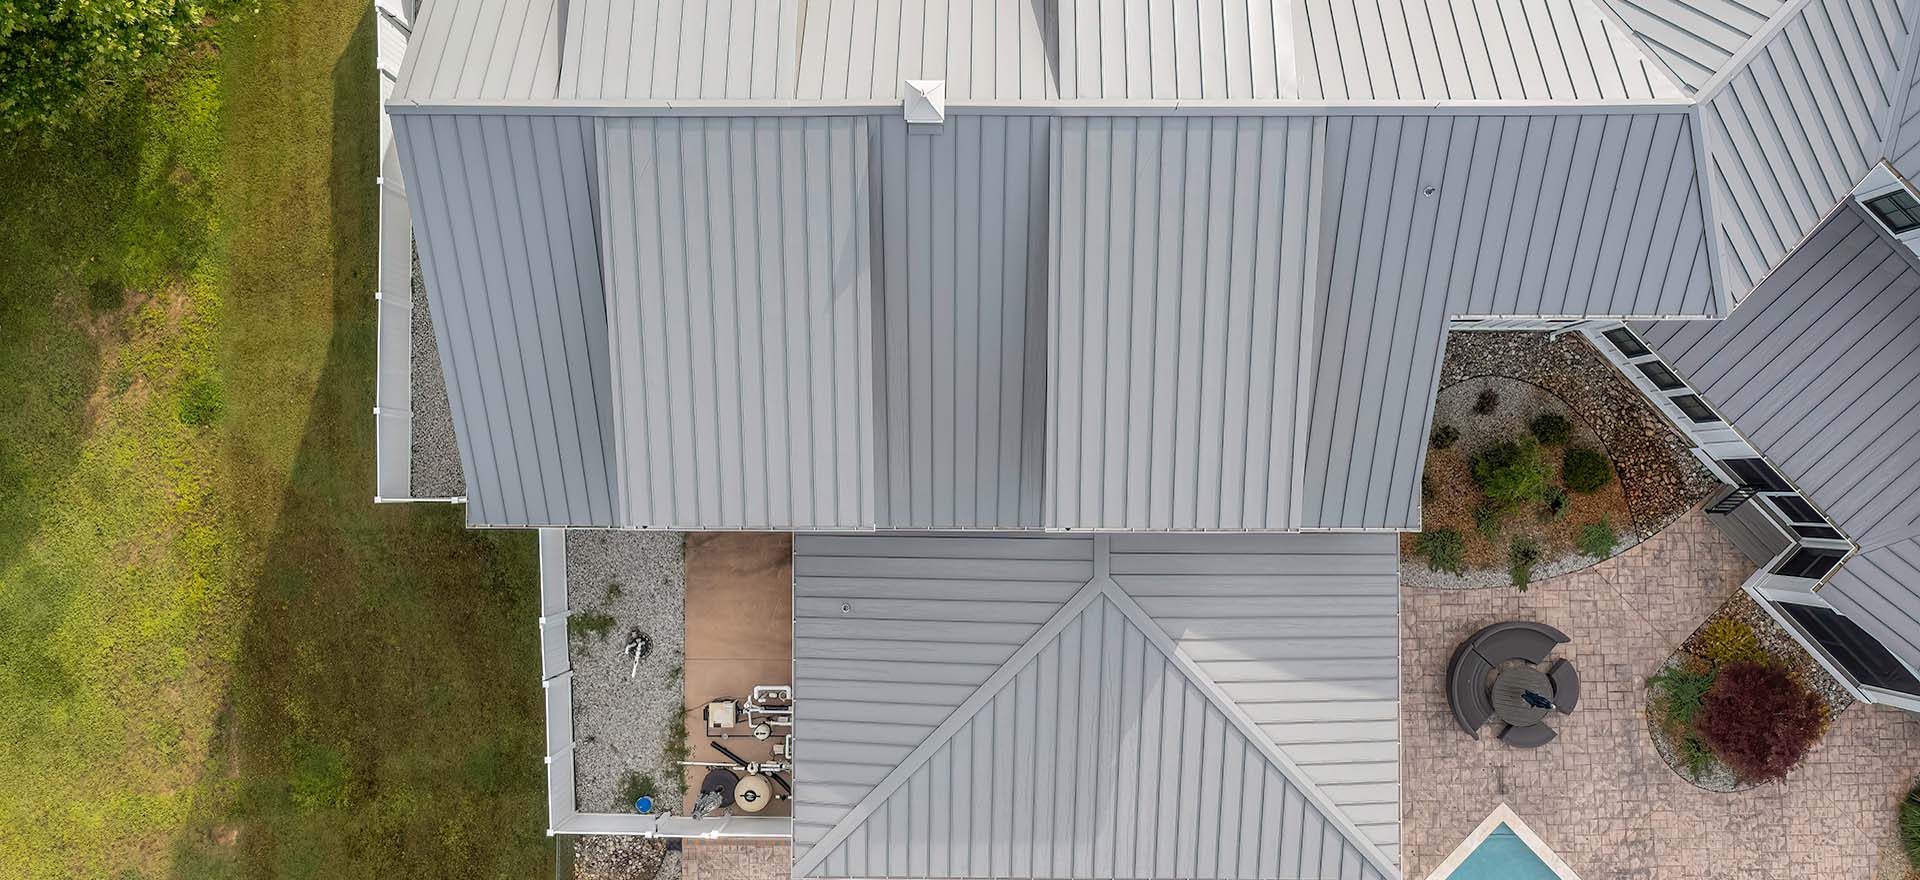
This one’s simple: on a properly insulated, fully decked roof, rain on metal sounds about the same as rain on any other roofing material. The perception that metal roofs are loud usually traces back to old barns or farmhouses with a single layer of exposed metal and no insulation underneath which is a completely different assembly than what goes on a modern home. Add fibrous insulation and a solid deck, and the sound difference is negligible. Standing seam systems, which use concealed clips rather than exposed fasteners, add another layer of quiet by reducing vibration transfer into the structure.
Where Metal Roofs Actually Go Wrong
If condensation or noise complaints show up after installation, it’s rarely the material’s fault. It’s almost always a corner that got cut somewhere along the way: a skipped strip of vapor barrier tape, insulation that got compressed or gapped over a framing member, or a ventilation detail that got value-engineered out during construction. These are small decisions made in the field, and they’re exactly where roof performance is won or lost.
The Takeaway
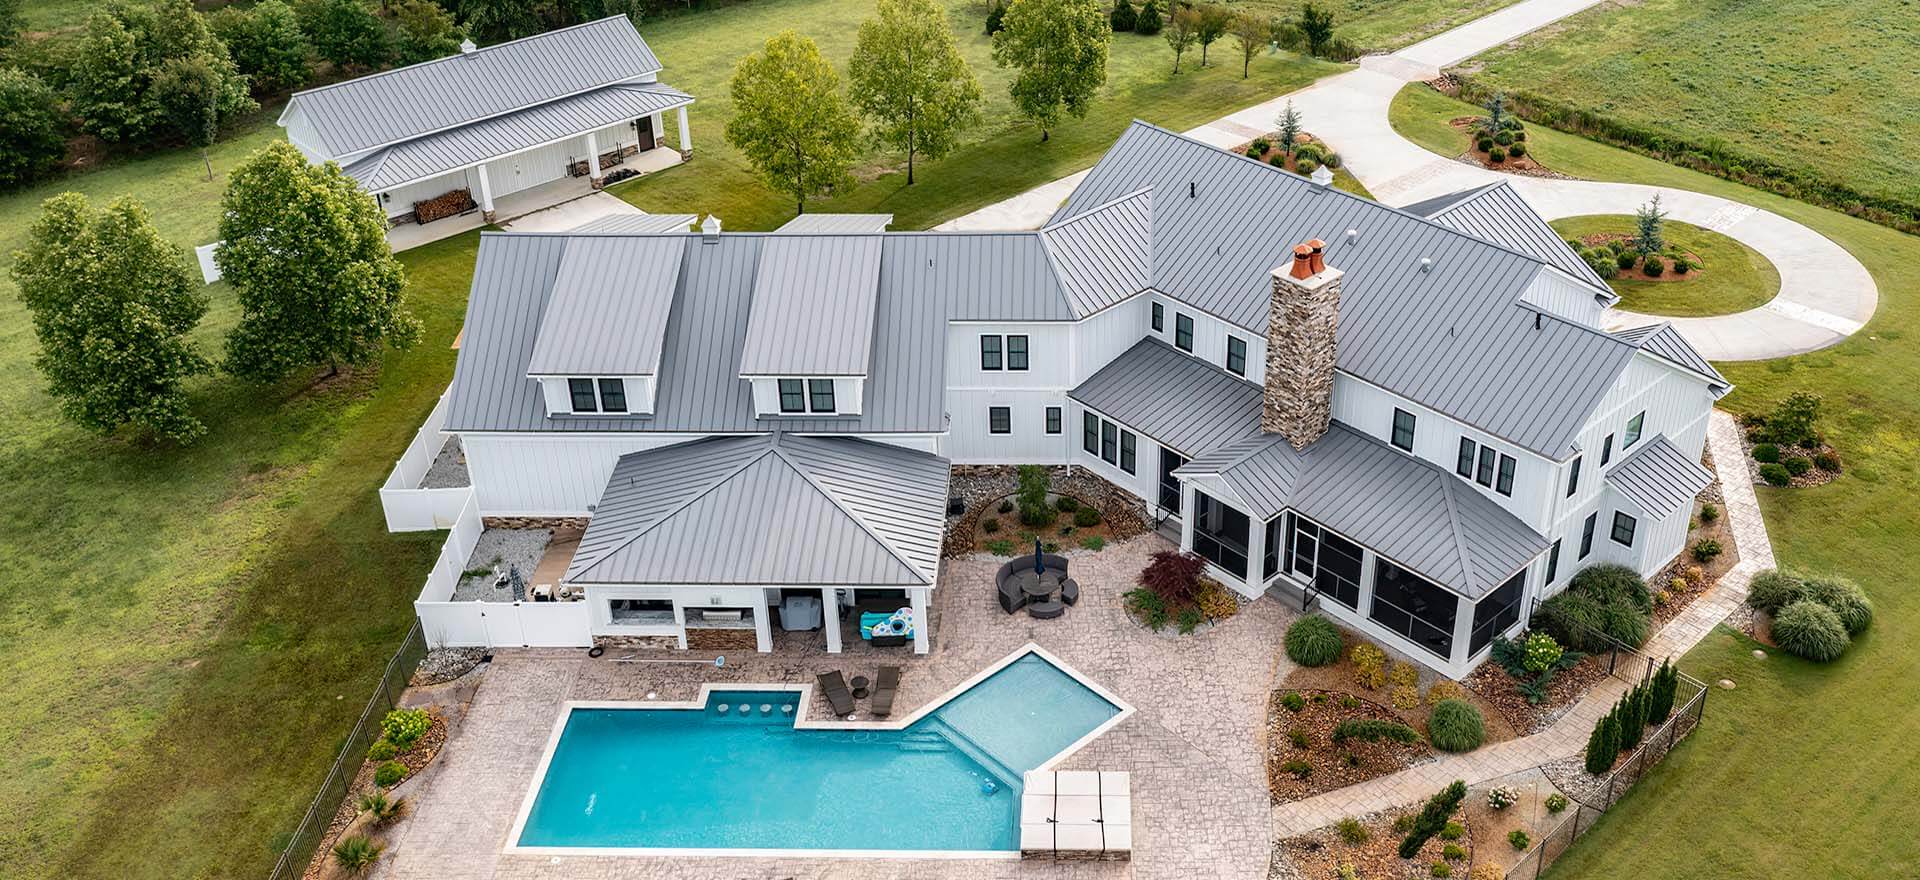
A metal roof isn’t inherently loud or prone to sweating any more than any other roofing material. What matters is the full system around it: how it’s insulated, how it’s ventilated, and how carefully it’s installed. That’s true whether you’re comparing standing seam panels, architectural shingles, or anything in between.
If you’re weighing a metal roof for your home or commercial building in Hampton Roads, Andrews Roofing can walk you through the insulation and ventilation details that actually determine how your roof performs, not just what it’s made of. Contact us today to talk through your options.




















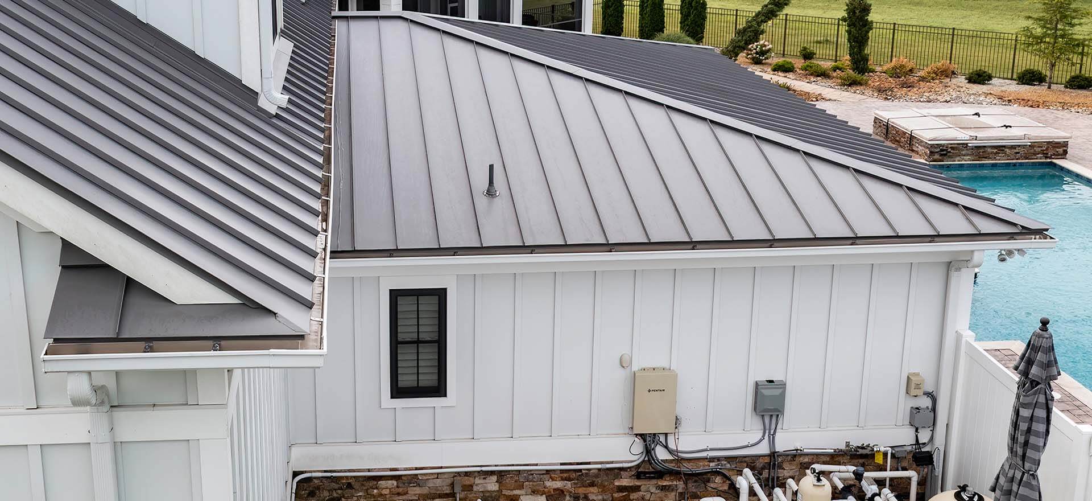
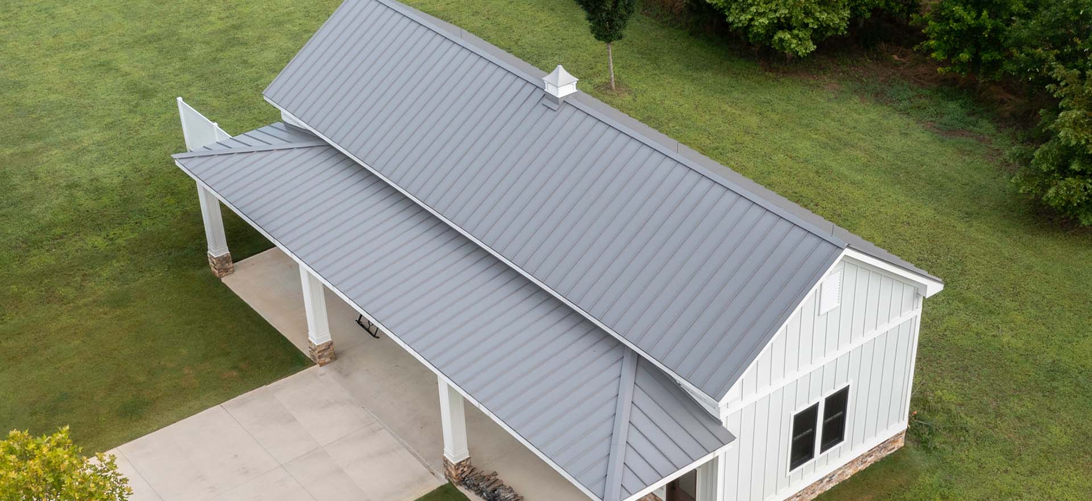
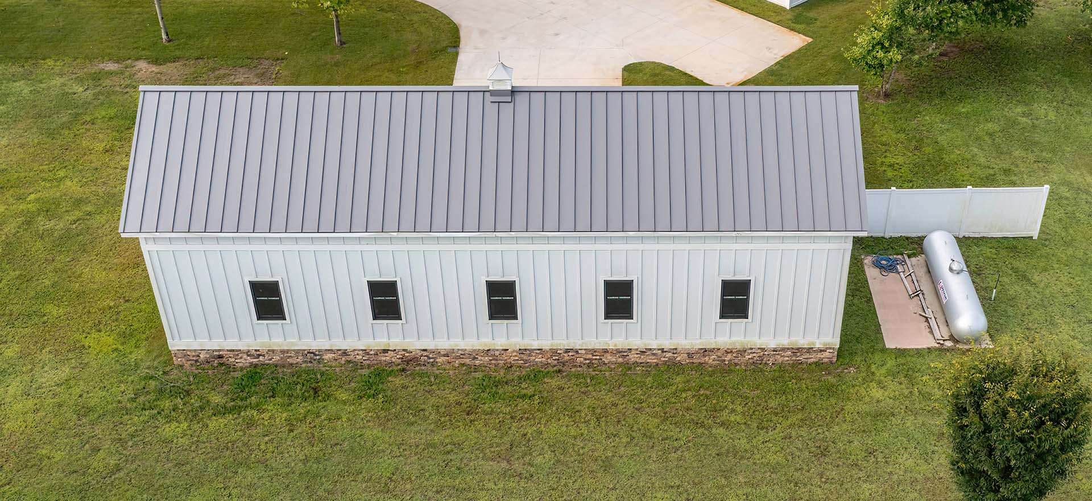
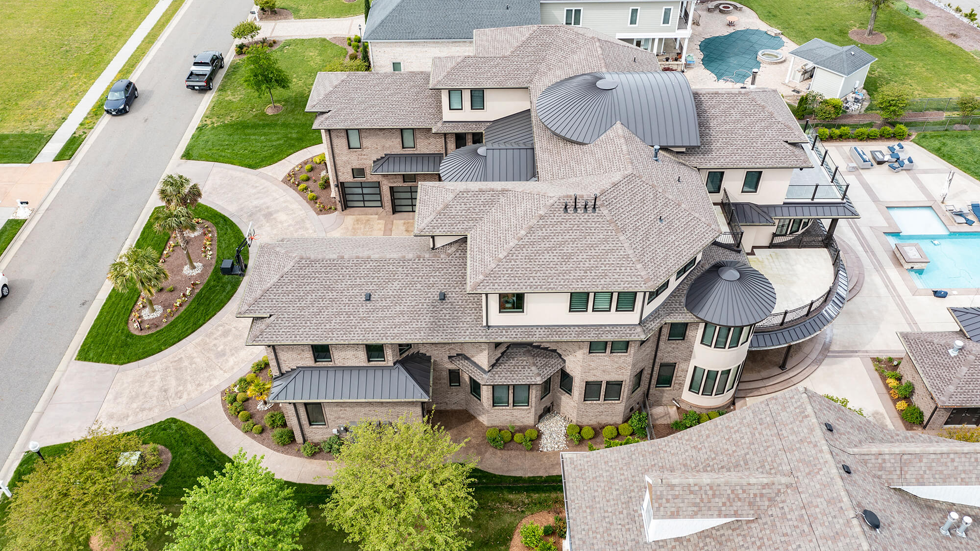
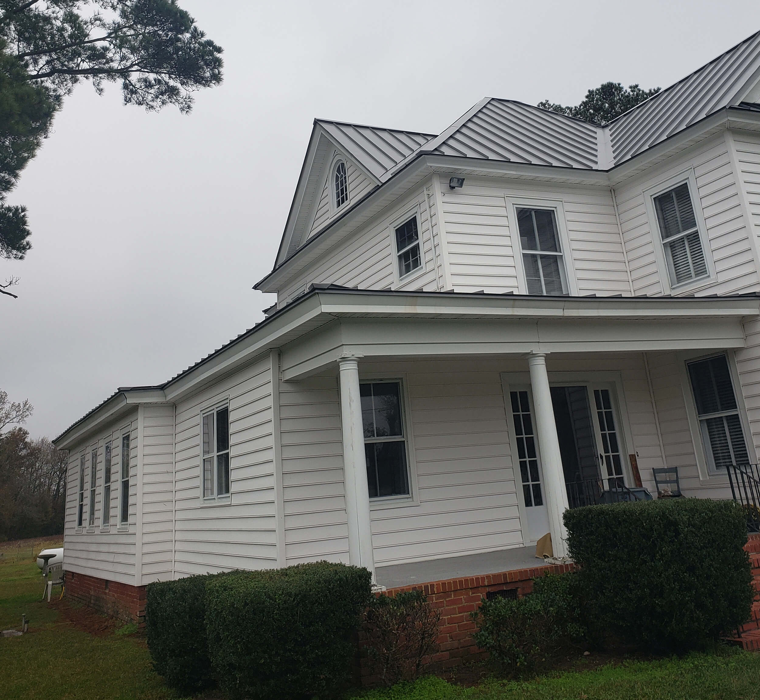

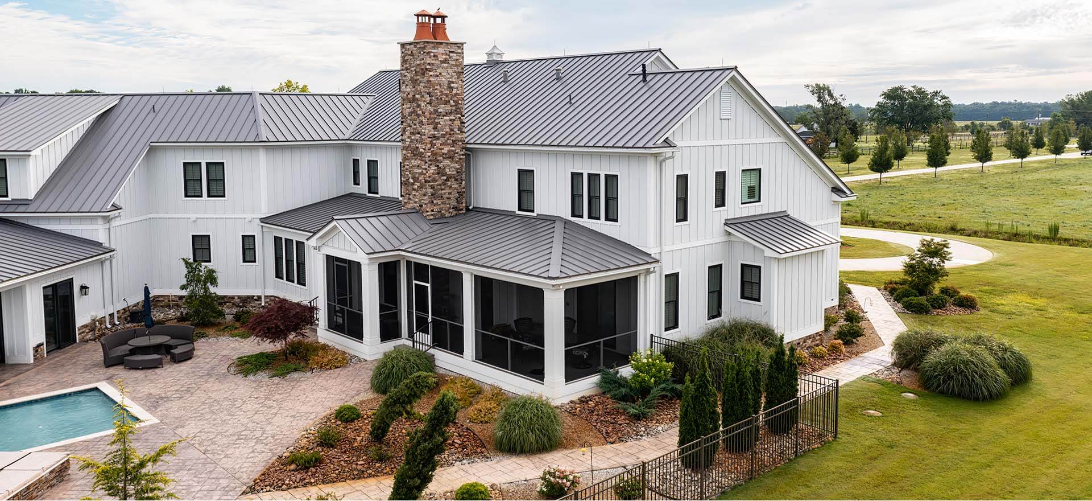
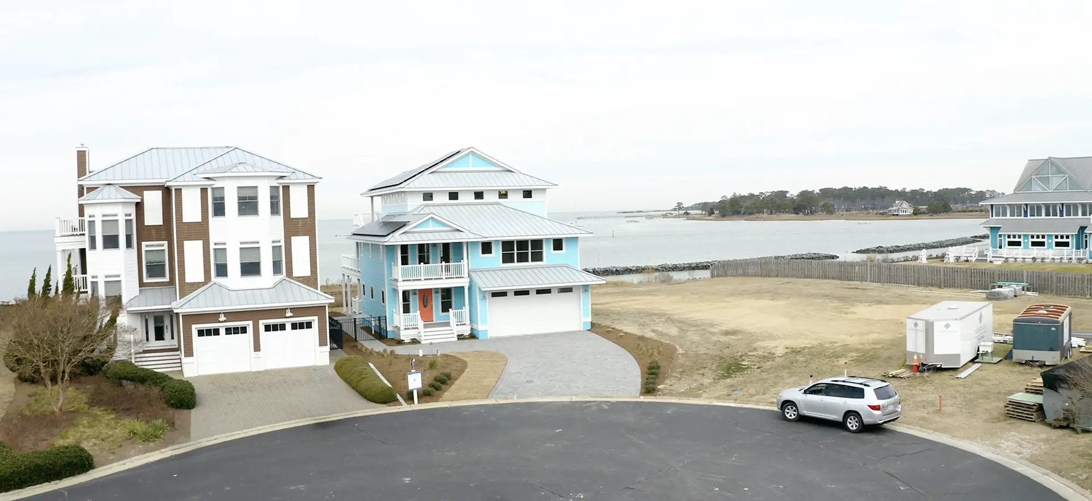
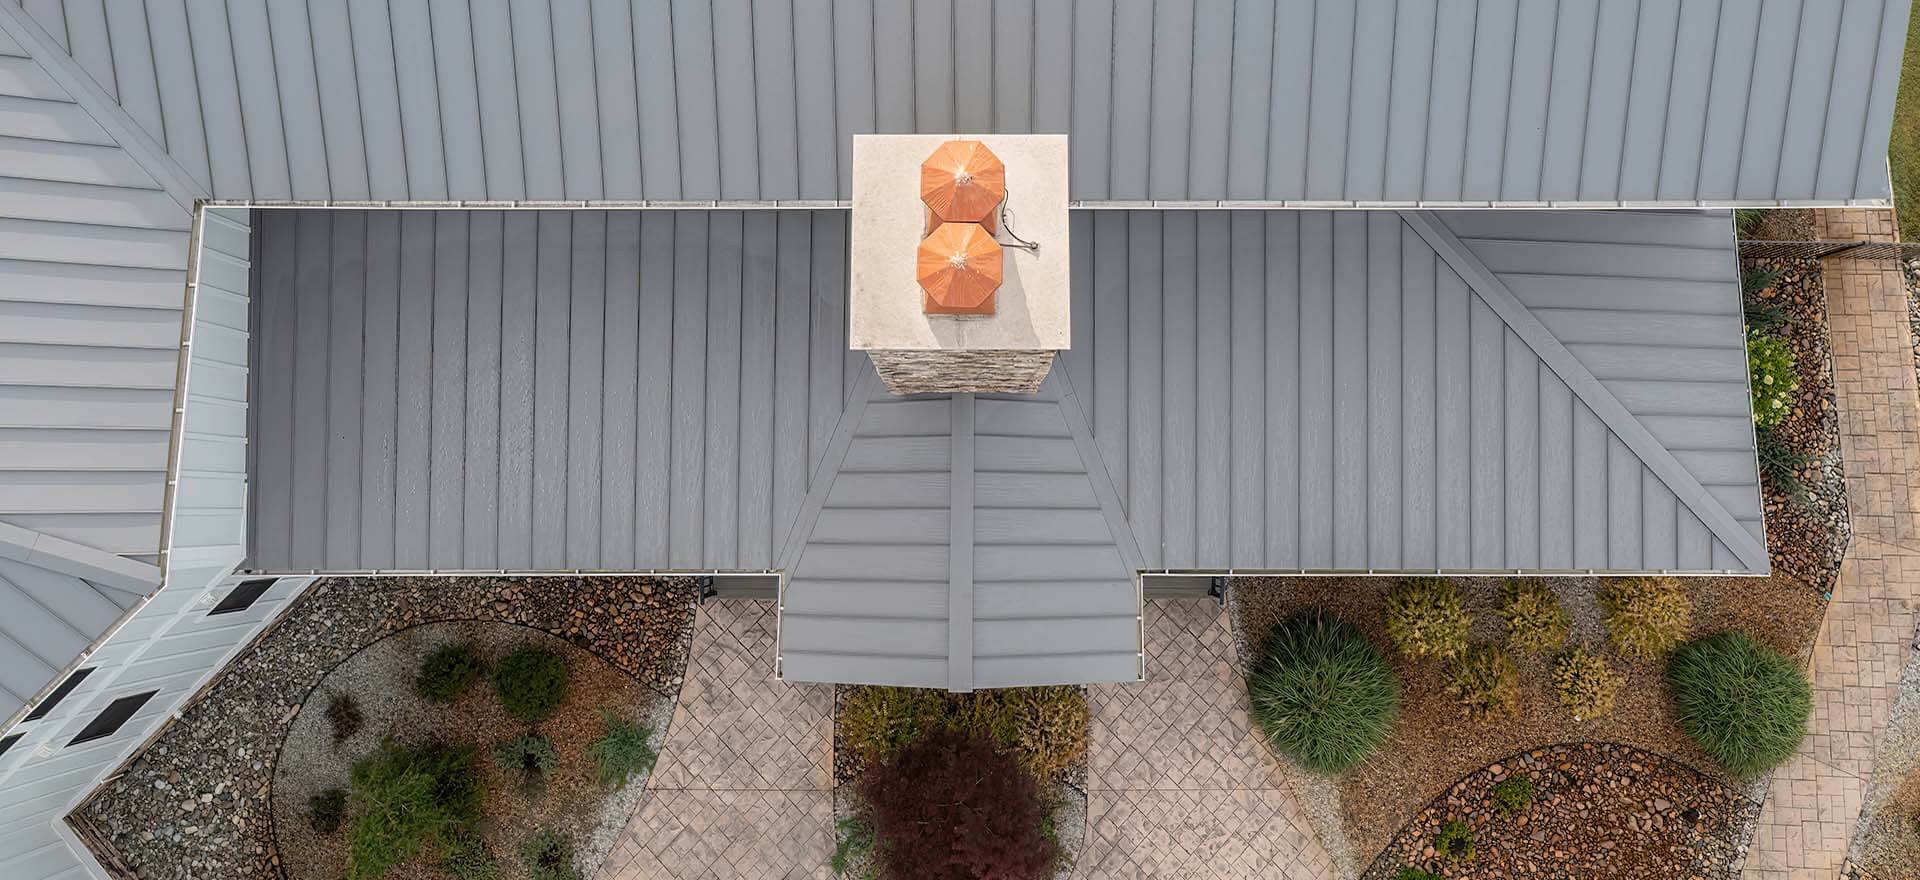

Step 1: Inspect for Immediate/Emergency Damage
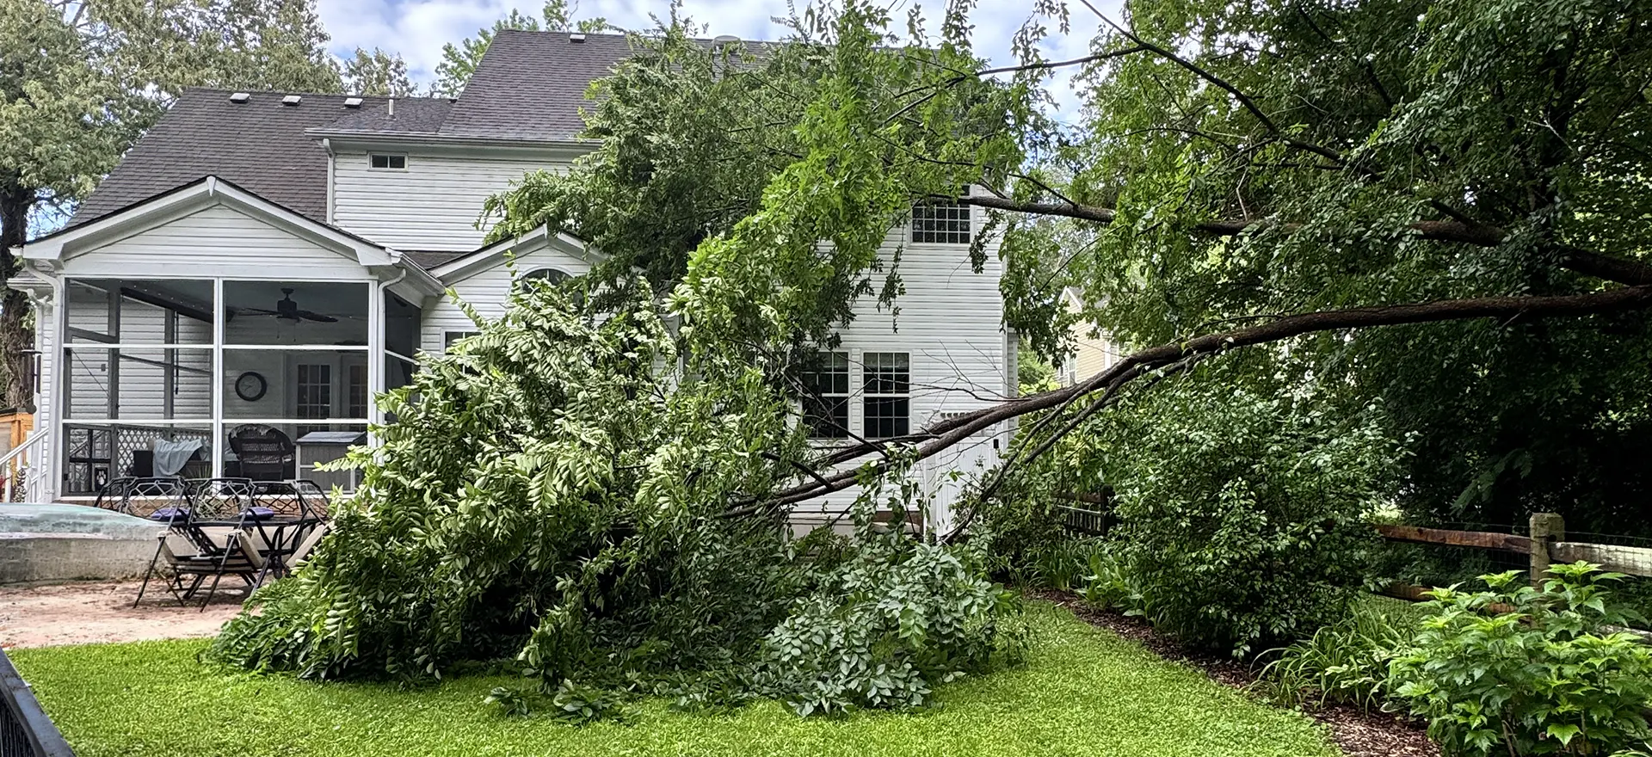
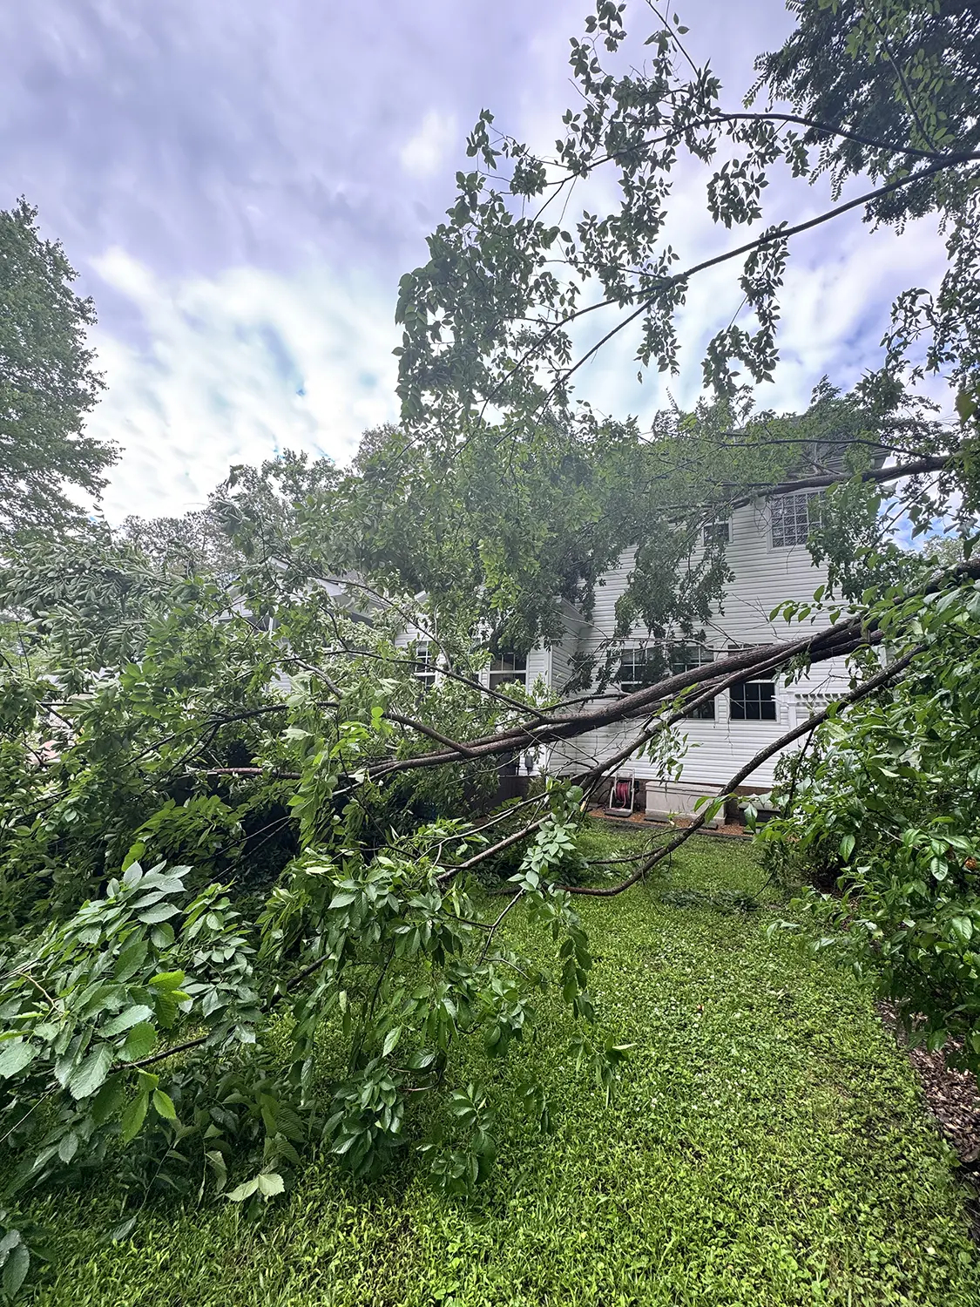
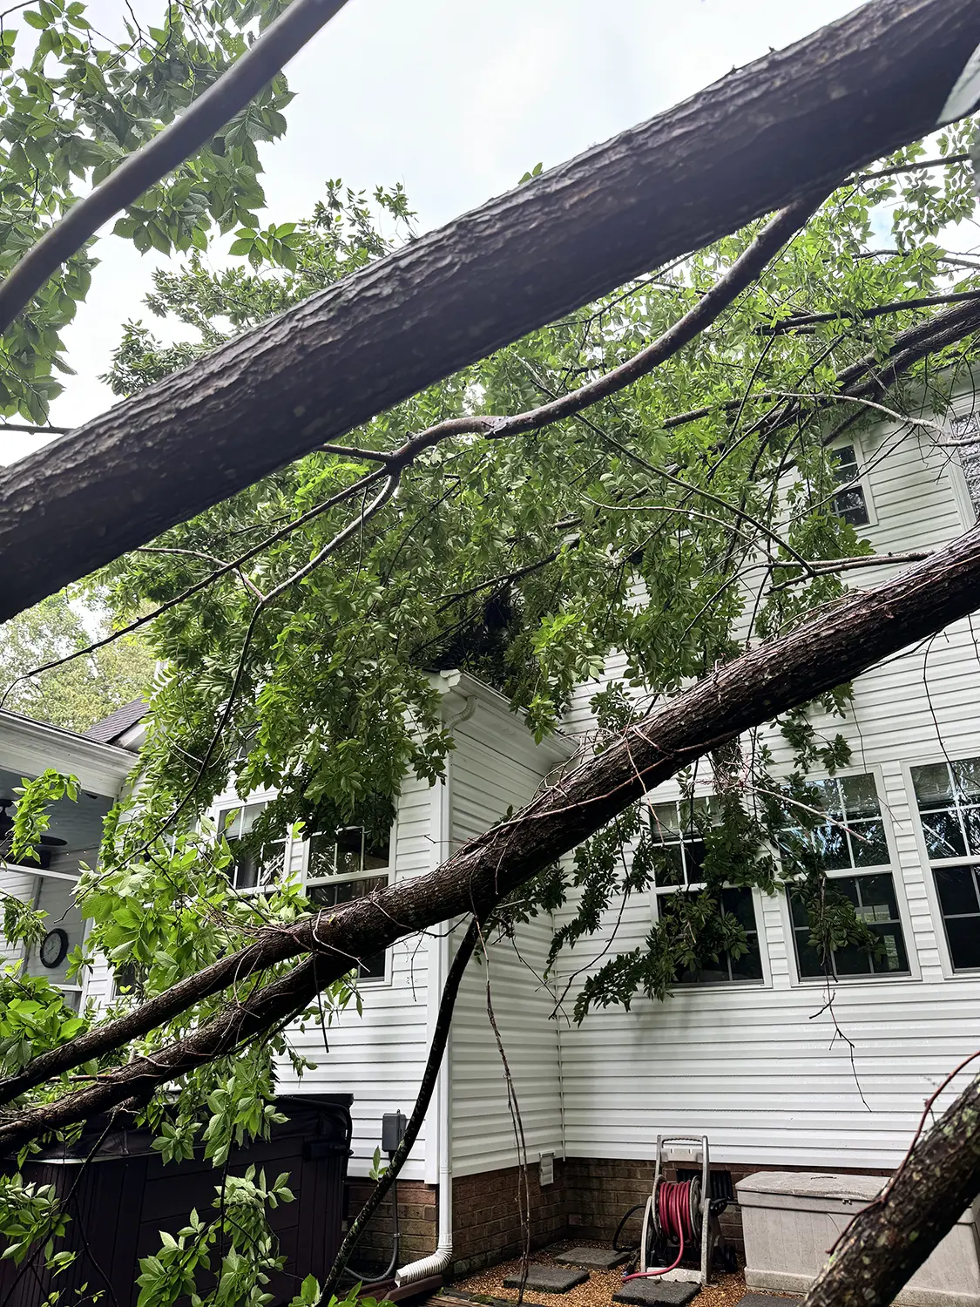
Depending on the size of the tree or the force with which it hit your home, some damage may be immediately obvious. If the tree has penetrated your roof, windows or siding, it will be hard to miss. But in most cases, this doesn’t actually happen. A tree lands on your roof and the damage is typically only exterior and often is underneath the tree in a way that may not be visible without equipment or risky roof access. Immediately following the incident, do a basic safety check first. Look for downed power lines, gas leaks, structural sagging – all things that mean you should vacate the house and call emergency services.
If you don’t see signs of imminent danger, access your attic to check for any penetration or daylight coming through. This may be hard to do if the incident happens at night, so double check when it’s daylight. Next, look for water intrusion – even if there isn’t a visible hole. You may see seeping water coming through the roof deck from the inside where shingles have been lifted or come off.
Whatever you find, document everything! Take photos and videos from multiple angles where it’s safe to do so. This will matter enormously for any insurance claims that need to be made. Unless it is absolutely critical in order to exit the home or for immediate safety, avoid moving debris or cutting the tree yourself, especially if it’s resting up against the house. Shifting the weight of a tree can actually cause further structural damage, and one large limb or piece being moved off the house can drag across and remove shingles, gutters, siding, etc.
Most insurance companies will actually require you to take “reasonable steps” to prevent any further damage, but this does not mean getting on your roof or putting yourself in danger. Tarping your roof is a job for a professional. Your “reasonable steps” should be calling a tree removal company and roofing company as soon as possible.
Step 2: Reach Out to Insurance
As soon as you’ve documented the damage, reach out to your insurance company, even if you’re not sure yet that you’ll need to make a claim. You can ask them specifics about what they consider “reasonable steps” to mitigate any damage, but again – no one should be asking you to put yourself in danger. Instead, ask them if they have preferred vendors for doing this kind of temporary repair work.
Clarify with your agent or representative what exactly is covered in your policy. If your home is not actually damaged by the tree, the cost of removal may or may not be covered. Schedule an insurance adjuster to come inspect your property as soon as possible. Have your documentation ready to share – some insurance companies will have you email or upload photos to their app or website. In the meantime, keep every receipt for any work you have done for immediate repairs, tarping or even hotel costs if you’ve had to vacate your home.
Phase 3: Call in the Professionals
Your insurance company may have preferred contractors and vendors they work with for this type of job, but most policies do not require you to use those vendors. Whether the reference comes from them or elsewhere, you should call a licensed, insured tree removal company ASAP. Until the tree is removed it will be impossible to know the extent of the damage done to the house. As best as you can, coordinate the timing between the tree removal and a roofing inspection by a licensed roofing contractor as closely as possible.
Even if you don’t see signs of a leak, bring in a professional roof inspector. Hidden damage like cracked shingles, missing shingles or compromised flashing are very common and not always visible from the ground. Get a detailed, written estimate from the roofing contractor to supply your insurance adjuster. If possible, work with tree removal and roofing companies who are experienced with insurance claims and who have a process in place for how those jobs are estimated and billed.
Once the inspection is complete and repairs are scheduled, make sure the area stays properly secured until the fix is complete. Especially since storms tend to come in waves in our area, it’s important to try and avoid any additional damage that could complicate a claim or put any of the fault on you.
Step 4: Finalize the Claim
Hopefully the damage is covered by your insurance and the vendors you’ve worked with understand the claims process. In many cases, contractors will bill your insurance company directly. But in other cases, you’ll pay out of pocket, submit your receipts to your claims agent and then your insurance company will cut you a check for what is covered, minus your deductible. This can be stressful, as it’s not always clear that all expenses will be covered, but the best thing you can do is document everything fully, and submit everything you have in an organized, clear way.
Contact a Local Expert
If you’re dealing with a felled tree on your house, Andrews Roofing can help. We have decades of experience with Hampton Roads homeowners and insurance companies, and we have processes in place to help you easily file claims for the work done to your home. We are licensed, insured and experienced. Contact us today for a roof inspection, professionally written estimate and quickly scheduled repair to help you get through this stressful time.
 ]]>
That is, until the fall, when you’re ready to get cozy, lighting your first fire of the year and noticing a musty smell, a mysterious water stain on the ceiling, or worse, the sound of something potentially living up there?
Summer is actually the ideal time to inspect and address chimney issues before you’re ready to snuggle up in front of a fire. Here’s why regular maintenance matters for your roof, your home, and your peace of mind.
The Off-Season Advantage
Most homeowners think about their chimneys in late fall when the evenings start to cool down. The problem is that by then, roofing and chimney contractors are slammed with demand, and any damage that’s been accumulating all summer has had months to get worse. Scheduling your chimney inspection and any needed repairs during summer means no disruption in your routine or heat. It also means you’ll get more scheduling flexibility with contractors, dryer summer weather that’s better conditions for mortar work, flashing repairs and sealant curing, and peace of mind heading into the cooler months knowing your system is sound.
Summer is Wildlife Season
An uncapped or damaged chimney is prime real estate for birds, squirrels, raccoons, and other wildlife who are out and about during the warmer months. Once a chimney isn’t in frequent use, it becomes an attractive nesting spot that is dark, sheltered and elevated.
In addition to nesting materials being a major fire hazard and mess, when wildlife intrudes into your chimney, the cap can be physically damaged or removed entirely, leaving the flue wide open to rain, debris, and ongoing animal access. A raccoon or even a squirrel that’s been using your chimney all summer can cause a lot of damage that you might not know about until you go to light that first fall fire of the season. Fortunately, the solution to this is simple: a properly installed, well-fitting chimney cap keeps wildlife AND weather out.
The Importance of Chimney Caps
Not all chimneys are alike, which means not all chimney caps are either. There are standard sizes, which can be dealt with using stock caps but then there are non-standard sizes and special situations where custom caps are needed. This is not at all uncommon in Hampton Roads, given the number of older and historic homes here.
For standard flue openings, a stock chimney cap is practical, cost-effective and can be installed quickly, solving most animal intrusion issues immediately. But for those outliers, Andrews Roofing can custom fabricate chimney caps to fit virtually any opening, ensuring a proper seal, a professional appearance, and longevity.
A well-fitted chimney cap does more than keep animals out. It also:
- Prevents rain and moisture from entering the flue and damaging the firebox, liner, and surrounding masonry
- Blocks wind-driven debris from accumulating inside the chimney
- Reduces downdrafts that can push smoke back into the home
- Extends the life of your chimney liner and surrounding masonry
Why Your Chimney is so Important to Your Roof
Chimney leaks are one of the most common sources of roof-related water damage, but they are also often the most misdiagnosed. Your roof may be in great shape, but the connection points between it and the chimney may actually be to blame for the damage.
Brick Chimneys: Mortar and Masonry Concerns
On brick chimneys, the most common leak source is deteriorating mortar – the material that holds the bricks together and seals the top crown of the chimney. Our coastal climate can be hard on masonry due to the summer heat, humidity and thaw-freeze cycles in the winter. That repeated expansion and contraction can eventually crack or erode mortar joints.
Once mortar begins to fail, water can get inside the masonry itself. Without remediation, bricks can literally pop off or become loose, causing significant structural deterioration and water intrusion into attic and living spaces. However, there are masonry specialists who can make these repairs, called “tuckpointing” which removes and replaces damaged mortar. Summer is the ideal time of year for this type of work for the mortar to dry quickly and effectively.
Vinyl-Sided Homes: Flashing Concerns
On homes with vinyl siding and vinyl sided chimneys, the critical element is flashing, that thin metal material installed around the base of the chimney where it meets the roof deck. When installed properly, step and counter flashing should create a watertight seal at this important transition point.
But flashing can fail for a number of reasons: poor original installation, sealant that has dried out and cracked over time, or physical damage from storms or settling. Because the failure point is often hidden under the siding or shingles, flashing leaks can be particularly tricky to diagnose and are often blamed on the roof itself when the chimney is actually the culprit.
Hampton Roads Humidity and Chimney Health
Hampton Roads’ coastal climate brings year-round moisture challenges that accelerate the wear on chimneys faster than drier inland climates. High humidity means mortar stays damp longer, sealants and caulks degrade more quickly, and any small opening in a cap, crown, or flashing becomes an invitation for ongoing water intrusion. That’s why staying ahead of chimney maintenance in our region is essential.
Check It Off Your List
At Andrews Roofing, we can inspect, and in some cases repair or replace chimney-related roofing components. From flashing to custom-fabricated chimney caps built to fit your specific chimney, we have the expertise to take care of it. If it’s been more than a year since your chimney was inspected, or if you’ve noticed any signs of water intrusion near the fireplace or in the attic above it, now is the time to act. Contact us today to schedule your chimney and roof inspection before summer flies by.
]]>A well-designed drainage system is one of the most important (and often the most overlooked) investments you can make in your home. When water has nowhere to go, it finds its way into your home’s fascia, down your siding, and finally – into your foundation. But proper drainage isn’t just about gutters. There are many components that work together to keep water moving away from your home. Here’s a breakdown of what your roof drainage system should consider and why.
Drainage: The Unsung Hero
Your roofing materials get a lot of attention: shingles, flashing, underlayment. But even the highest end roofing materials aren’t worth much if water can’t exit the system efficiently. Poor drainage leads to pooling water, which accelerates shingle deterioration, promotes mold and mildew growth, and puts unnecessary weight and stress on your roof structure. In our coastal climate, where heavy rain events can dump several inches in a matter of hours, a drainage system that can’t keep up is a liability.
The good news is that a properly sized and maintained drainage system is built to handle these types of rain events with ease. The key being “properly sized.” Not every drainage setup is created equal, and the details such as gutter capacity, downspout placement, and guard selection make a significant difference in how well your system performs over time.
Gutters: Capacity Is Everything
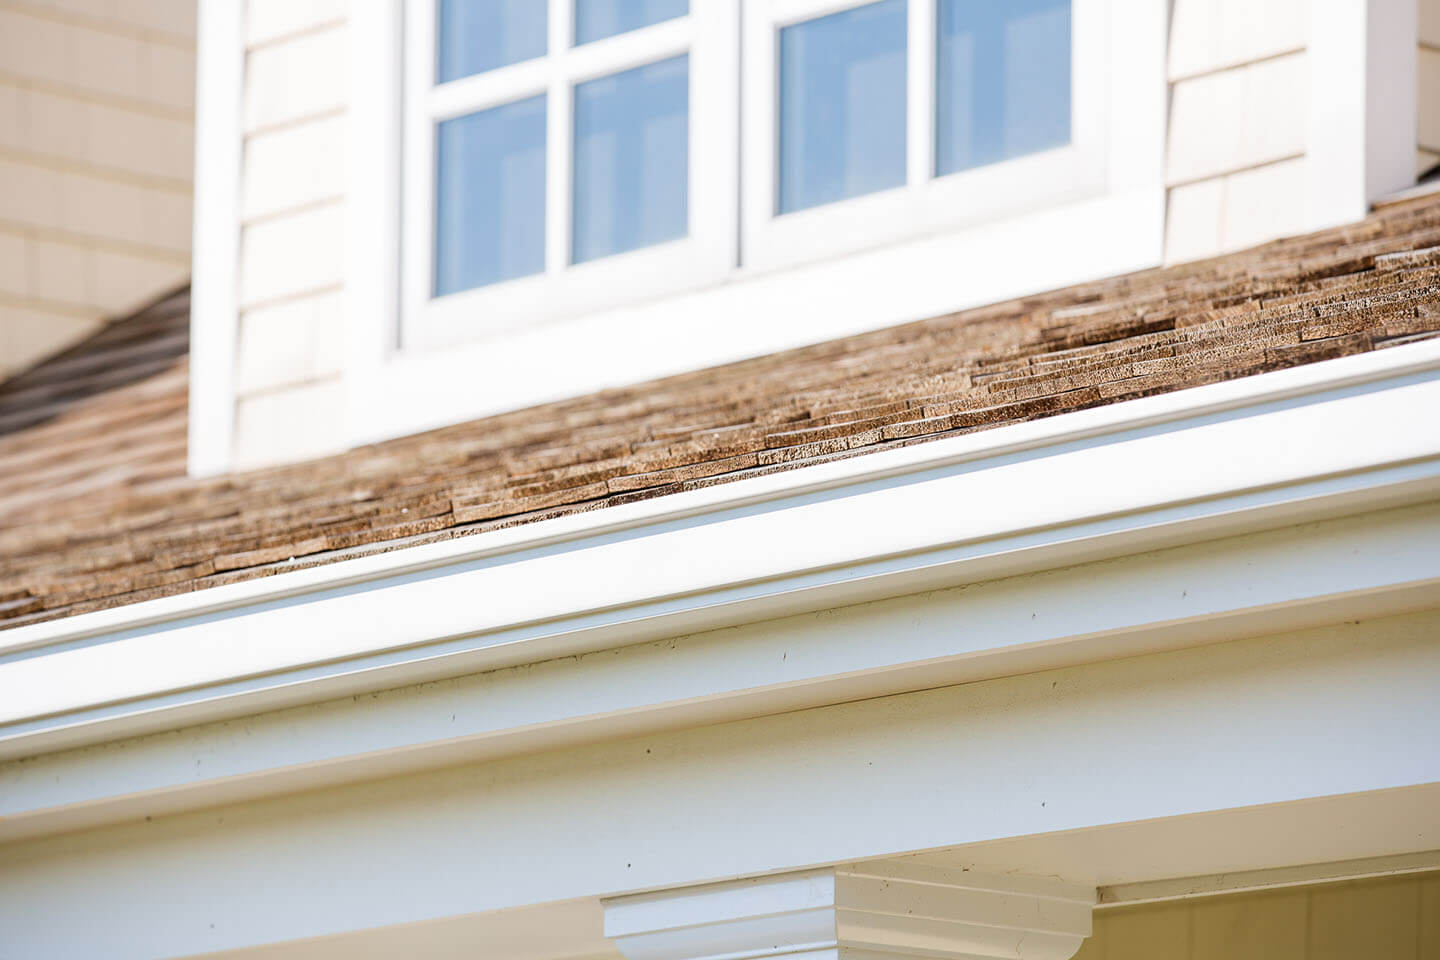
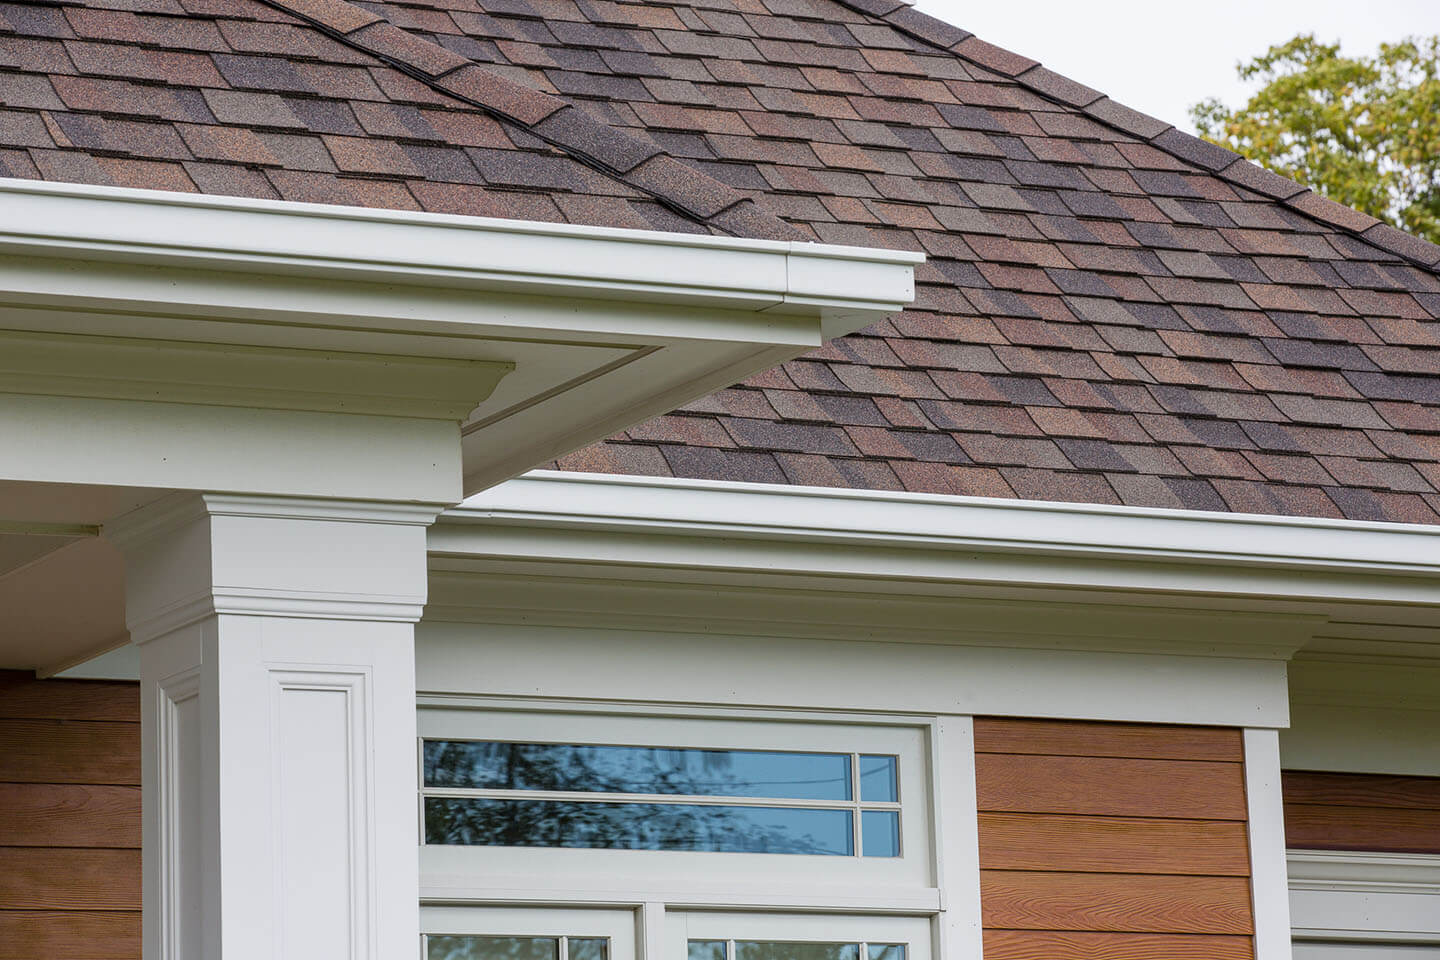
Gutters are your roof’s first line of defense against water damage. Their job is to collect runoff from the entire roof surface and channel it safely away from your home’s foundation. Standard residential gutters come in 5-inch and 6-inch widths, with the larger size handling significantly more volume (an especially important consideration for homes with steep pitches or large surface area). In a region where storm intensity can be unpredictable, upsizing your gutters is a decision most homeowners don’t regret.
Equally important is how the gutters are pitched. A properly installed gutter isn’t perfectly level, it’s angled slightly toward the downspout so water flows rather than sits. Standing water in a gutter is a breeding ground for mosquitoes and can lead to rust and rot. Your gutters may look fine from the ground while actually holding water if the pitch has shifted over time due to fastener failure or foundation movement.
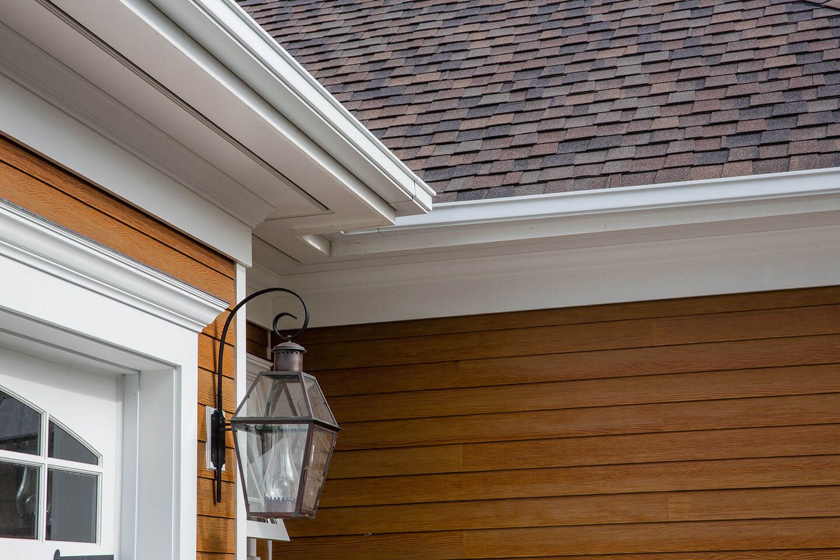
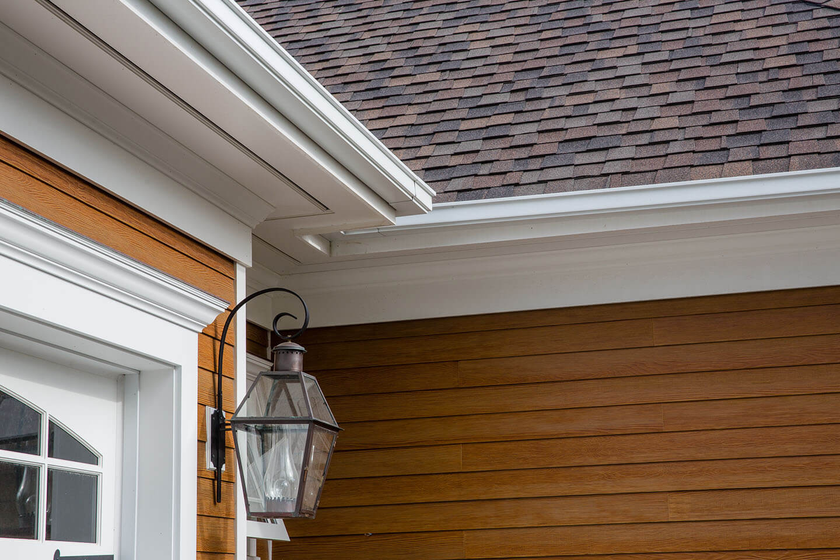
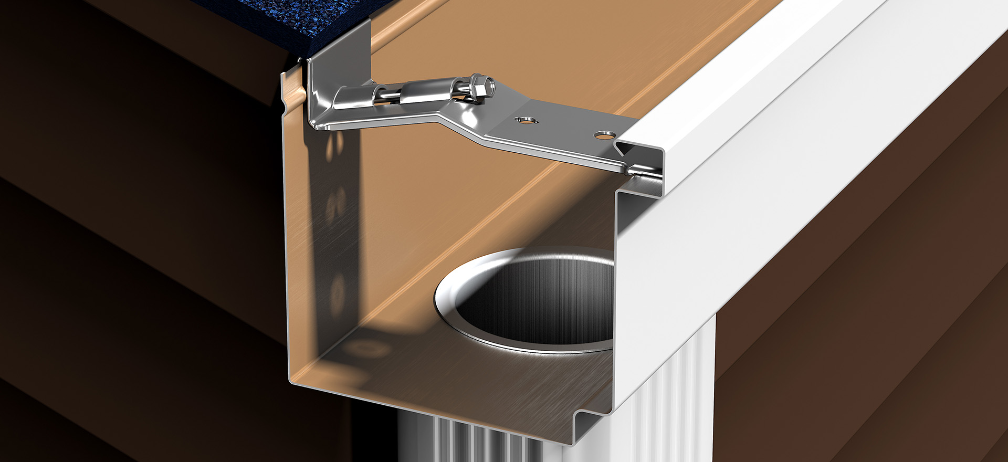
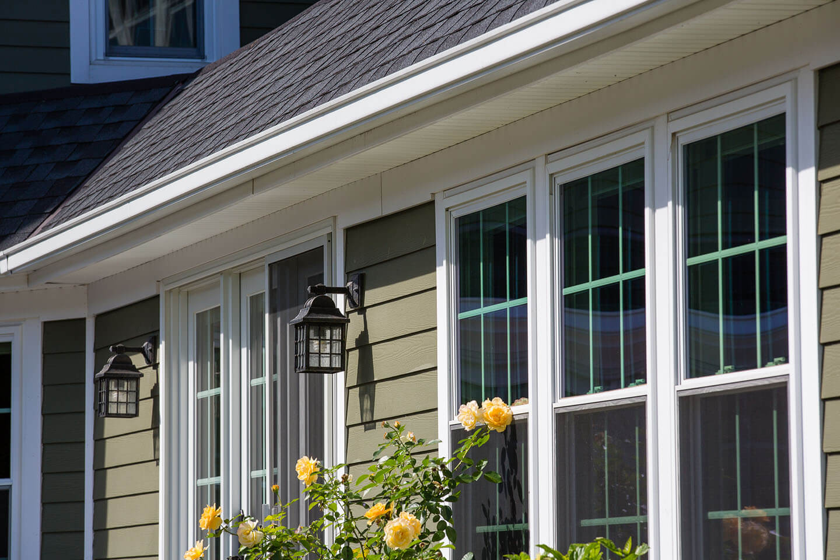
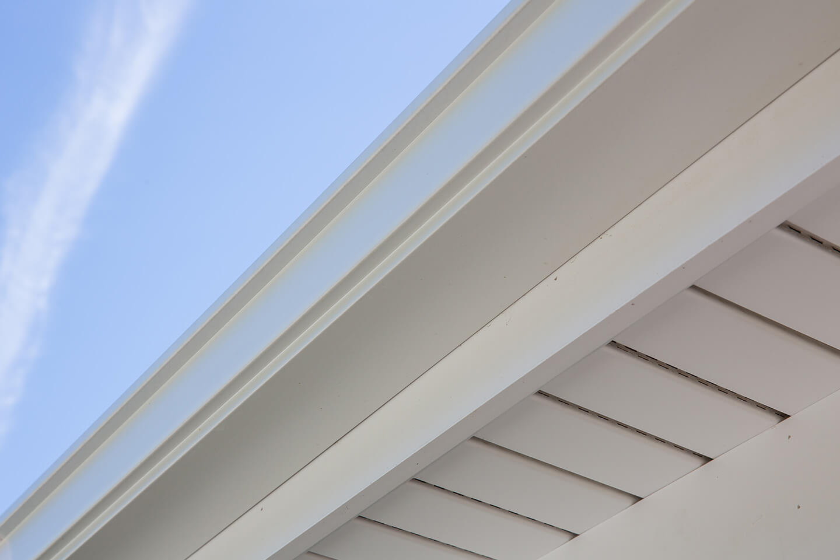
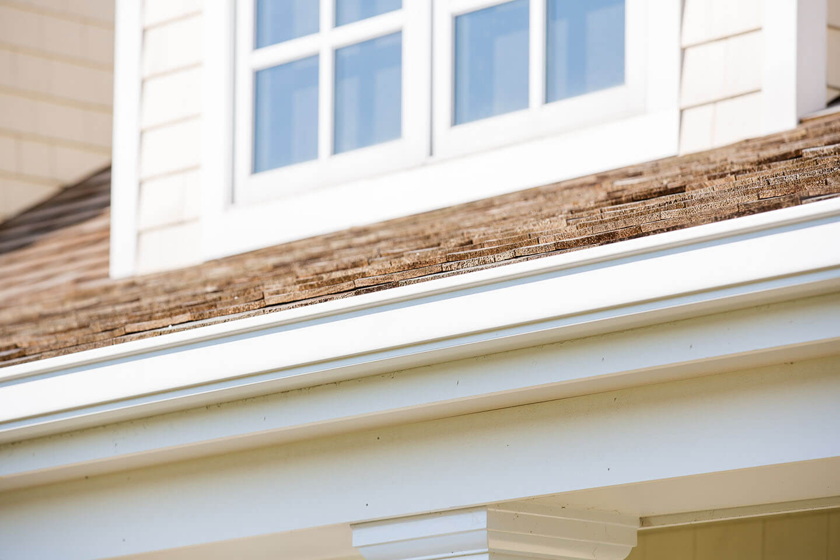
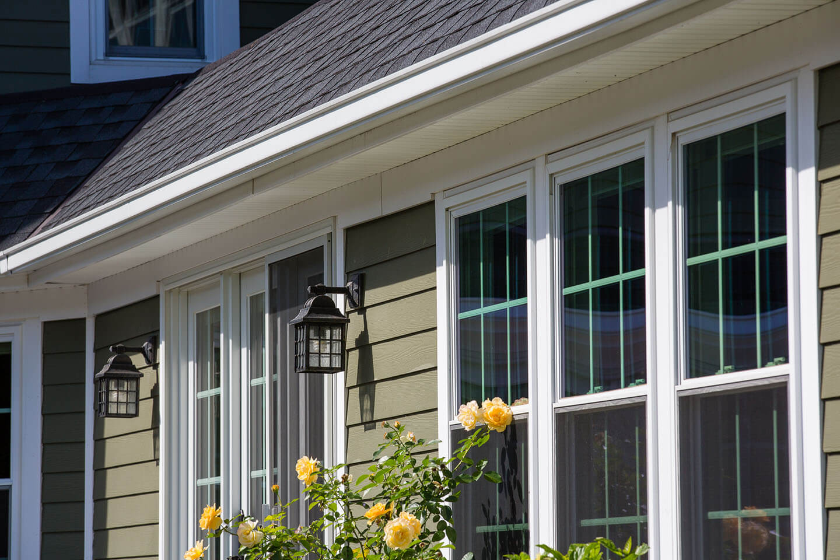
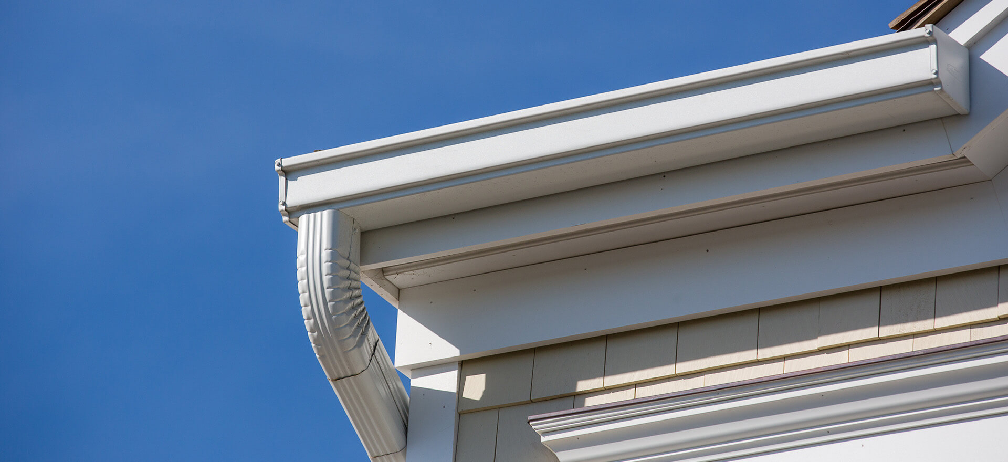
One option that addresses many of the issues we experience in the Tidewater region is the Rapid Rain Gutter System which was specially designed for high capacity without the visual trade off. The Rapid Rain looks like a standard 5-inch gutter from the curb, but it’s engineered with a larger-than-standard gutter bottom and downspout to perform like a 6-inch system. It’s also constructed from 18.5% heavier metal than standard gutters and mounted with heavy-duty hangers to hold up through years of coastal weather. This is a great option for homeowners who want upgraded drainage performance without the visual bulk of an oversized gutter.
Downspouts: Placement and Number Matter
Downspouts are where drainage systems most commonly fall short. Many homes, especially older builds, were fitted with the minimum number of downspouts, and that minimum may no longer be adequate as the home has settled, trees have grown, or weather patterns have intensified. The general guideline is one downspout for every 30 to 40 linear feet of gutter, but this should be adjusted based on your roof’s size and slope.
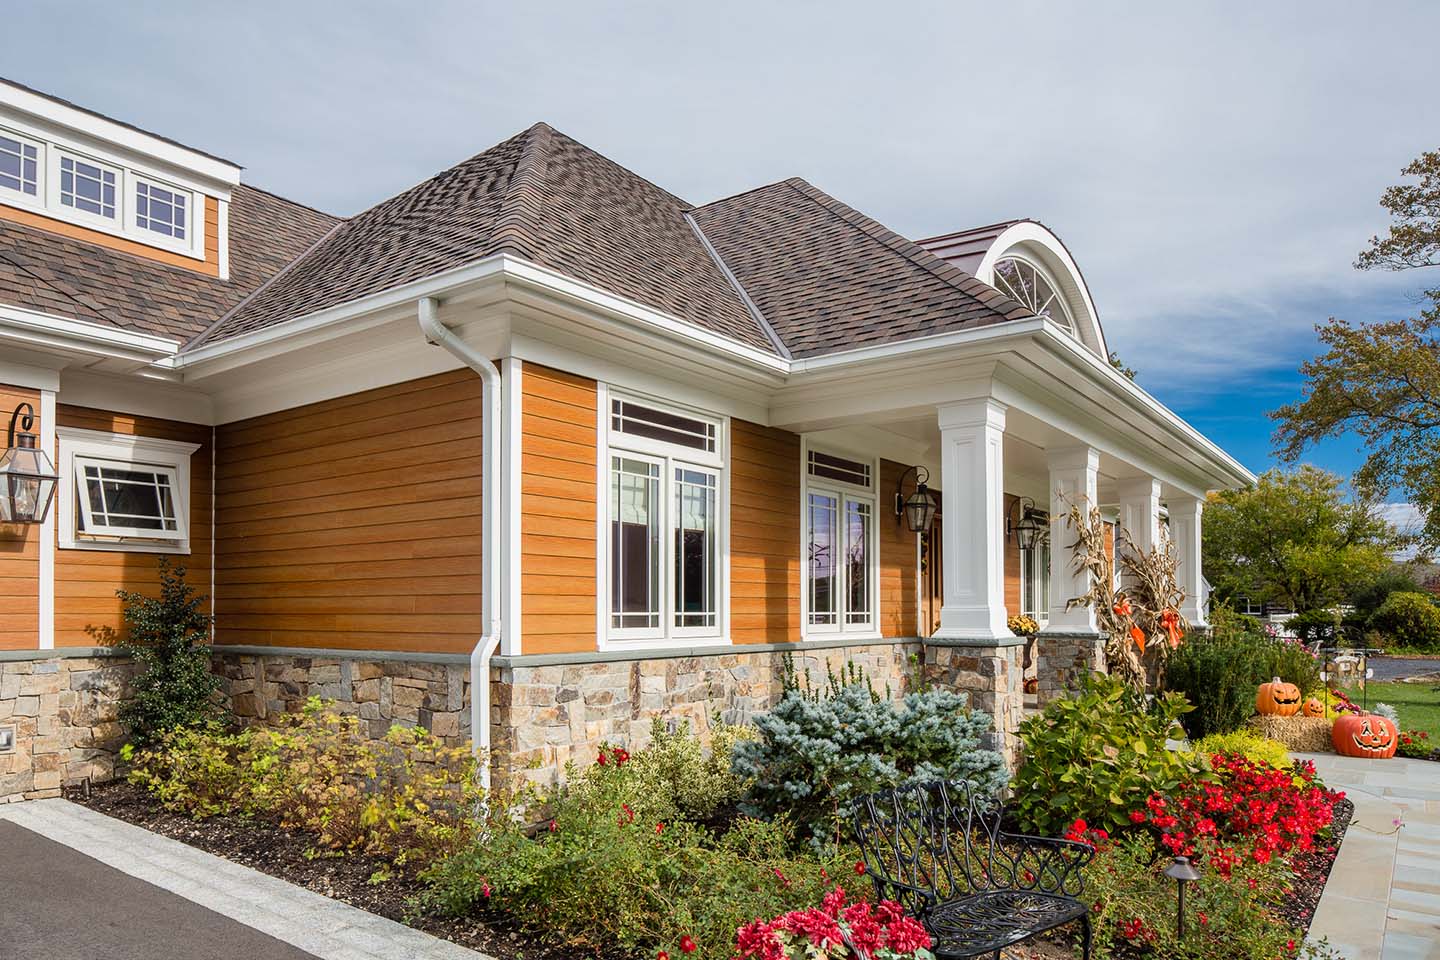
Placement is just as important. Downspouts should be positioned at the low points of each gutter run, typically at corners and ideally away from doorways, HVAC units, and areas where pooling near the foundation could become a problem. Extensions at the base of each downspout help direct water at least four to six feet away from the house, reducing the risk of foundation dampness and erosion. If your yard slopes back toward the house, underground extensions or French drains may be worth considering.
Leaf Guards: Worth the Investment?
Leaf guards (also called gutter guards or gutter covers) are designed to keep debris out of your gutters while allowing water to flow through. For homes surrounded by the tall pines, oaks, hickory trees and gumball trees that are so common in Hampton Roads landscaping, they can dramatically reduce how often gutters need to be manually cleaned. However, no gutter guard is completely maintenance-free, and homeowners should install them with realistic expectations.
Upsides:
- Significantly reduces debris buildup and the need for frequent cleaning
- Reduces the risk of clogs that lead to overflow and water damage
- Helps prevent pests and mosquitoes from nesting in standing water
- Some styles can extend the life of the gutter by reducing moisture contact
Considerations:
- Fine debris like pine needles and seed pods can still work their way through certain guard designs
- In heavy rain, water can sometimes overshoot a covered gutter entirely
- Guards still require periodic inspection and occasional cleaning
- Installation quality matters – poorly fitted guards can create more problems than they solve
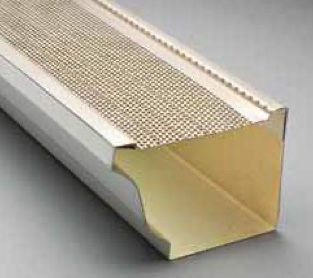
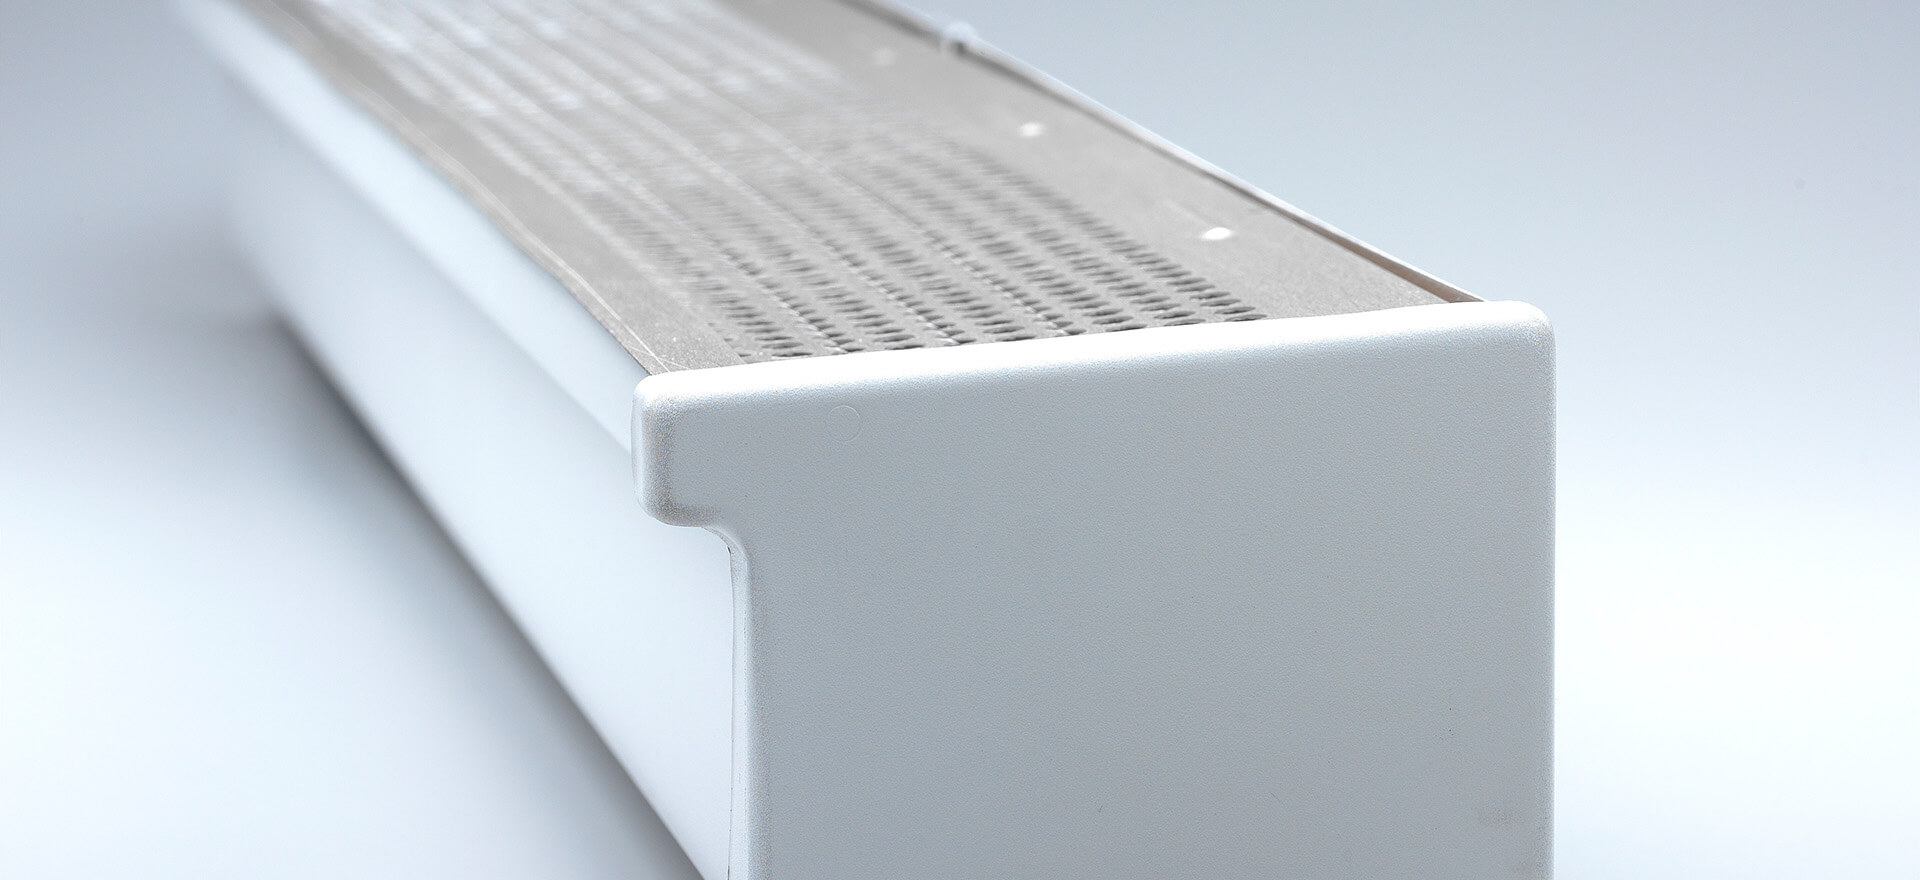
Guard quality varies widely, and micro-mesh styles tend to outperform basic screens or foam inserts in heavily wooded areas. If you’re going with the Rapid Rain Gutter System, it can be fitted with Andrews Roofing’s patented MicroGuard Leaf Protection, which has over 48 perforations per square inch making it fine enough to block even small debris like pine needles. For other gutter systems, the important thing is just to be sure whatever guard you select is compatible with your gutter profile and installed with care by a professional.
Rain Diverters: A Targeted Tool, Not a Replacement
Rain diverters are metal strips installed on the roof surface to redirect water away from specific problem areas such as doorways, porches, or valleys that tend to funnel runoff water all in one area, creating heavy water streams. They can be a practical and relatively low-cost solution in the right situation. For example, if you have a doorway that has a constant waterfall effect every time it rains, that’s a good place for a diverter.
However, diverters come with their own set of trade-offs. Because they interrupt the natural flow of water across the roof, they can create pockets where debris accumulates. Leaves, twigs, and granules from aging shingles tend to collect along the edge of a diverter, which can eventually trap moisture against the roof surface. If diverters aren’t inspected and cleared regularly, they can contribute to premature shingle wear and even leaks.
So, while rain diverters can solve some problems, they should only be used as a supplement to a larger drainage solution. Use them where they make sense, but don’t rely on them as your primary drainage solution.
Maintenance: Don’t Underestimate This!
Even the best-designed drainage system will fail if not regularly maintained. In Hampton Roads, where tree coverage is dense and storm season runs from spring through late fall, most homes benefit from gutter cleaning at least twice a year. We recommend once in late spring after pollen and seed pods have fallen, and once in late fall after the leaves are down. Doing this before winter weather kicks in can help avoid ice dams and slow leaks that don’t make themselves known until exponential damage has been done.
When cleaning gutters, it’s also a good time to inspect for signs of wear: rust spots, separated seams, loose or bent hangers, and downspouts that have pulled away from the fascia. Check that all downspout extensions are intact and properly directing water away from the foundation. After major storms, a quick visual check is always worth the few minutes it takes. A clog that forms after a heavy rain event can cause overflow damage in the very next storm if it goes unaddressed.
The Right System for Your Home
Roof drainage isn’t one-size-fits-all. The right setup depends on your home’s size and roof pitch, the tree coverage on your property, your yard’s grading, and how much maintenance you’re realistically going to do. A home tucked into a wooded lot in Chesapeake has different needs than a townhouse in a newer Virginia Beach development near the beach.
If you’re not sure whether your current drainage system is up to the task of this year’s hurricane season, Andrews Roofing can take a look. We’ll assess your gutter sizing, downspout placement, and overall drainage strategy and let you know if there are any vulnerabilities worth addressing before the next big storm rolls through. A small investment in drainage today can prevent a much larger repair bill down the road. Contact us today for an evaluation.



 ]]>