-
Client: The Workplace Partner
-
Location: South West London
-
Sector: Commercial Fit-Out
-
Services: Architectural Metalwork
Project Overview
Blackburn & Co. Ltd was commissioned by a new client, The Workplace Partner, to survey, design, manufacture, and install two bespoke curved staircases connecting two first-floor levels in a commercial fit-out project.
The project required careful coordination between design, fabrication, and installation teams, with significant challenges posed by the curved geometry and the limited access to the installation site.
Scope of Works
Our scope included:
- Survey, design, manufacture, and installation of two curved staircases
- Bespoke balustrades matching the curvature of the stringers
- Treads fitted to the inside face of stringers using countersunk bolts
- CHS top rail with 16mm round bar infill welded to a specific pattern
The staircases needed to match the client’s detailed specifications while maintaining structural integrity and aesthetic appeal.
Design & Fabrication
Designing and manufacturing the staircases was particularly challenging due to the curved geometry. Accurate dimensions were critical, and the fabricators meticulously set out each element to ensure the overall staircase dimensions and curvature were precisely met.
The balustrades were fabricated in CHS with 16mm round bar infills, shaped and welded to a unique pattern, ensuring they perfectly followed the curved stringers. The treads were secured with countersunk bolts to create a seamless, high-quality finish.


Installation & Outcome
Installation presented a significant logistical challenge as splicing the stringers was not an option—the smooth, uninterrupted surface of the stringers was essential. Due to limited access, the staircase sections were lifted from the ground floor using a Genie lift and passed through a window void that the client had temporarily removed. Once through the opening, the sections were carefully carried by hand into their final positions and fixed securely in place.
The completed staircases provided both functional connectivity between floors and a striking architectural feature. The client was extremely pleased with the precision of the fabrication, the successful installation in a constrained space, and the high-quality finish.
Conclusion
This project highlights Blackburn & Co. Ltd’s ability to deliver complex, bespoke curved staircase solutions in challenging commercial environments. Through meticulous survey, innovative fabrication, and careful installation, we delivered an elegant and functional feature that met both aesthetic and operational requirements.
Get in Touch
Are you in Essex or London and want to speak to us about metal fabrication services? Get in touch with our team today:

-
Client: Kenson Highways
-
Location: Near Pontoon Dock Station, DLR Line
-
Sector: Public Realm/Council
-
Services: Wayfinder Signage, Street Furniture
Project Overview
Blackburn & Co. Ltd was commissioned by a repeat client to design, manufacture, and install wayfinder signs and benches as part of a public realm development near Pontoon Dock Station on the DLR line. The project combined functional signage with durable seating to enhance the surrounding environment and support pedestrian navigation.
Wayfinder Signs – Scope of Works
The project included the creation of two 3D triangular wayfinder signs, each approximately five metres high. These signs were constructed from CHS (Circular Hollow Section) posts, with laser-cut lettering mounted on a channel framework. The entire structure was galvanised to protect against corrosion and then powder-coated to provide a high-quality, long-lasting finish. The lettering was powder-coated in contrasting RAL colours to ensure it stood out clearly, enhancing legibility and visibility for pedestrians. The design successfully combined striking visual appeal with practical functionality, creating an eye-catching yet highly effective wayfinding solution.
Benches – Scope of Works
In addition to the signage, custom benches were designed to fit onto existing concrete plinths in the public realm near the station. The benches were constructed from Sapele timber and incorporated galvanised handrails and fixing straps to ensure durability and stability. The design carefully balanced aesthetic considerations with practical requirements, providing robust, long-lasting seating that complemented the visual language of the signage while serving the functional needs of the public.


Delivery & Outcome
All elements of the project, from survey and design to manufacture and installation, were undertaken by Blackburn & Co. Ltd. Close coordination with the client and site teams ensured that the wayfinder signs and benches were installed accurately, finished to the highest standard, and fully compliant with structural and safety requirements. The completed works enhanced the local environment, delivering both functional and visual improvements for pedestrians and visitors.
Conclusion
This project demonstrates Blackburn & Co. Ltd’s expertise in delivering bespoke public realm solutions that successfully combine innovative design with practical functionality. The successful completion of the wayfinder signs and benches reinforced our client’s confidence in our ability to deliver technically complex and visually striking urban furniture solutions.
Get in Touch
Are you in Essex or London and want to speak to us about metal fabrication services? Get in touch with our team today:
-
Client: Tandem / Sanctuary
-
Location: Northbrooks House, Harlow, Essex
-
Sector: Residential Development
-
Services: Architectural Metalwork, Balustrades, Balconies, Remedial Works
Project Overview
Blackburn & Co. Ltd was appointed to deliver a comprehensive architectural metalwork package at Northbrooks House after the main contractor inherited the project from a previous contractor. The works involved a combination of new installations and remedial solutions across multiple residential blocks and house plots, requiring careful assessment, redesign, and bespoke fabrication.
Scope of Works
Our scope included the survey, design, manufacture, and installation of:
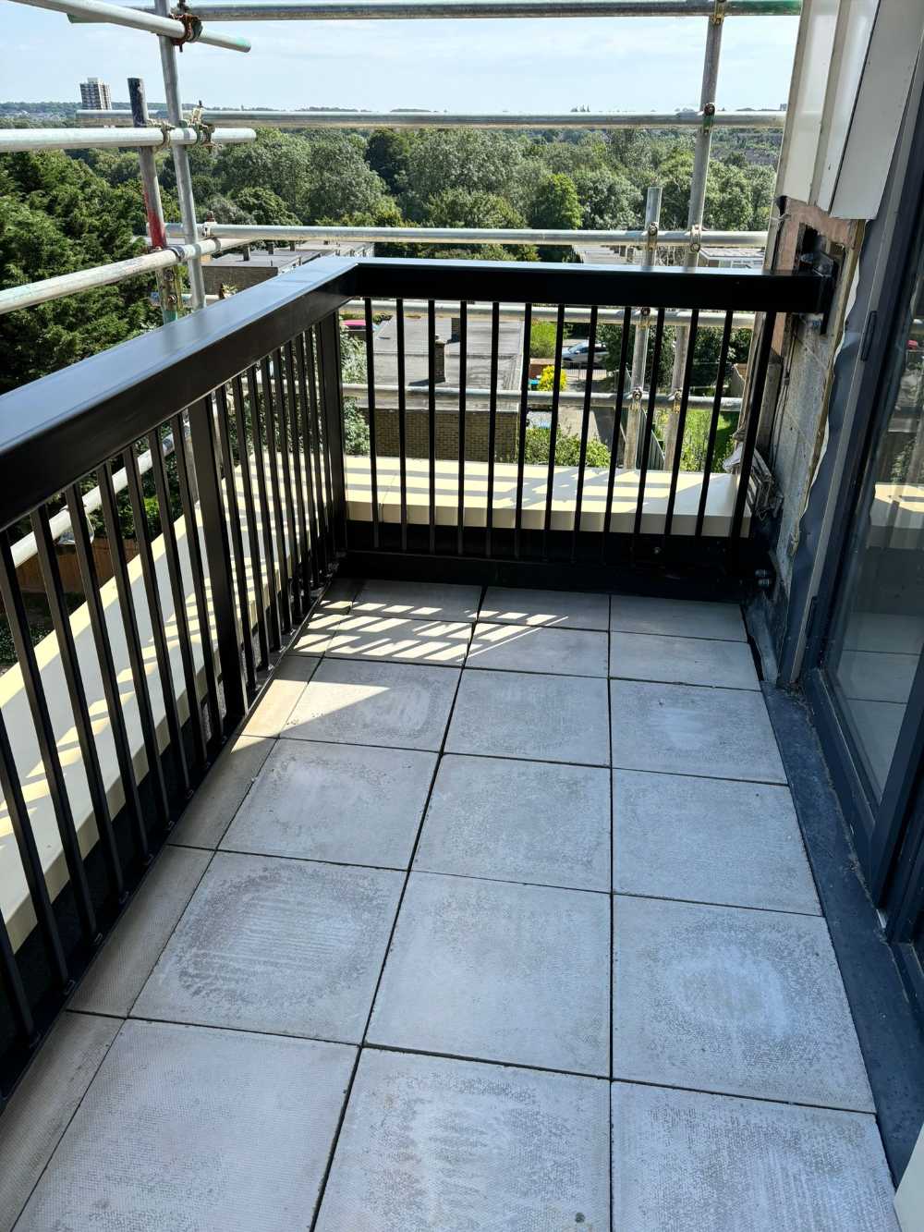
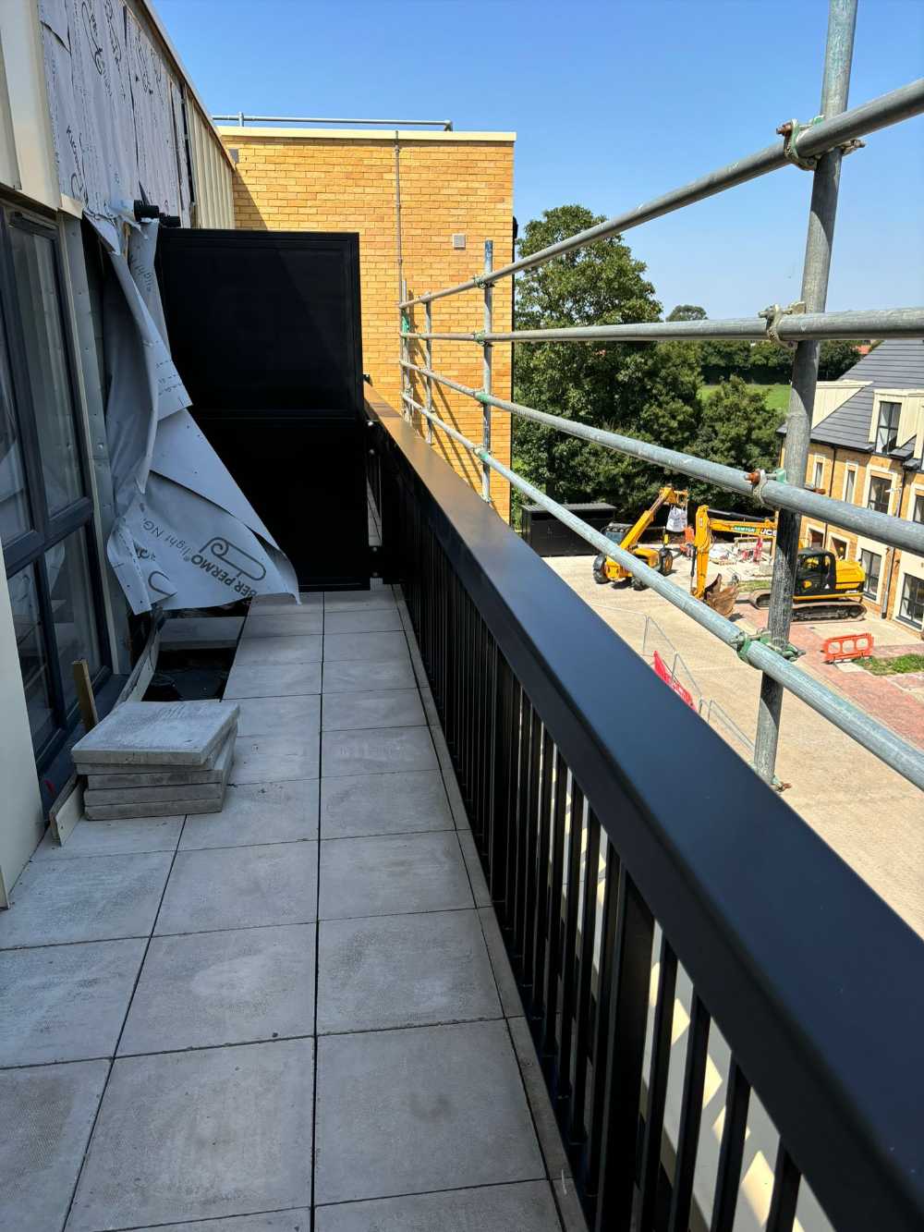
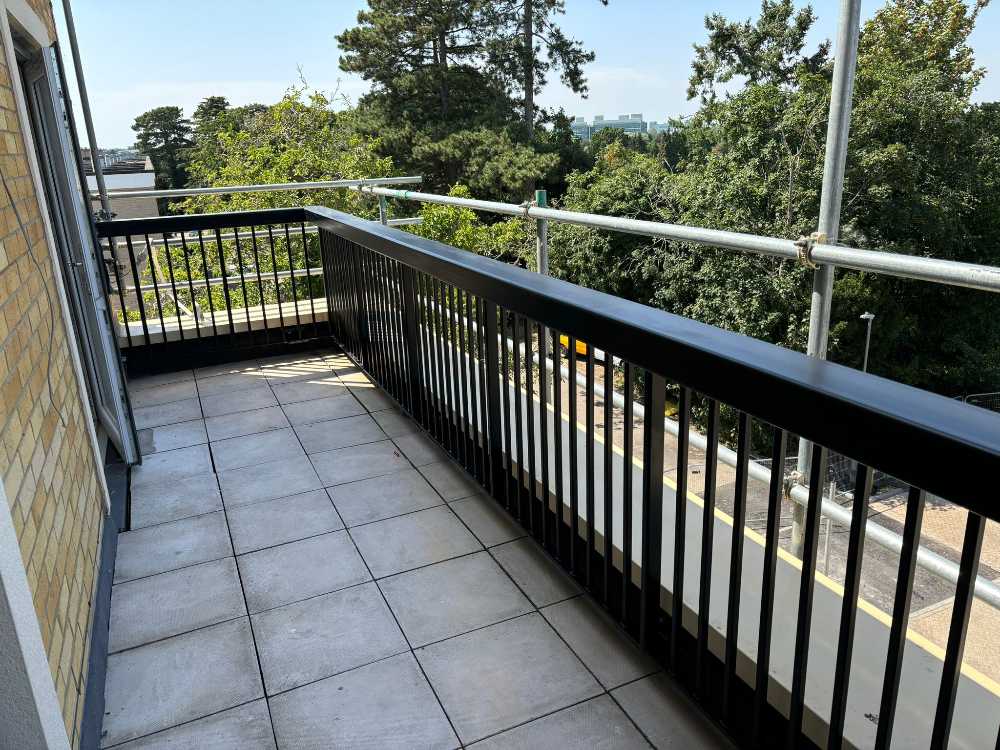
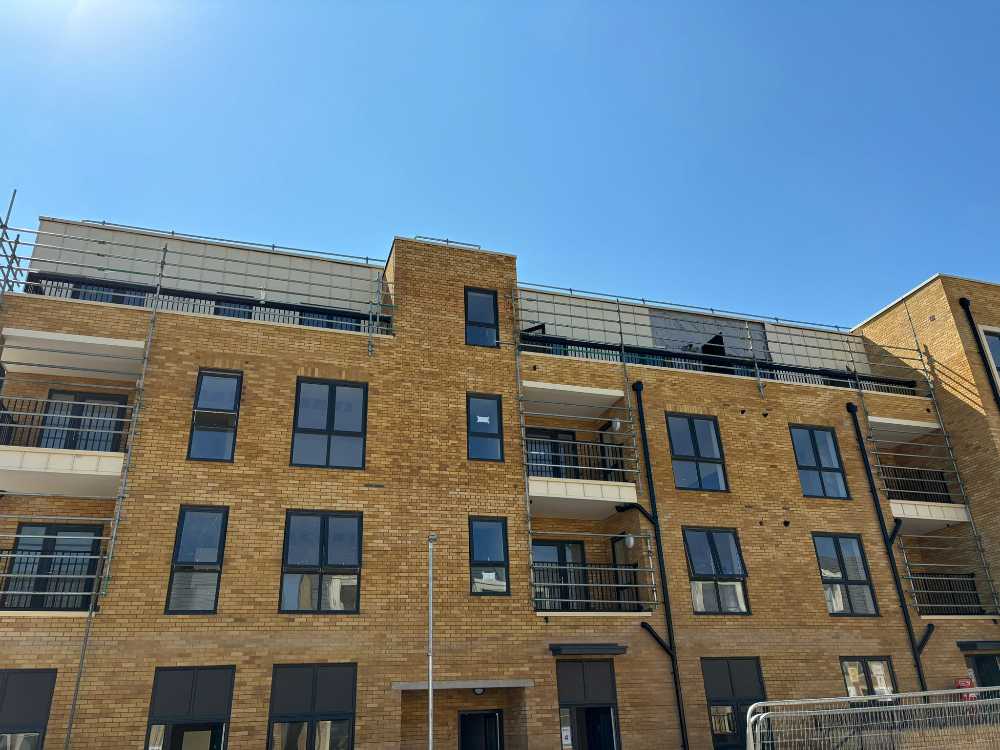
- Balconies to Levels 1–3
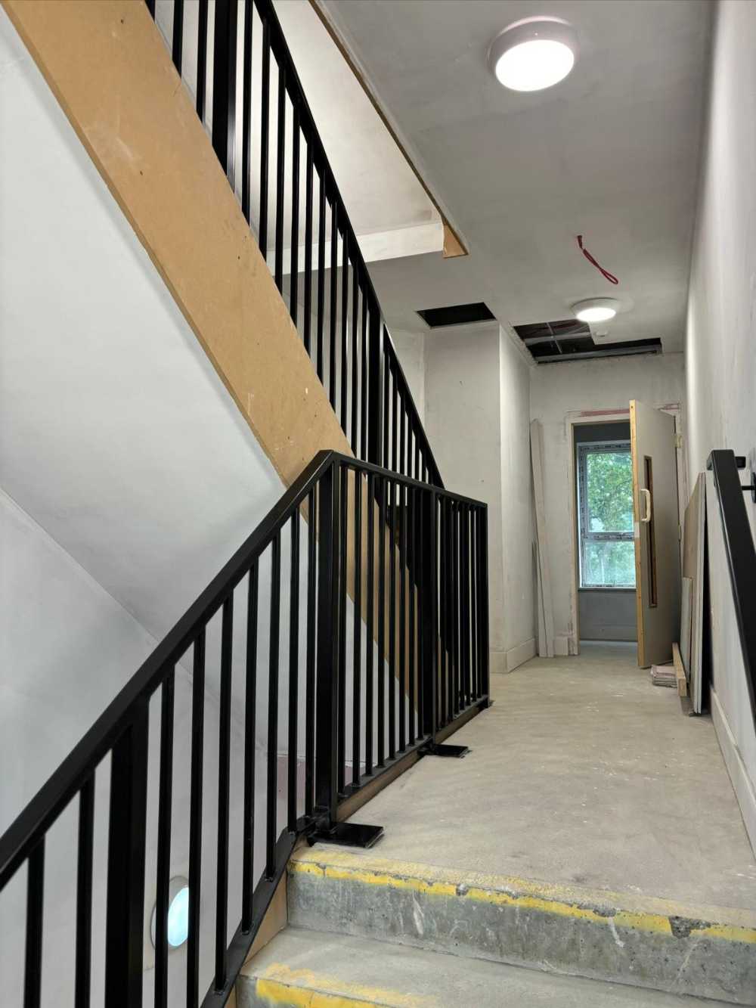
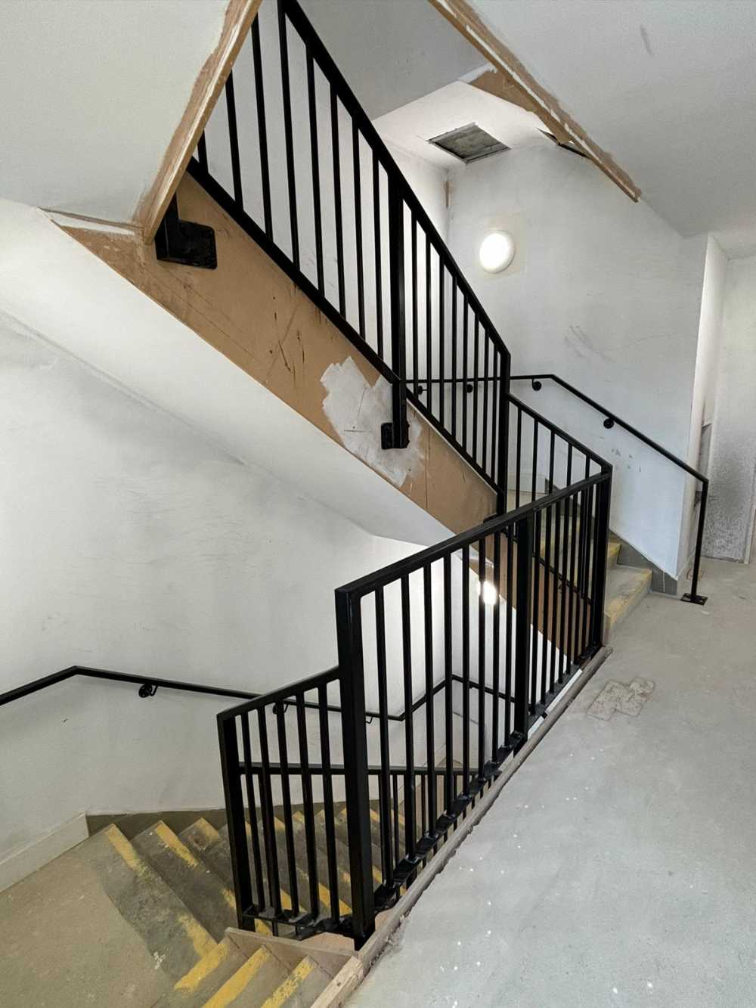
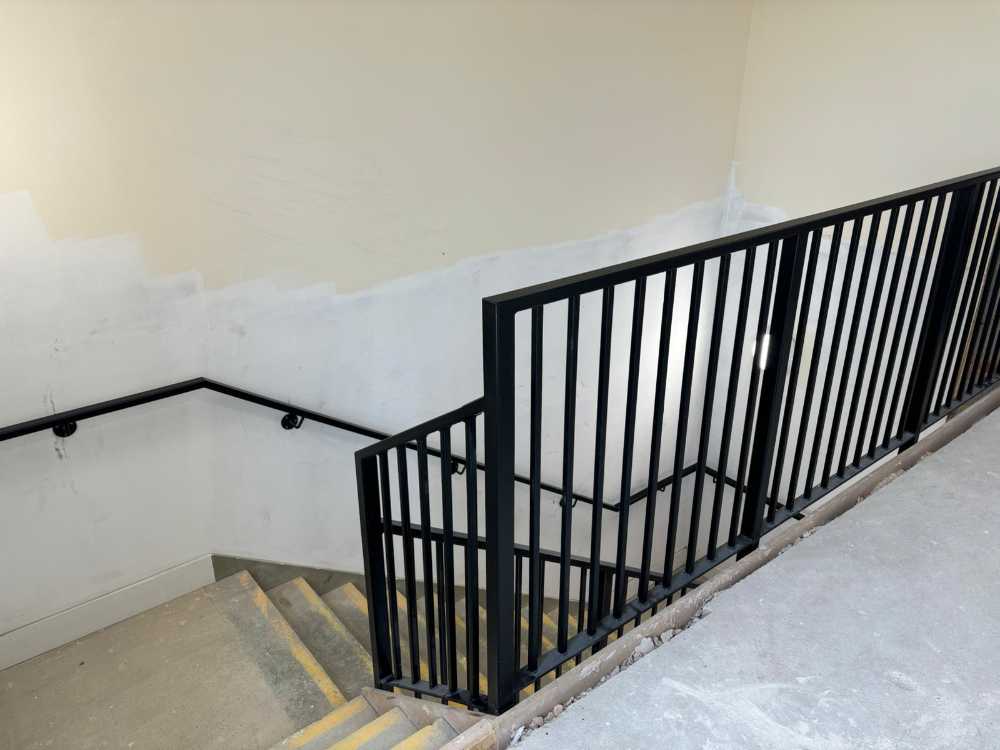
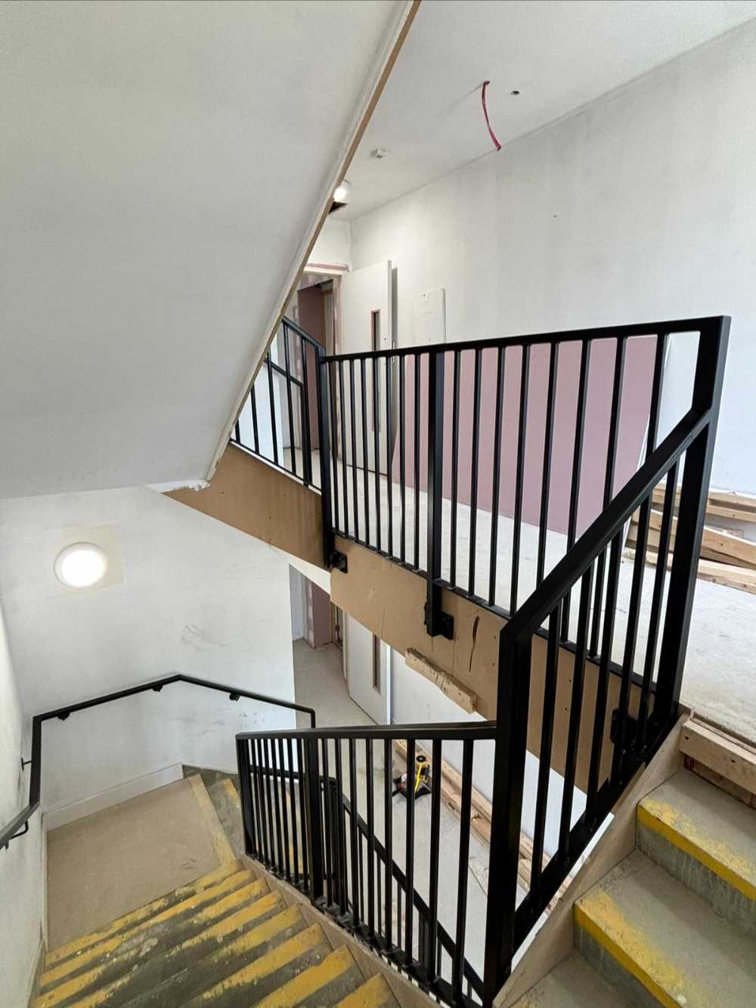
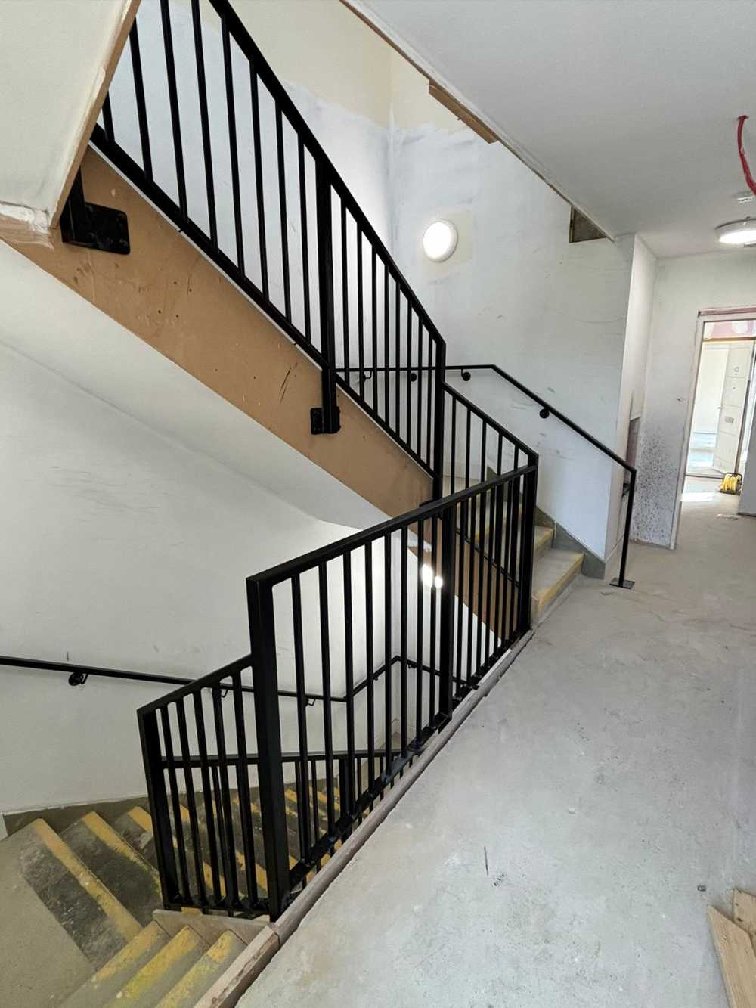
- Stair core balustrades to Blocks A & B (three floors each)
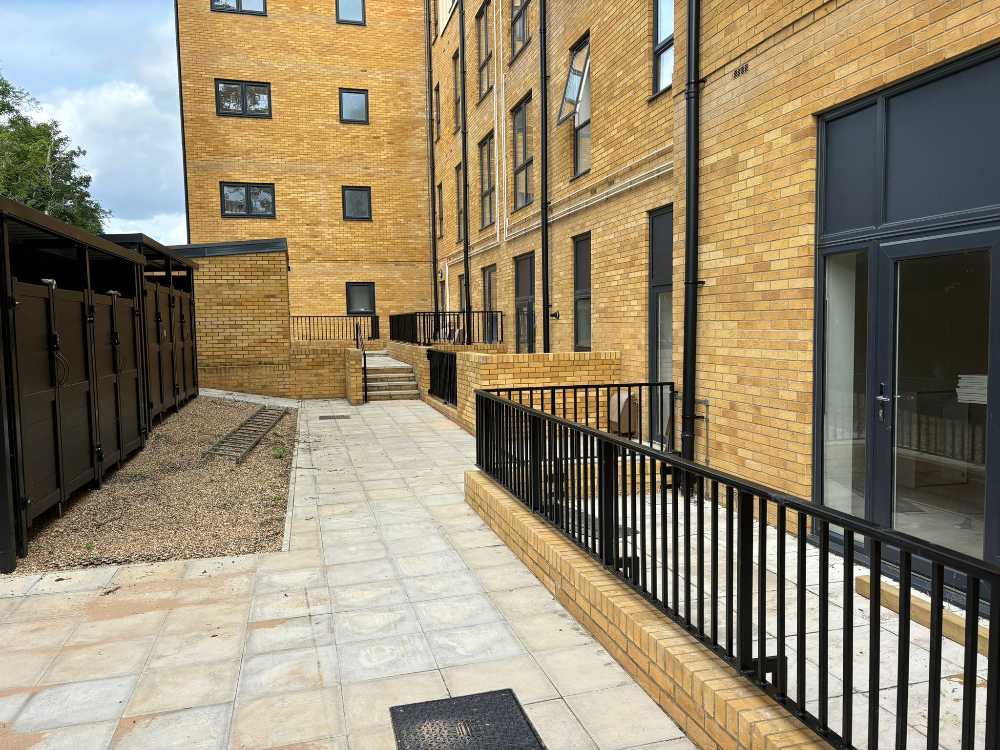
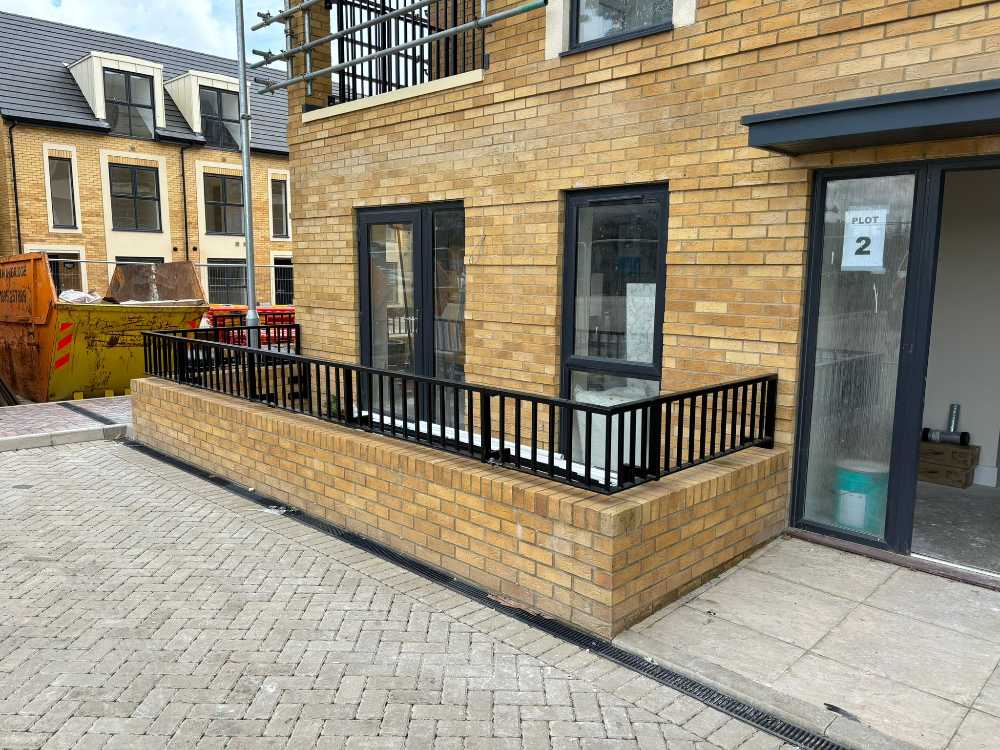
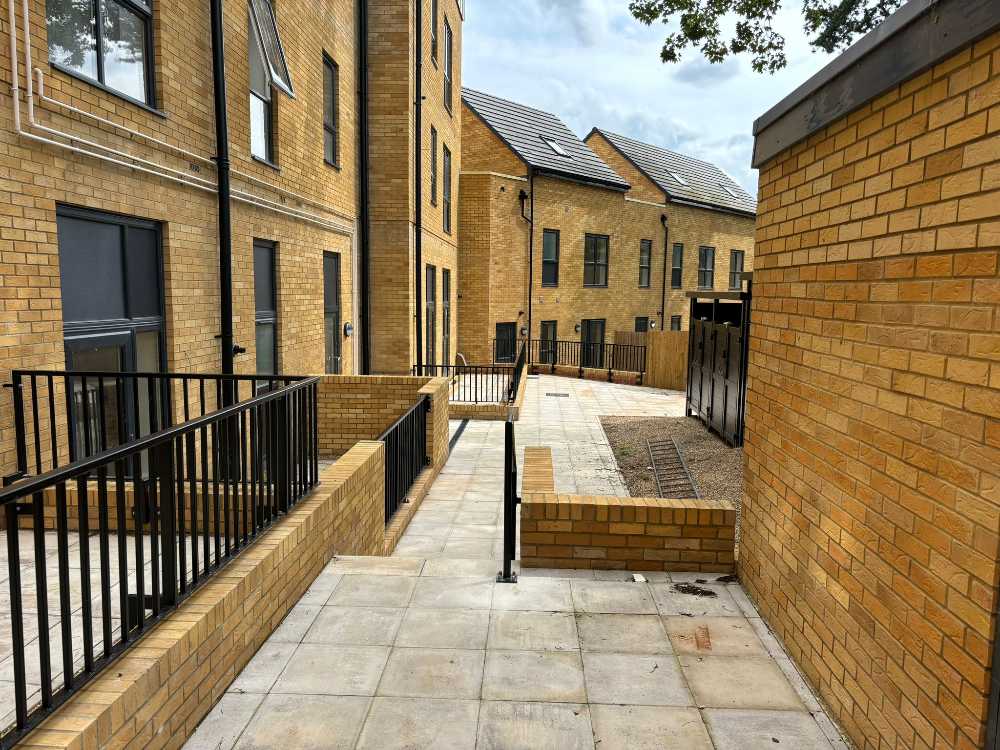
- Ground floor wall railings (approximately 100 metres)
- Remedial works to existing house plot balconies
Balconies – Levels 2 & 3
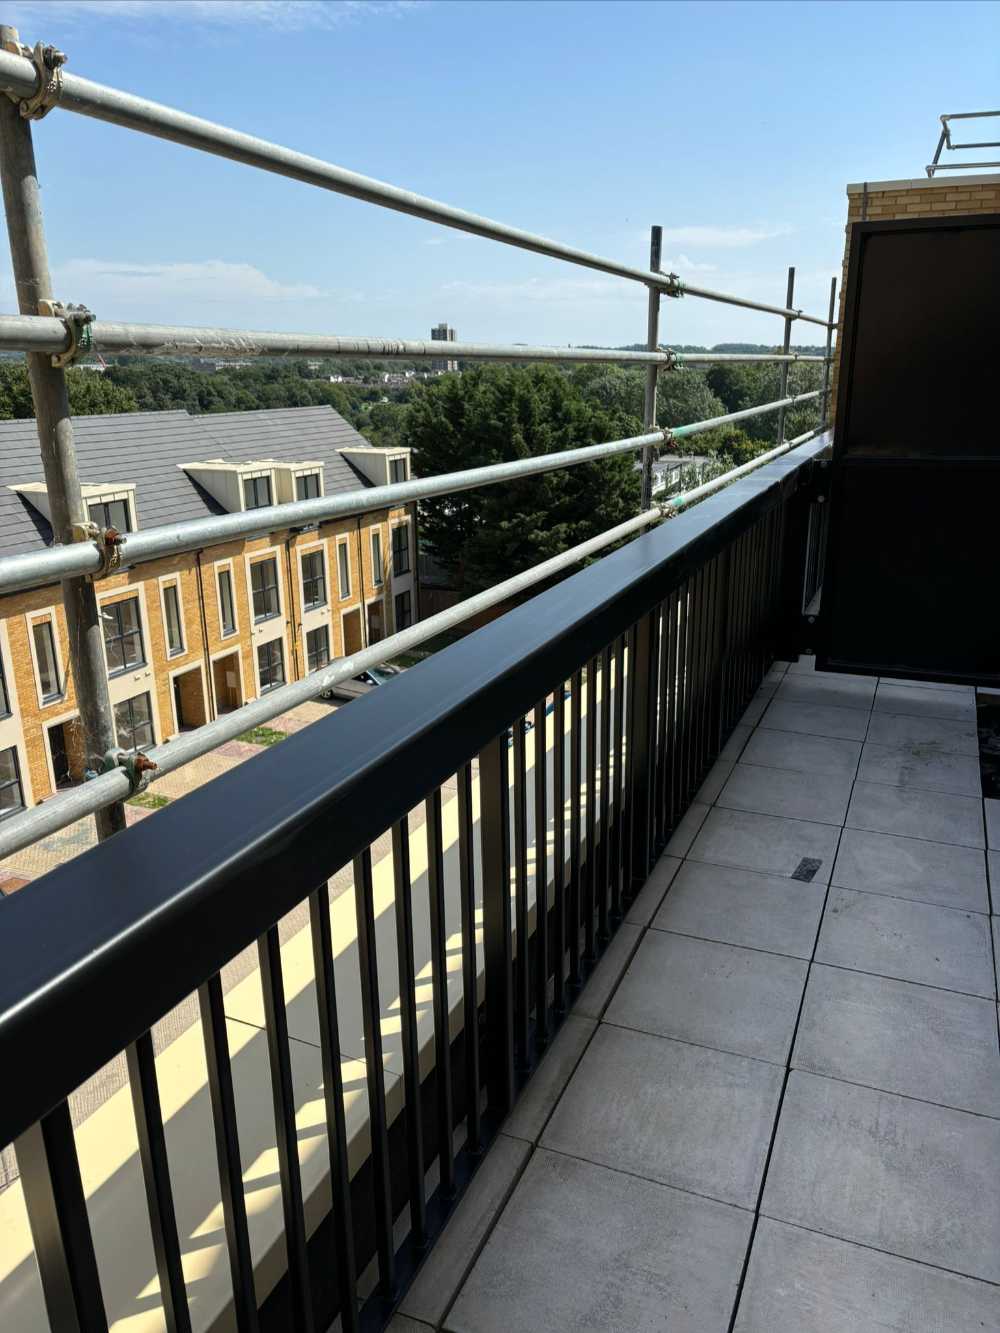
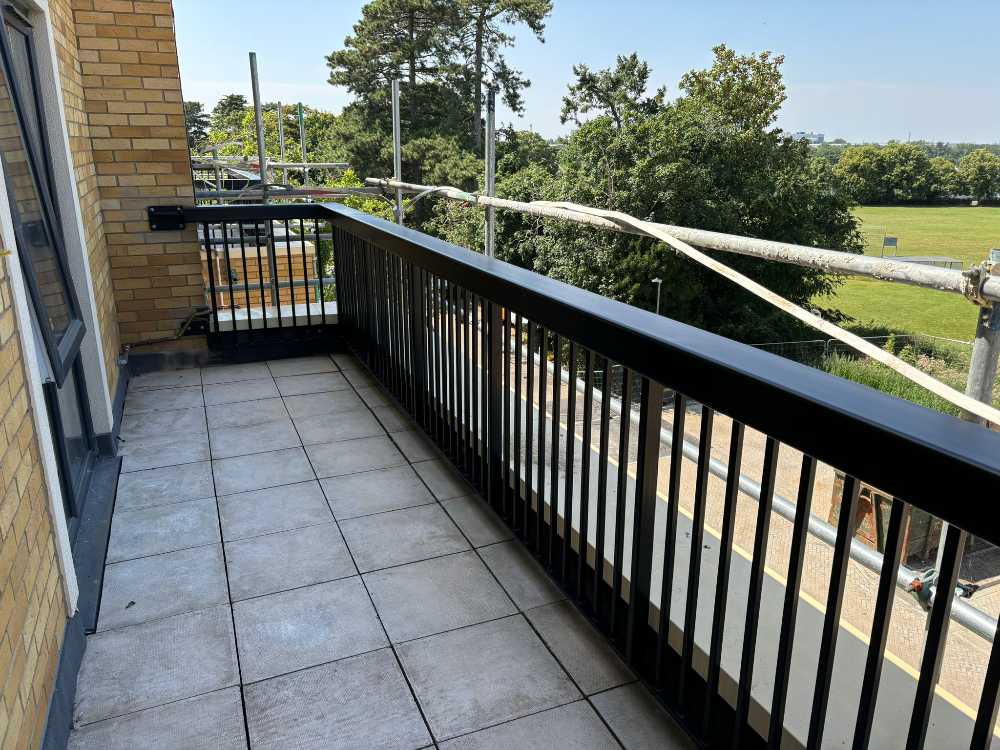
The Level 2 and Level 3 balconies followed a similar design; however, installation presented significant structural challenges. The balcony decks consisted of unfixed patio-style slabs, meaning there was no suitable substrate beneath for fixings. As a result, all balcony balustrades had to be fixed into the brickwork at either side only.
At Level 3, further complications arose as the parapet brickwork was insufficient to withstand the required lateral loads. To overcome this, a larger top rail section was introduced, designed to act as a cantilever, with fixings positioned at either end into suitable brickwork. To control deflection, the bottom rail was supported using an RSA, ensuring compliance with structural performance requirements.
Due to their size and weight, these balconies were fabricated as single-piece units and installed using a crane, as they could not be transported through the building internally.
Stair Core Balustrades – Blocks A & B
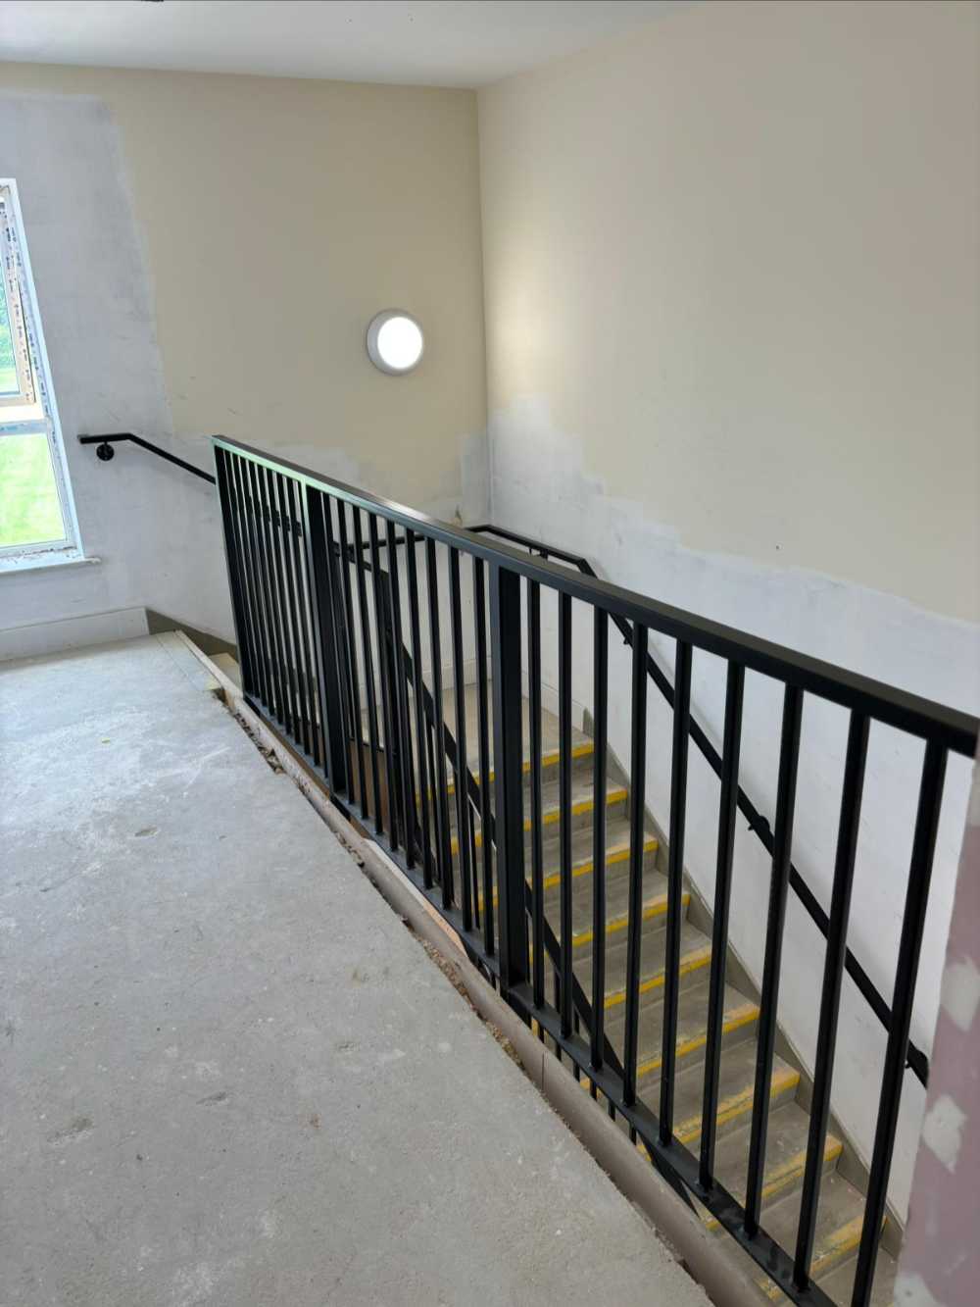
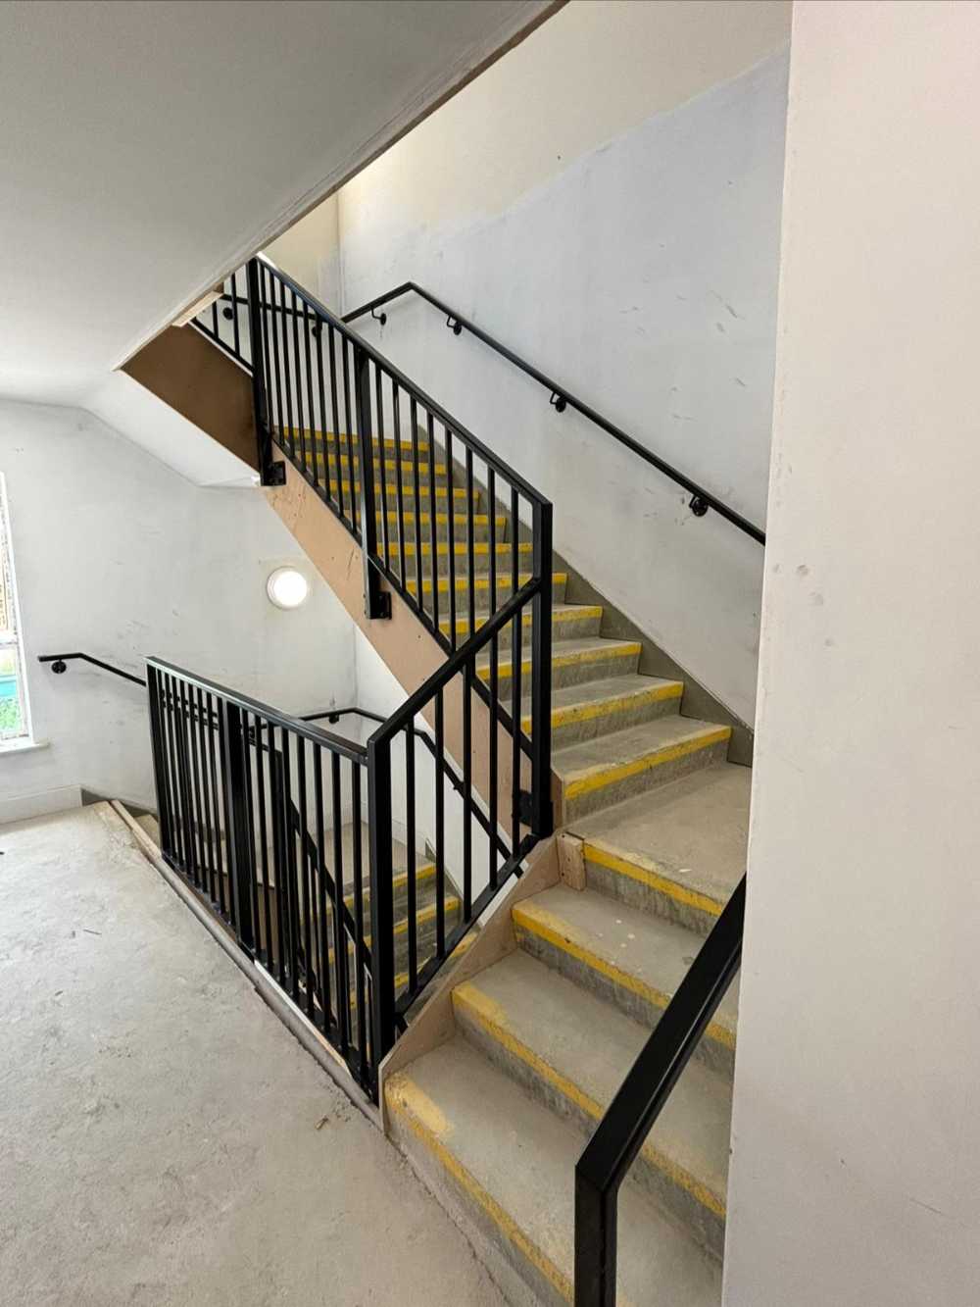
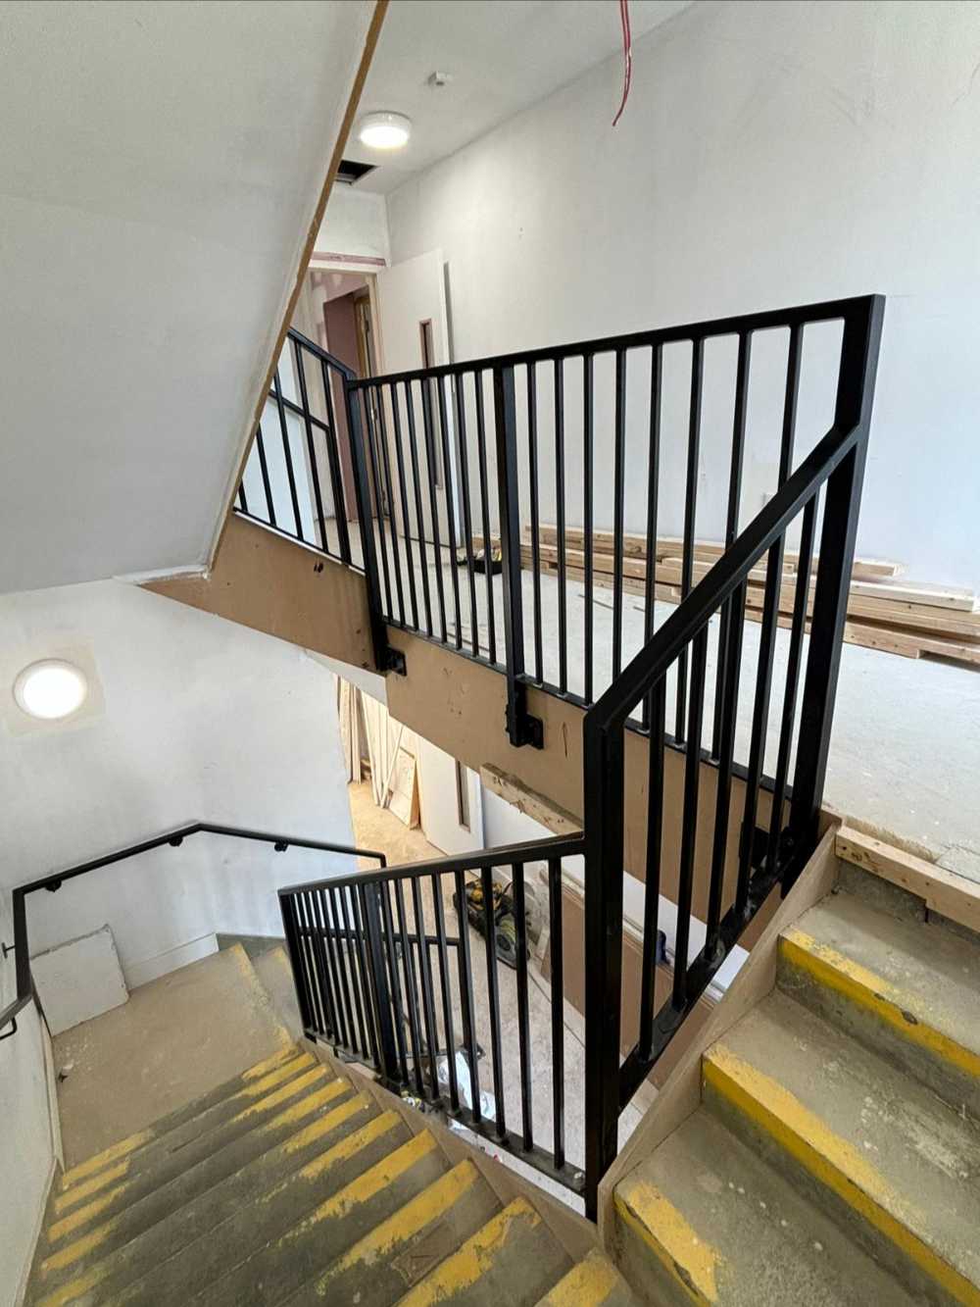
Balustrades were installed across three floors in two separate stair cores, each presenting different spatial constraints:
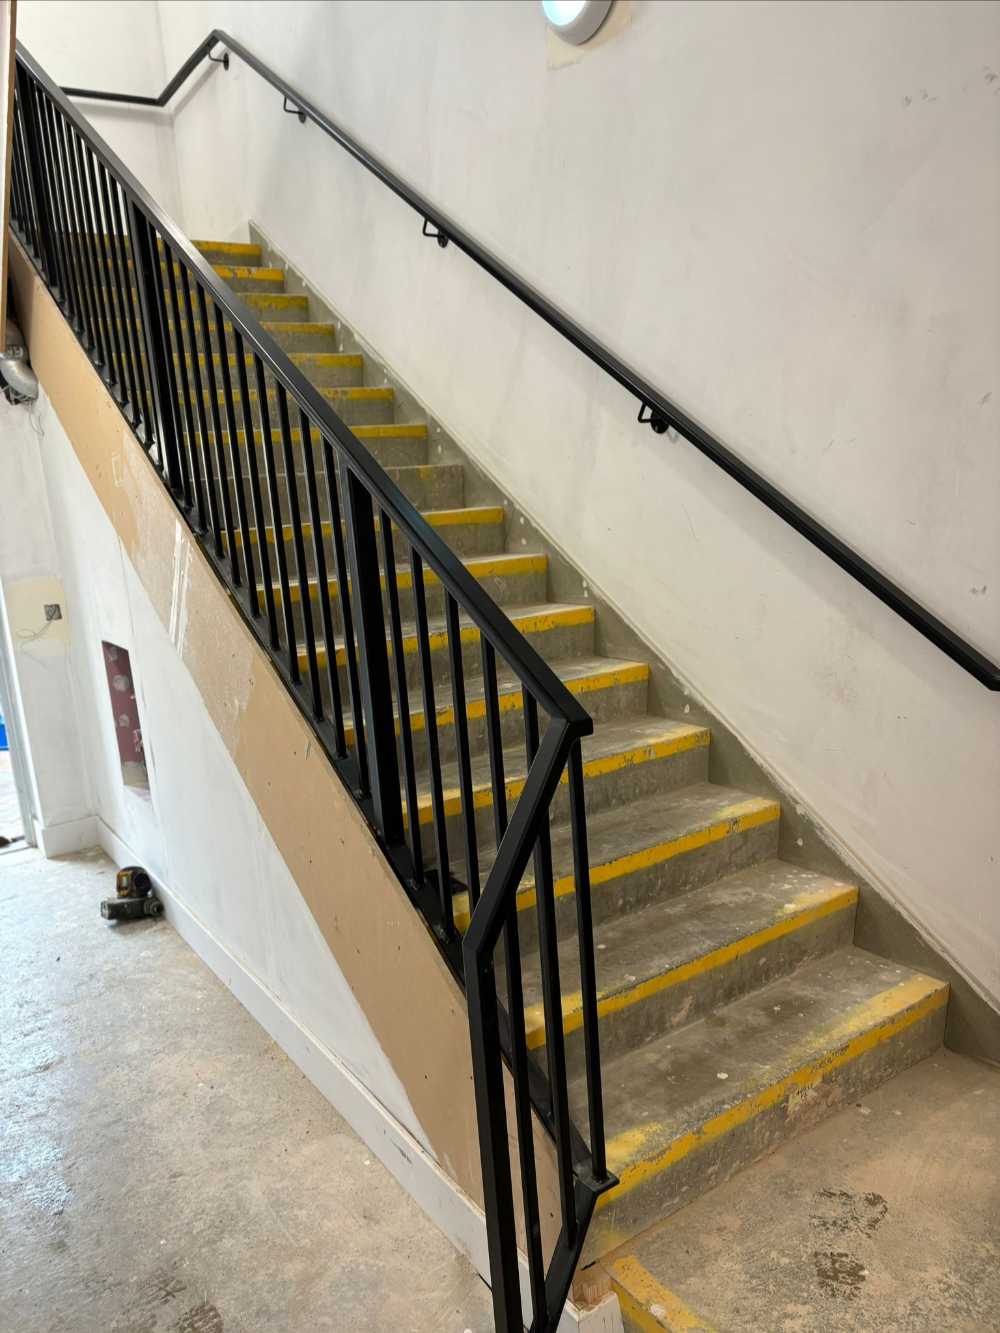
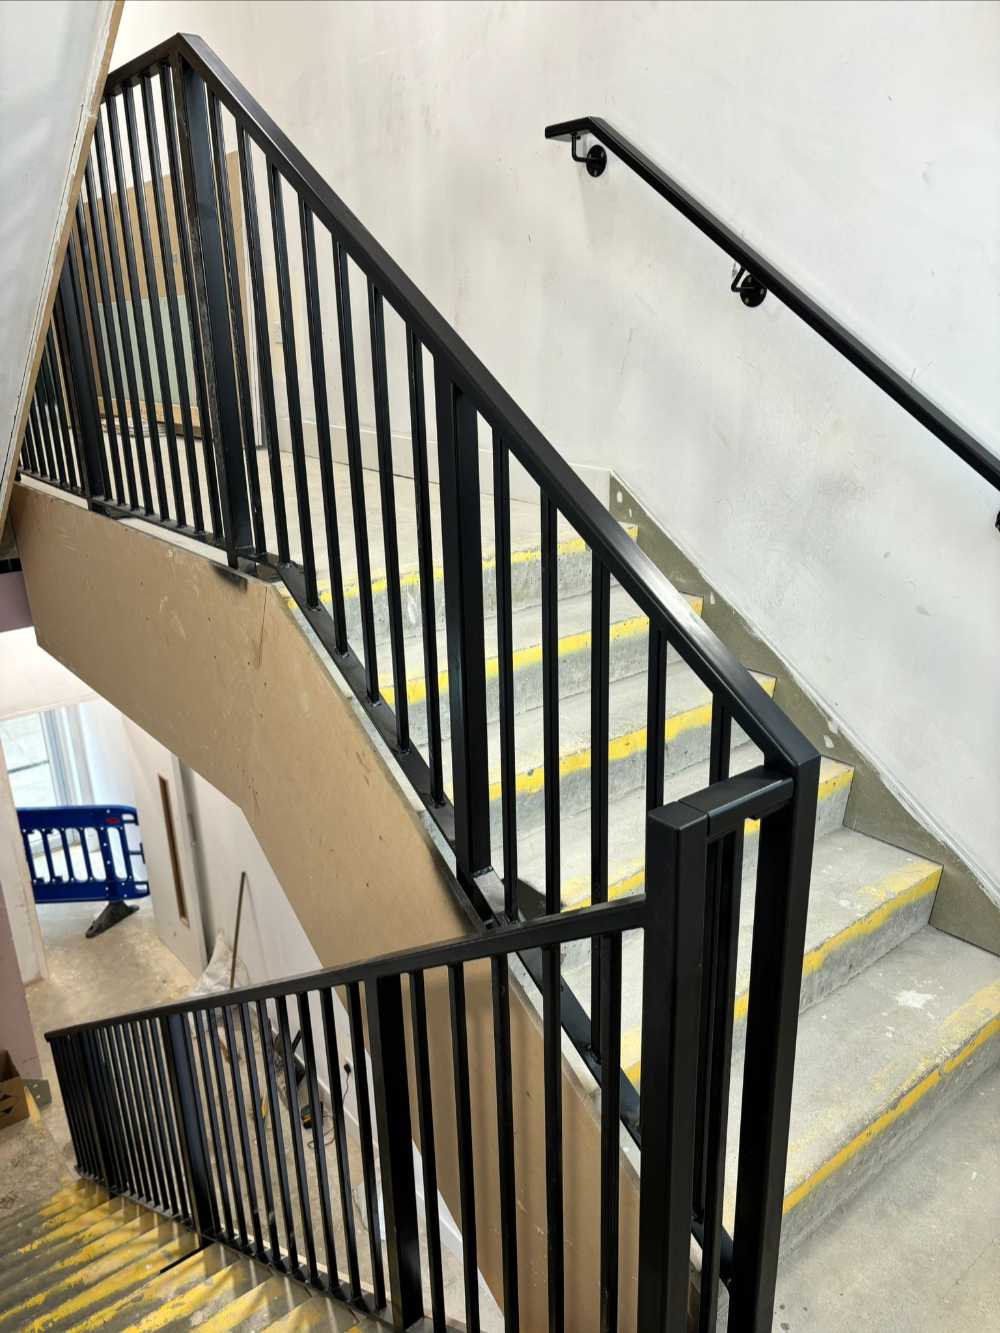
- Block A: Due to width limitations, the balustrade was side fixed, allowing the minimum required distance between the balustrade and the wall-mounted handrail.
- Block B: Insufficient space between the concrete stairs prevented side fixing, so the balustrade was top fixed. Panels were pushed closer to the edge, with fixings offset to maintain minimum handrail clearances.
Each stair core required a bespoke fixing strategy while maintaining a consistent visual appearance across both blocks.
Ground Floor Wall Railings
The ground floor walls required railings along all top faces, totalling approximately 100 metres. Due to many of the walls being of single-skin construction, all railings were side fixed, ensuring a secure installation without compromising the integrity of the wall structure.




Remedial Works – House Plot Balconies
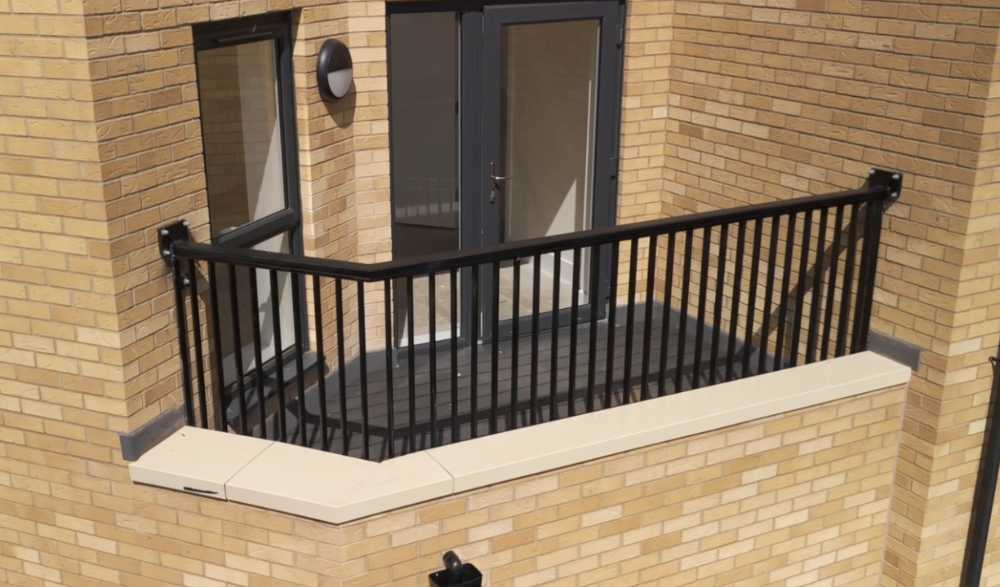
The development included several house plots where balcony railings had been left on site by the previous contractor. Following assessment, it was found that the brick parapets lacked sufficient reinforcement to support the original fixing method.
A revised solution was developed involving a larger top rail section, fixed back into the brickwork at either side to act as a cantilever. Angle brackets were introduced at the bottom rail to eliminate deflection and ensure structural stability.
Delivery & Outcome
All areas were fully surveyed, designed, manufactured, and installed by our in-house team. Manufacturing was completed within six weeks, followed by a five-week installation programme, delivered efficiently despite the project’s complexity and inherited challenges.
The finished installation provides safe, compliant, and visually consistent architectural metalwork throughout the development, resolving previous design issues and delivering a robust long-term solution for the client.
Get in Touch
Are you in Essex or London and want to speak to us about metal fabrication services? Get in touch with our team today:
-
Client: Tamerisk
-
Location: Swedish Embassy, Mayfair, London
-
Sector: Commercial / Maintenance
-
Services: Safety Access Ladder, Architectural Metalwork
Project Overview
Blackburn & Co. Ltd was appointed by a new client, Tamerisk, to survey, design, and install a high-level safety access solution at the Swedish Embassy in Mayfair. The project involved providing safe and compliant roof access for ongoing building maintenance within a constrained and sensitive environment.
The embassy’s central light well location, combined with the building’s prominence, presented significant access and logistical challenges that required a carefully planned and bespoke approach.
Scope of Works
Our scope comprised the full delivery of a custom safety access solution, including:
- Site survey of a restricted internal light well
- Design and installation of a 14-metre-high safety access ladder
- Provision of safe access for future roof maintenance
The ladder was required as there was previously no safe means of accessing the roof, making routine maintenance difficult and potentially unsafe.
Design & Fabrication
Due to the restricted access within the centre of the building, the initial survey phase required careful planning and detailed measurement to ensure the ladder could be installed accurately and compliantly.
The ladder was designed to suit the specific constraints of the light well and manufactured to provide durability and long-term performance. It was finished with hot-dip galvanising to offer robust corrosion protection in an exposed environment.


Installation & Outcome
Installation proved particularly challenging due to the confined space and the height of the ladder. To overcome this, a bespoke access tower was designed and constructed specifically for the project. The tower was tailored to fit within the light well while allowing installation works to proceed safely and efficiently.
Crucially, the tower incorporated removable sections to avoid obstructing the ladder installation, along with an additional platform to provide safe working access. The installation was completed in carefully managed stages to maintain safety throughout the process.
The completed access ladder now provides a safe, reliable route to the roof for maintenance activities, meeting both client and regulatory requirements. The client was extremely pleased with the solution and the professionalism shown throughout the project.
Conclusion
This project demonstrates Blackburn & Co. Ltd’s ability to deliver complex, bespoke safety access solutions within highly constrained and sensitive environments. Through careful planning, innovative temporary works, and high-quality fabrication, we successfully delivered a practical and durable outcome for a prestigious Mayfair location.
Get in Touch
Are you in Essex or London and want to speak to us about metal fabrication services? Get in touch with our team today:
-
Client: RAAM Construction
-
Location: Various sites across South, North, and West London
-
Sector: Commercial & Residential
-
Services: Staircase Repair, Replacement, Certification
Project Overview
Blackburn & Co. Ltd was recommended by HJ Structural Engineers to RAAM Construction to undertake repairs and replacement of multiple staircases across commercial and residential properties in South, North, and West London. The client required a five-year certificate for some of the staircases, ensuring compliance and safety for both staff and residents. The staircases provided access to maintenance areas of commercial properties and basement access to residential buildings.
Scope of Works
The project included a range of staircase types, from conventional straight designs to more complex structures. One particularly challenging staircase was a spiral design standing approximately ten metres high, requiring precise fabrication and installation to meet safety and structural requirements. The other staircases were more conventional in form but were treated with the same high standards, being galvanised for corrosion resistance and then powder-coated for a durable and long-lasting finish. All staircases were designed and installed to meet the client’s operational and compliance requirements.


Delivery & Outcome
Blackburn & Co. Ltd managed the survey, design, repair, and installation of all staircases, coordinating closely with RAAM Construction and site teams to ensure minimal disruption and adherence to safety standards. The completed works provided secure, visually consistent access across all properties while achieving the required certification for ongoing use.
Conclusion
This project demonstrates Blackburn & Co. Ltd’s expertise in delivering staircase solutions across a variety of property types, combining practical functionality with compliance and durability. Successfully completing both conventional and complex staircases reinforced our ability to handle technically demanding projects for new clients and strengthened our reputation in the commercial and residential sector.
Get in Touch
Are you in Essex or London and want to speak to us about metal fabrication services? Get in touch with our team today:
-
Client: QOB Interiors
-
Location: Lucent Corner, Soho, London
-
Sector: Residential Development
-
Services: Access Staircase
Project Overview
Blackburn & Co. Ltd was commissioned by repeat client QOB Interiors to design, manufacture, and install an access staircase for a residential development at Lucent Corner, Soho. The existing timber staircase did not comply with current fire building regulations, requiring a fully compliant replacement. The project involved creating a staircase that served multiple floor levels while addressing complex site constraints.
Scope of Works
The staircase extended from the ground floor to the fourth floor, with each floor level serving different apartments at slightly varying heights. The void allocated for the staircase was extremely narrow, leaving minimal tolerance for installation. Additionally, the staircase structure needed to integrate seamlessly with existing structural steel, requiring careful surveying and precise fabrication.
Given the tight restrictions, the decision was made to leave the staircase with a raw metal finish during installation. This approach avoided potential damage to a powder-coated finish and allowed the staircase to be painted in situ once securely installed. The project demanded meticulous planning, precision manufacturing, and coordination to meet both regulatory requirements and the client’s functional and aesthetic needs.


Delivery & Outcome
Blackburn & Co. Ltd handled the full process from survey and design to manufacture and installation. Despite the narrow voids and varying floor heights, the staircase was installed successfully, ensuring compliance with fire regulations while maintaining structural integrity and alignment with existing steelwork.
Conclusion
This project demonstrates Blackburn & Co. Ltd’s capability to deliver technically complex staircases within constrained environments. Our ability to adapt design and installation methods to site-specific challenges ensured a compliant, safe, and practical solution, reinforcing our trusted relationship with QOB Interiors.
Get in Touch
Are you in Essex or London and want to speak to us about metal fabrication services? Get in touch with our team today:
-
Client: NDS Mechanical Services
-
Location: Canary Wharf, London
-
Sector: Commercial
-
Services: Structural Steelwork
Project Overview
Blackburn & Co. Ltd was appointed by a valued repeat client, NDS Mechanical Services, to deliver a temporary structural steelwork solution at a high-rise commercial building in Canary Wharf. The project formed a critical enabling package to allow the installation of new air-conditioning condenser units on the roof of the occupied building.
Due to the scale of the equipment and the constraints of the site, the works required careful planning, precise fabrication, and controlled installation within a live environment.
Scope of Works
Our scope included the design, manufacture, and installation of temporary structural steelwork to support crane operations, comprising:
- Temporary crane base frames to the roof structure
- Large-section steel beams, including 610 × 229 × 125 UB and 305 × 305 × 97 UC members
- Spliced steelwork to facilitate transportation via the building’s goods lift
The temporary steelwork was required to safely support cranes used to lift air-conditioning condenser units to roof level.
Design & Fabrication
Due to the size and load requirements of the crane bases, significantly larger steel sections were required than those typically used in standard building works. To ensure accuracy and reduce installation risk, all steelwork was manufactured and test-fitted at our premises prior to delivery to site, confirming that all components assembled correctly.
Given the temporary nature of the installation and the tight programme, the steelwork was supplied in an unfinished, raw steel condition.


Installation & Outcome
All installation works were carried out during night shifts due to noise restrictions, as the building remained fully occupied during daytime hours. Sections of the steelwork were transported part-way up the building using the internal goods lift, with beams spliced to suit lift size limitations.
Once on the roof, a mobile spider crane was installed by our client and used to lift the steel members into their final positions. Despite the restricted working hours and complex logistics, the installation was completed efficiently and safely.
The temporary crane bases provided a robust and secure platform, enabling the successful lifting and installation of the air-conditioning condenser units. The client was highly satisfied with the quality, speed, and coordination of the works.
Conclusion
This project highlights Blackburn & Co. Ltd’s capability to deliver complex, temporary structural steel solutions in high-rise, occupied commercial buildings. Through detailed planning, off-site test fitting, and coordinated night-time installation, we supported a critical mechanical services operation within one of London’s most demanding commercial environments.
Get in Touch
Are you in Essex or London and want to speak to us about metal fabrication services? Get in touch with our team today:
-
Client: Maris Interiors
-
Location: 25 Fenchurch Avenue, London
-
Sector: Commercial Fit-Out
-
Services: Architectural Metalwork
Project Overview
Blackburn & Co. Ltd was commissioned by a valued repeat client, Maris Interiors, to deliver bespoke hanging shelving frames above an existing bar/countertop at a commercial fit-out project in London.
The project required careful survey, design, fabrication, and installation to ensure the shelving frames integrated seamlessly with the existing building services while meeting the client’s aesthetic and functional requirements.
Scope of Works
Our scope included:
- Survey, design, manufacture, and installation of two bespoke hanging shelving frames
- One frame designed with a curved profile to match the bar, and one rectangular frame
- Integration of expanded mesh infill panels per client specification
- Powder-coated finish for durability and aesthetic appeal
The frames were designed to be fixed to the existing ceiling soffit while accommodating existing ductwork and services, which posed a significant challenge during survey and design.
Design & Fabrication
The curved and rectangular shelving frames were carefully designed to meet the precise spatial constraints of the site. Expanded mesh panels were incorporated into the frame assemblies according to client specifications, providing both functional support and a visually striking finish.
All components were fabricated off-site to ensure precision, with a powder-coated finish applied to provide durability and a high-quality appearance suitable for a commercial environment.


Installation & Outcome
Installation required careful coordination to avoid existing ductwork and services. The frames were fixed securely to the ceiling soffit while maintaining alignment with the bar and counter below.
The completed shelving frames provide a visually striking feature while offering practical functionality. The client was delighted with the seamless integration, precision of the installation, and the high-quality finish.
Conclusion
This project demonstrates Blackburn & Co. Ltd’s expertise in delivering bespoke architectural metalwork solutions within complex commercial fit-out environments. Through meticulous survey, design, and installation, we provided a high-quality solution that balances functionality with refined aesthetics, meeting the client’s exacting requirements.
Get in Touch
Are you in Essex or London and want to speak to us about metal fabrication services? Get in touch with our team today:
-
Client: Maris Interiors
-
Location: Farringdon, London
-
Sector: Commercial Fit-Out
-
Services: Architectural Metalwork, Structural Steel
Project Overview
Blackburn & Co. Ltd was appointed by a valued repeat client, Maris Interiors, to deliver a complex package of structural steelwork and architectural metalwork within an existing commercial building in Farringdon. The project involved creating a new interconnecting feature staircase between the 7th and 8th floors, alongside significant structural alterations to accommodate a new floor void.
The works were carried out within a live building environment, requiring careful planning, precise execution, and strict adherence to noise restrictions.
Scope of Works
Our scope included the survey, design, fabrication, and installation of:
- Trimming steelwork to support a newly formed floor void
- Reinforcement plates welded to existing castellated beams
- A bespoke feature staircase connecting the 7th and 8th floors
- Frameless glass balustrades to the staircase flights and landing void
All installation works were required to be completed during night shifts due to noise restrictions within the building.
Design & Fabrication
The trimming steelwork was designed to support the new floor opening, with reinforcement plates welded to the webs of the existing castellated beams to ensure they were capable of supporting the new loads. The trimming steels were fabricated in spliced sections, allowing safe transportation from street level to the upper floors before final assembly.
The staircase design presented a particular challenge, as the client requested a clean, minimalist aesthetic with no visible support posts. To achieve this, a bespoke cradle was designed and fixed to the steelwork above, providing hidden structural support to the staircase landing.
The staircase flights were designed with glass balustrades installed within metal tracks fixed to the sides of the stringers. The balustrade surrounding the landing void was also frameless glass, housed within a track fixed to the structural steel so that the top track was concealed below the finished floor level (FFL). All glass panels were capped with a ‘U’-shaped metal profile to protect exposed edges.
Installation & Outcome
Due to noise restrictions, all works were carefully programmed and carried out during night shifts. The installation process was logistically demanding, particularly for the staircase, which had to be transported piece by piece up the existing stair core by our site team.
To maintain the seamless appearance required by the client, the staircase stringers were fabricated as single, unspliced elements, avoiding any visible connection lines. The frameless glass balustrades were challenging to install due to their precision requirements, but were fitted successfully to achieve the desired high-end finish.
The completed works delivered a striking, structurally sound staircase and a safe, compliant new floor void, meeting both the functional and aesthetic objectives of the project. The client was extremely pleased with the outcome.


Conclusion
This project demonstrates Blackburn & Co. Ltd’s ability to deliver technically complex structural steel and architectural metalwork solutions within occupied commercial buildings. Through innovative design, careful coordination, and expert installation, we successfully delivered a high-quality feature staircase and structural modifications that met demanding architectural and operational requirements.
Get in Touch
Are you in Essex or London and want to speak to us about metal fabrication services? Get in touch with our team today:
-
Client: IISSpace
-
Location: Atelier House, Camden
-
Sector: Commercial / Interiors Fit-Out
-
Services: Balustrade, Staircase, Handrails Design & Installation
Project Overview
Blackburn & Co. Ltd was commissioned by repeat client IISSpace to design, manufacture, and install balustrades, staircases, and handrails across multiple levels within Atelier House, Camden. The project required careful coordination with the building’s existing structure to deliver functional, visually appealing, and safe access solutions throughout the fit-out.
Scope of Works
The balustrade on the top-floor mezzanine presented a particularly complex challenge. The existing timber landing was not structurally strong enough to support the balustrade fixings, so additional steel reinforcement was required. This reinforcement design had to be approved by a third-party structural engineer before installation.
The staircase installation was also technically demanding due to the minimal available width. Careful planning and precise fabrication were necessary to integrate the new staircase seamlessly with the existing first-floor staircase, ensuring a smooth transition between levels. The project required close coordination with other trades to achieve accurate alignment and maintain the architectural intent.


Delivery & Outcome
Blackburn & Co. Ltd managed all aspects of the design, manufacture, and installation process, ensuring that both the balustrades and staircases met structural and aesthetic requirements. Close collaboration with structural engineers and site teams allowed for the successful reinforcement of the mezzanine landing and the precise integration of the staircase with existing building elements.
Conclusion
This project highlights Blackburn & Co. Ltd’s expertise in delivering bespoke staircases and balustrade solutions within challenging interior environments. Our ability to adapt designs to suit structural constraints, coordinate with multiple trades, and meet client requirements demonstrates our skill in managing technically complex interiors fit-out projects while maintaining design integrity.
Get in Touch
Are you in Essex or London and want to speak to us about metal fabrication services? Get in touch with our team today: