House elevation design on the Côte d’Azur.
The house extension has 2 terraces. Like Janus has 2 faces.

Janus
One is facing the pine woods in the morning and the other the afternoon sun.

Elevation sketch
The house elevation is allowed by the Duflot bill. This new law aims at reducing urban sprawl through densification of the suburbia.
The post House elevation : Casa Janus appeared first on DoYouSpace.
]]>Art space conversion. Architectural consultancy for KitEV.

the water tanks
The train water tanks in Oberhausen station, a unique space.

Museumsbahnsteig and station tower
The station has a tower with clocks visible from far in the city. The tower is used by KitEV for workshops. The top windows display installations at night. One unused platform is showing artistic interventions, known as Museumsbahnsteig.
A singular feature of the tower are two concrete water tanks on the last floor. There are about 7,40 m wide and 10,50 m high. The concept of KitEV is to make this unusual space available for art performances. Accessibility is a challenge. The space is technical with narrow paths and steep ladders. First a precise documentation of the built substance has been needed. The space got 3D scanned.

point cloud processing
A simplified 3D model is built from the point cloud data. Various accessibility scenarios have been developed. Visitors should also be able to get on the roof of the tower.

art space accessibility
The water tanks Art Space

Art Space plateau to look in the tanks
KitEV has already used the concrete water tanks for art events, like a sound installation.

Currently entering the tanks requires acrobatic skills. Same for looking inside from the top maintenance bridges. It is a lot about how to make them accessible for any visitors without altering them too much. Furthermore, the space containing the tanks is really narrow. It is about giving a hugeness feeling of the concrete tanks while avoiding tight corridor situation.

Art Space water tank entrance
The space is really inspiring. There are lots of ideas, but not all are feasible. Security, budget, aesthetics, a lot of parameters have to be taken into account. The collective power of KitEV is developing the most striking concepts. The art space will benefit from best options in cooperation with intervening artists.
Follow the development of the art space on the KitEV website.
The post Art space conversion of former train water tanks appeared first on DoYouSpace.
]]>Schools for the Future:
- Modular Schools Location: Gütersloh, Germany
- Project Name: Zukunfstfähige Schulen (Schools for the Future)
- Commissioned Architect: Kresings
- Commissioned Interior Architect: Sigurd Larsen
- Chief Interior Architect LP1-7: Tai Schomaker
- Scale: Approximately 18,000 m² across 12 modular units, ranging from 1 to 3 floors
Project Description:
This large-scale educational project aims to urgently upgrade 12 existing schools in Gütersloh. On each school site, a new modular extension is added to the existing buildings. The modular units have similar floor plans for classrooms and canteens, allowing each school to choose the number of modules required based on their needs – some chose 1 additional floor, others 3, and one school has 2 modules.
The interior design is colorful and child-scaled, with custom-designed wooden furniture. Each school can choose from 4 carefully composed color schemes, which have also been adopted by the building architects for the wooden facade design.
Despite the modular nature of the schools, almost no two configurations are identical, requiring careful and early coordination between all planners from the sketch phase. Additionally, the building documentation had to be described in a neutral manner, as the bidding procedure was open and EU-wide, adding extra complexity, especially for furniture equipment quantification.
The resulting “Schools for the Future” are flexible, sustainable, and user-friendly, adapting to the unique needs of each school site.
The post 12 Schools for the Future appeared first on DoYouSpace.
]]>The 10 demands have been initiated in September 2021 by Andrea Heil, Andrea Müller, Andreas Wittmann and Tai Schomaker. We have redacted them during the association meeting of Architects for Future in Berlin. The content has been collectively improved. The demands are based on 7 original ones from the association creation in 2019.
Architects for Future demands:
The post Architects4Future – 10 demands for a building transition appeared first on DoYouSpace.
]]>10 exigences pour la transition du bâtiment
1. Repensez les nécessités

De quoi avons-nous réellement besoin pour notre bien être ? Cette interrogation initiale aide à concevoir un avenir épanouissant sans épuiser les ressources planétaires. Le perfectionnement des techniques ne suffit plus pour réduire leur consommation. Il génère souvent au contraire une augmentation des exigences individuelles et sociales ainsi que des dispositifs légaux inefficaces. (Effet de rebond)
2. Interrogez la démolition de manière critique

Un levier important pour la transition du bâtiment réside dans la prévention de la démolition et la rénovation intégrale de l’existant, pas dans la re-construction neuve. C’est pourquoi : prolongez la durée de vie des bâtiments plutôt que de les démolir !
3. Contribuez à la transition énergétique

Il nous faut planifier des rénovations thermiques judicieuses et leur approvisionnement en énergies renouvelables. La dépendance aux énergies fossiles alimente le dérèglement climatique, contribue aux relations commerciales conflictuelles et met en danger la sécurité énergétique à long terme.
4. Concevez une qualité bâtie durable

Les générations futures contempleront et utiliseront nos bâtiments et nos villes avec respect si nous les concevons pour le long terme. Définissons une culture du renouvellement bâti aux qualités fonctionnelles et conceptuelles porteuse d’enrichissement social, écologique et économique.
5. Construisez de manière circulaire et positive pour le climat

Il est possible dès à présent d’utiliser les ressources en circuits fermés et de préférer les matériaux renouvelables. Les générations futures pourront ainsi elles aussi disposer en suffisance de nos ressources planétaires.
6. Contribuez à un environnement bâti sain

L’espace bâti doit répondre aux besoins de santé fondamentaux des humains et du vivant pour une existence saine et digne.
7. Renforcez la résilience au climat

Le dérèglement climatique accroit la fréquence et l’intensité d’événements météorologiques extrêmes, tels que les inondations, les pluies torrentielles, les tempêtes, les canicules et les sécheresses. La conception bâtie se doit donc de prendre en compte la résilience au climat.
8. Préservez et créez l’espace de la biodiversité

Plutôt que d’écraser les espaces naturels, le bâti peut prendre en compte et protéger activement la faune et la flore. Tous les acteurs de la construction assument la responsabilité de régénérer la biodiversité, vitale aussi pour nous, les humains.
9. Endossez vos responsabilités sociales

En tant qu’acteur de la construction, nous ne concevons pas seulement des bâtiments ou des quartiers, mais le terrain de jeu sur lequel notre société future s’épanouira.
10. Concevez de manière intégrale

Pour parvenir à la transition du bâtiment, définissons une culture de la conception aux responsabilités partagées orientée vers l’avenir. Quand tous les acteurs d’un projet sont impliqués dès le début, de manière intégrale et sur un pied d’égalité, ils conjuguent leurs efforts pour une haute qualité environnementale.
Ces 10 exigences ont été initiées en Septembre 2021 par Andrea Heil, Andrea Müller, Andreas Wittmann et Tai Schomaker lors du congrès des membres d’Architects4Future à Berlin. Elles ont été approfondies collectivement (en Allemand). Elles se basent sur 7 revendications originelles fondatrices du mouvement.
Crédit graphique: haut de page:
Image de concours avec FarOuest, 2009, Genève la Jonction, Suisse, non réalisé.
Pictogrammes:
The post 10 exigences pour la transition du bâtiment appeared first on DoYouSpace.
]]>- Axthelm & Rolvien, Potsdam: about 30 architects
Extension Projects:
- 19 new apartments on 12 existing, 1770 m2 new, LP2-4, built, Berlin Wilmersdorf
- Offices in empty industrial building, 12000 m2, LP2-4, built by bfs d, Berlin Mitte
Refurbishment Projects:
- Rooftop conversion in apartments, 580 m2, LP1-4, approved, Berlin Charlottenburg
- Offices in empty industrial building, 14125 m2, LP2, Berlin Mitte
- Offices in empty storage building, 12400 m2, LP2-3, Berlin Wilmersdorf
New Construction Projects:
- 30 apartments, 2675 m2, approved, LP2-7, Berlin Wilmersdorf
- 32 apartments, 4115 m2, approved, LP3-4, Bad Saarow
- 6 apartments, 1435 m2, approved, LP3-4, Potsdam Jungfernsee
- 6 apartments, 1100 m2, approved, LP3-4, Berlin Zehlendorf
- 230 apartments and offices, 24600 m2, 2nd and 3d prize competitions, Mainz Zollhafen
- 11 new apartments, 1485 m2, pre-approved, LP2-4, Berlin Mitte
- Housing and activities, 36000 m2, feasibility study, Berlin Neukölln
- Housing, 4400 m2, feasibility study, Berlin Stahnsdorf
- Villa, 500 m2, feasibility study, Mainz Bingen
- Villas, 550 m2, feasibility study, Berlin Kladow
2017 – 2022, Team Support
- Offices in industrial building in use, 2700 m2, LP2, built, Berlin Friedrichshain
- 280 apartments, 24000 m2, 1st prize competition, Dortmund
- 92 apartments and offices, 13530 m2, 1st prize competition, Hamburg
The post Associate architect in a mid size architectural studio appeared first on DoYouSpace.
]]>


The Urban Lot Extension in the Beloved Rheingauviertel
The urban lot for this project is situated in the beloved Rheingauviertel neighborhood. The site has been housing a 1950s-era building that occupied only about 30% of the lot, with the remaining area used as an outdoor parking lot.
Thoughtful Additions to Complement the Existing Structure
The planning for this project involved adding two additional floors as a rooftop. Furthermore, an extension has been planned for the building at Deidesheimer Str. 7. Despite the existing building being rather cheap and bland in appearance, the elegant extensions have been designed to blend in seamlessly with the surrounding architecture.
Preserving the Historic Character of the Neighborhood
The Rheingauviertel area is classified for its historical value, so the roof of the extension must be of the same kind as the surrounding roofs – high with steep slopes. There is also a classified building from the 1920s that faces the project site. The design team has worked to create a formal dialogue with the existing historic structures without directly imitating them.
Efficient Permitting Process Thanks to Collaboration
Thanks to the cooperation of the city hall, the building permit for this project was delivered within just 6 months. I served as the project manager for the planning phase, leading a small team of younger architects on this endeavor.
Project Data
Construction site 2022
Building permission 2019
30 housing units. Extension of existing building. Wood, bricks, steel, concrete, aluminium. Cooperation with Axthelm Rolvien Architekten.
Berlin Wilmersdorf
The post Construction site: housing extension in registered historical area appeared first on DoYouSpace.
]]>Liebe Kolleginnen und Kollegen!
Architects4Future kandidieren zur Wahl der Vertreter:innen in der AKB.
https://www.ak-berlin.de/architektenkammer-berlin/gremien/wahl-2021.html
Bitte wählt Architects4Future!
Wir wollen, dass unsere Kinder und deren Kinder, unsere Freunde, Familien und Kollegen, die Nutzer im Allgemeinen, stolz auf unsere Arbeit sind. Das geht nur, wenn wir gute und ansprechende Architektur schaffen, mit hoher Gestaltungs- und Raumqualität. Diese soll aber auch Umweltfreundlich, Sinnvoll, Gerecht und günstig sein. Das geht leider mit Beton für einfache Strukturen nicht mehr, nur wenn die Bauten schon stehen. Dann sollen diese bitte schön auch bleiben und saniert werden. Wir können einfacher und robuster bauen, das wird nicht teurer, langfristig auf keinen Fall, wenn Raumkomfort, günstige Wartung und Langlebigkeit garantiert werden.
Wählt Architects4Future in die AKB
Für alle, die ihre Stimme lieber per Briefwahl abgeben möchten: Die Briefwahlunterlagen können formlos per Mail beantragt werden, wahlen@ak-berlin.de
Andrea steht auf dem Architects4Future Wahlvorschlag, die Freischaffenden. Tai steht auf dem Architects4Future im Atelier Wahlvorschlag, die Angestellten.
Wählt für gute Architektur, gesunde Baumaterialien, alternativen zum Beton und zum Abriss
Warum?
Es ist eine traurige Tatsache: Der Bau und Betrieb von Gebäuden verursachen in Deutschland ca.
40% des CO2-Ausstoßes
52% unseres Müllaufkommens und verbrauchen
90% der mineralischen, nicht nachwachsenden Rohstoffe.
Um dies zu ändern, muss vollständig auf nachhaltiges Bauen und Betreiben von Gebäuden, auf Bauen mit gesunden und kreislauffähigen Materialien umgestellt werden. Der Abriss muss kritisch hinterfragt, Sanierungen vereinfacht und unsere Städte grüner und sozialgerechter werden. In diesem Sinne ist Kreativität, Sinn für Ästhetik, Schönheit und Innovation gefragt wie nie zuvor!
https://www.architects4future.de/statement
Wir stehen für die Umsetzung dieser Ziele in der Praxis!
Die Strukturen des konventionellen Bauens sind verhärtet und zahlreiche Hürden, Vorurteile und Zwänge verhindern eine zügige Umstellung auf nachhaltiges Bauen und eine lebenswerte Zukunft.
Was Viele nicht wissen:
NACHHALTIGES BAUEN IST IN VIELEN BEREICHEN MÖGLICH!
Was wollen wir dazu beitragen?
A4F verfügt über einen breiten praxisrelevanten Pool an Fort- und Weiterbildungsthemen, den wir stetig erweitern und als Webinare aufbereiten. Darüber hinaus bündeln und sammeln wir Leitfäden für nachhaltiges Bauen bzw. Beispiele für schon bestehende Kreislaufstrukturen.
Unser Ziel ist es, dieses Wissen mit allen am Bau Beteiligten zu teilen, miteinander weiter auszubauen, und die stetig wachsenden positiven Praxisbeispiele zu bündeln.
Das Umstellen auf Nachhaltiges Bauen im laufenden Praxisbetrieb ist eine Herausforderung, die nicht selten Überforderung und Widerstände hervorruft.
Wir können nur gemeinsam diese Aufgaben angehen.
Nutzen wir die Strukturen unserer Architektenkammer, um uns gegenseitig darin zu unterstützen für unser aller Wohl und das unserer Kinder!
Wählt Architects4Future in die AKB
Tai Schomaker kandidiert für Angestellte Architekt:innen

Architects4Future im Atelier
Andrea Müller kandidiert für Freischaffende Architekt:innen
https://www.ak-berlin.de/architektenkammer-berlin/gremien/wahl-2021.html
Für alle, die ihre Stimme lieber per Briefwahl abgeben möchten oder wenn die Wahlunterlagen schon im Papierkorb gelandet sind 
Die Briefwahlunterlagen können formlos per Mail beantragt werden:
wahlen@ak-berlin.de
Herzliche Grüße,
Tai Schomaker & Andrea Müller
stellvertretend für
Architects for Future BERLIN
Ortsgruppe und Teil des deutschlandweiten Netzwerks
The post Wählt Architects4Future – Kammerwahl Berlin appeared first on DoYouSpace.
]]>The post Thin ice in Moabit appeared first on DoYouSpace.
]]>Spree development :
- 6000 m² gross floor area
- 4500 m² usable area
- 4900 m² land
- location : SchnellerStraße 86
The site is well located on the Spree riverbank in Berlin. Boats can be docked on its waterfront. It is between the airport and the center, a 20 minutes drive from each. The neighborhood will improve greatly in the future. The HTW campus and business park are on the other side of the Spree river. A few blocks east there are a Warldorf school, a retirement home, a sport center and a riverside park.

The post Riverside housing on the Spree appeared first on DoYouSpace.
]]>2021
- Berliner Hochschule für Technik – Economic viability of architecture – The social responsibility
2016
- Summer school faculty – ENV China Program of CalPoly Pomona – Hutong Urban Fabric
- Summer school faculty – NCUT Beijing – Hutong housing unit
- Lecturer at NCUT Beijing – International bachelor students – Kindergarten design
- Lecturer at NCUT Beijing – Chinese bachelor students – High-rise design in industrial context
2015
- Summer school faculty – TU Berlin – Wanderlust – Tempelhofer Feld by night
Conferences
- 2025 – Panel discussion – Fix-It Exhibition, House Europe – Vision and Reality of the Building Transition
- 2024 – Baukultur Festival Thüringen – Renovation regulations and the building transition
- – Atelier talk Jan Wiese Architekten – The 10 demands for the building transition by Architects for Future
- – TU Berlin – Presentation Architects for Future Berlin
- 2022 – documenta15 Kassel – The architecture of the future
- 2017 – experimentDays – GoodSense buidling collective
- 2016 – NCUT Beijing – Low-Tech | High-Impact
- 2015 – TU Berlin summer school – User generated urban processes
- 2012 – Attendant – CED Berkeley | IASTE Biennial Conference – Portland, OR – The Myth of Tradition
Jury
- 2016 – NCUT Beijing – Bachelor Graduation
- School Design in Ghana
- Industrial Reconversion in Beijing
- 2015 – Grand Jury – 3rd Earth Architecture Competition – Designing for the Arts
- 2014 – Preselection Jury – Mud House Design Competition
The post Teaching and conferencing in architecture appeared first on DoYouSpace.
]]>How to use locally available resources have always been a concern for mankind. Nowadays, transportation is globalizing the availability of building materials. This widens greatly architectural possibilities. The environmental impact is unfortunately mostly disastrous for poor outcome. Traditional building techniques have been self-optimizing for centuries. Understanding this process is a powerful tool towards sustainability.
The Berber habitat of the High Atlas, an example of effective resource management

Ksar, Kalaat M’Gouna
In an arid climate, Berber culture, or Amazigh, has developed a lush settlement science. Thanks to an ingenious irrigation system, they managed to cultivate the desert. This is called the oasis. Moreover, their habitat is located near rivers (oued). It is not fortuitous that the banks are planted with poplars and cane.

Poplar woods and cultures, Dades Valley

Poplars in the alluvium of the Dades

Cannes and poplar, Dades Valley
That way poplars are used as beams and rods are braided to form the floors. Riverbeds earth, or alluvium silt, is clay-rich and very fertile but also very easy to work with. Its wet extraction makes it a convenient building material.

Hostel renovated using traditional techniques, Ait Ibriren
An ancestral application of the local resource
There are different earth building techniques. In Morocco rammed earth is widely spread. The wall is cast in a wooden formwork. Earth is introduced and tamped. Once the wall portion is dry, the formwork is disassembled. The process repeats until completion.

Rammed earth walls, Saadian Tombs, Marrakech
The building technique is easily identifiable from the holes in the walls. The origin is wooden sleepers that maintain the formwork walls compressed. Once removed they leave those singular traces. Thus, the wall tells how it was built.
Another common technique in Morocco is the mudbrick. Unlike the European brick it is not baked. Earth is molded wet and solidifies as it dries.

Bricks drying in the sun, Ait Ben Haddou
The walls can be plastered with … earth again. A rod layer tops the wall to control infiltration.

Kasbah with decorative plasters
Earth building, a sustainable – and cheap – resource
Earth walls have excellent thermal properties. They store the coolness of the night in summer and the warmth of the days in winter. Air conditioning and heating are less needed. The walls are “breathing”, the humidity level is self-regulated. Furthermore, baking or high temperature transformation is not needed. The carbon footprint of this building material is therefore negligible. Earth offers a simple answer to environmental problems humanity is facing. In addition, it is a really economic resource.
Yet a declining resource
Roads allow the import of conventional materials in the most remote areas of Morocco. We can only welcome the opening up of these rural areas. However, it is unfortunate that the concrete blocks increasingly seduce builders. It is likely that the handling and maintenance are easier, at the cost of a disastrous energy balance. The aesthetics of these concrete buildings is not really convincing. The windows are ridiculously small, what the locals prefer. The result is a weird mimicry of the traditional typology.

Recent constructions

Recent constructions
The ancestral earth building know-how is getting lost. Traditional houses are abandoned. According to local it is mostly for property reasons. A kasbah is owned by a centenary old family with long and a complex heritage tree. The houses are shared among dozens of heirs. Renovations have to be approved unanimously and are a too complex process.

Kasbah in ruins
Tourism is fond of this heritage. The traditional earthen building are regaining significant interest. In addition, film and TV blockbusters choose Ait Ben Haddou as a set. Moroccans are proud of hosting staffs from Gladiator or Game of the Thrones. They care maybe more than the classification of the Ksar as a world heritage of UNESCO. This pushes hoteliers to fake the tradition, with sometimes poor results.

Concrete wall plastered with earth, new town of Ait Ben Haddou
Building with earth, a high tech resource
The exceptional energy performance of the material are convincing demanding firms, like Ricola Switzerland. The team of Martin Rauch has brought its expertise to Herzog & de Meuron for the rammed-earth facades of this laboratory.

Ricola laboratories, Laufen, Switzerland
About the author : Tai Schomaker is architect. He has been a grand jury member for the 3rd Earth Architecture Competition.
The post Resource efficiency – Berber habitat appeared first on DoYouSpace.
]]>
Have a look at our current CoHousing Project, it makes
The post GoodSense CoHousing appeared first on DoYouSpace.
]]>Until 2008, I remember flying to Brussels from Tempelhof (THF). It used to be really convenient, more like taking a train. 5 minutes luggage drop-off and check-in. Vintage waiting rooms : you expected Marlene Dietrich jumping out of the propeller plane waiting for you on the tarmac.

My (blurry and non propeller) plane to BXL from Berlin THF, 2006
Tempelhof airfield, a user generated process
Despite enjoying that, I voted, like most Berliners, for the closure of the airport at the 2008 referendum. Neukölln would never have become the hipster Mecca with planes flying over their bearded heads. Yes indeed they asked us ! And then again in 2014 if we would agree constructions on the airfield. Again Berliners denied it and now still enjoy this crazy park. A user generated and over-sized Folie. A playground for any age class with varieties of hobby.

young people chilling at Tempelhofer Freiheit, 2013
Well there have been even crazier ideas

Tempelhofer Berg by Mila
I guess the Berg has been especially popular among Berliners because the city features a lot of districts with mountain names : Kreuzberg, Lichtenberg, Schöneberg and Prenzlauerberg. Despite being one of the flattest city I have ever experienced.
The ready-made field in itself has been the easiest and most promising of all. Imagine something as big as a low-cost Burning Man, actually free, and everyday, in the city center, with less drugs, you just bike there to meet friends and have a drink. Sure it rains more often and closes at night.
It also has not been granted from beginning. The city has first been wanting to keep it for developments.

Riots in favor of the opening of Tempelhof, 2009. Photo by Morgenpost.
Though plans for the use of the airfield by Raumlabor have been under development since the airport closing.

Activation sketch by Raumlabor
Tempelhof Freiheit eventually opened in 2010

Barbecue at Tempelhof by Benjamin Nauleau
And is popular even in the harsh Berlin winters.

Kite surfing in Tempelhof by KiteJunkie
Also got attention for the architectural Venice Bienale 2012.

Tempelhof at Venice Bienale 2012
Still, the Senate has been willing to develop it and awarded Gross.Max through a landscaping competition for a huge park, but smaller than the actual.

Gross.Max plan for the Tempelhofer Feld
As mentioned previously, Berliners have opposed the plan.
Tempelhofer Freiheit, an endangered space
Despite its popularity, the Tempelhof airfield is decaying. Big events and fairs, like the Berlin Festival or the Bread and Butter show, that used to happen there, are cancelled. Also being commercial events, they used to give a justification to maintain the size of the field. Pioneering activities, like the Arche Metropolis, have been expelled. It seems that there is a will to discourage popular usage of the space. A new bill is also being suggested limiting the scope of referendums in the future. The argument is that they are costly.

Refugee shelter at Tempelhof Airport Hangar. DW
There are now discussions to build shelters for refugees on the field. They are already currently hosted in the main building. Isn’t it an instrumentation of the dramatic humanitarian crisis, as a first step towards permanent constructions?

Cuvry brache, 2010
This wouldn’t be the first time. The beloved Cuvry Brache, an open air street art museum attracting thousands of visitors, has first been turned in a kind of camp for freaks and nomads. Their presence has been tolerated until a building permit has been delivered. The art on the walls has since been painted black, probably by the artist himself.
There is no doubt that Berlin needs more affordable housing. The city has attractive features, like Tempelhof airfield. The population increases. Add people in need coming from countries at war seeking options to settle down. They don’t need new and cheap homes built just for them. Look at France what happens when you create ghettos in the suburbs ! They shall get access to the common housing offer. There are plenty of areas in Berlin that don’t have the same power than Tempelhof and that should be developed first.
Berlin 2030 summer school at TU Berlin
How would Chinese architecture students react to such a huge space like Tempelhof? Wasted? No, enthusiastic (despite 36° in the shade, and there is none in Tempelhofer Freiheit). I have been mentoring for the Berlin 2030 summer-school at TU Berlin. The students and academics have been coming from the North China University of Technology, the Beijing Jiaotong University and the Beijing University of Technology.

Summerschool at TU Berlin
They had to design devices for the park that fulfill following conditions:
• night use
• mobile
• shareable
• energy self-sufficient
• low cost
• built by users
• custom features
The group has been particularly interested in the pioneering fields concept by Raumlabor. They have been advocating these areas should be reactivated. They have noticed the west field has been unused.

West pioneer field
Their proposal has been surprising. The group suggested the use of a glowing paint, quite common in China.


It could customize movable objects to feel at ease in the park, like benches, tables, but also movable fitness balls.

glowing park furniture
Take your brushes, and make Tempelhofer Feld glow at night !

The post Tempelhof airfield, a user generated process appeared first on DoYouSpace.
]]>Osøyro, a rural town that is sprawling fast
A URBAN SETTLEMENT
Focusing on Osøyro’s true identity

The place has grown into an urban village. The center is dedicated to cars and the citizens from the Os Municipality meet at the shopping mall. People from and around Bergen are attracted by Osøyro’s convenient facilities, lower prices and short city escapes. But Osøyro has more. Positioned in gorgeous nature, it is a fishing paradise, a haven for boats and a sports heaven. It is a gem not easily noticed and is now under threat of losing its identity due to the sprawl of single family houses. Recognizing this treat of urban sprawl, Osøyro has chosen to densify. This emerged conflicting points of views among its residents – some favoring the small scale of private gardens, while others believe large scale developments are in need.

What is in agreement is that the community has a lot to gain by cultivating its main characteristics: awesome views, which are even more enjoyable when shared, with locals or visitors.
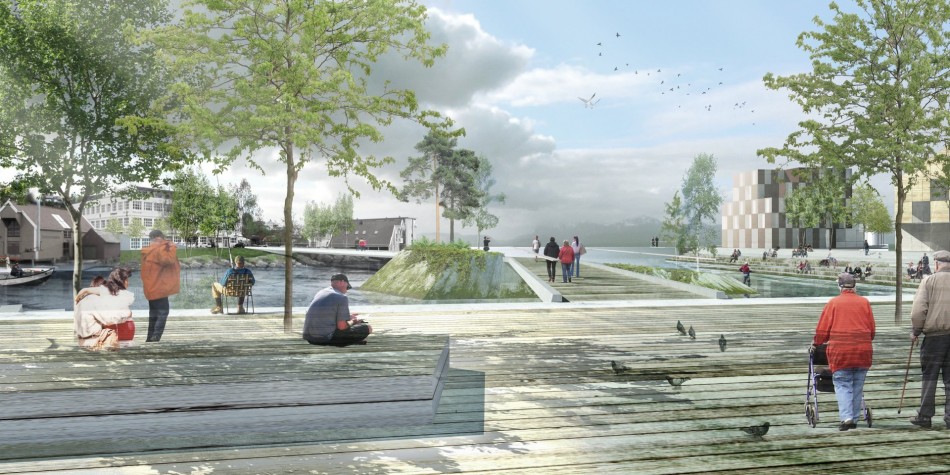
Town center Reanimation

Rediscovering the shoreline and the view will make underdeveloped buildings and shops of the center more attractive and therefore more likely to be updated.
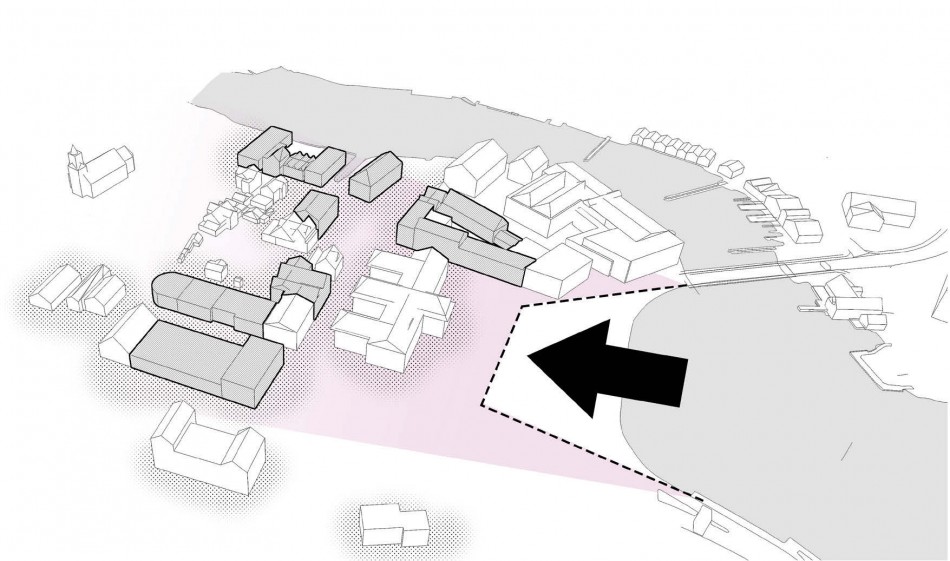
Historical, geographical and urban dynamics
Getting closer to the original shoreline of Osøyro’s foundation is giving back its sill character to the town’s historical center. The past 50 years of suburban sprawl have been creating a strong dependence to cars and a privatization of the landscape. The focal readjustment on the town’s main space of exchanges is encouraging the redevelopment of the fading out center.
Inhabiting nature
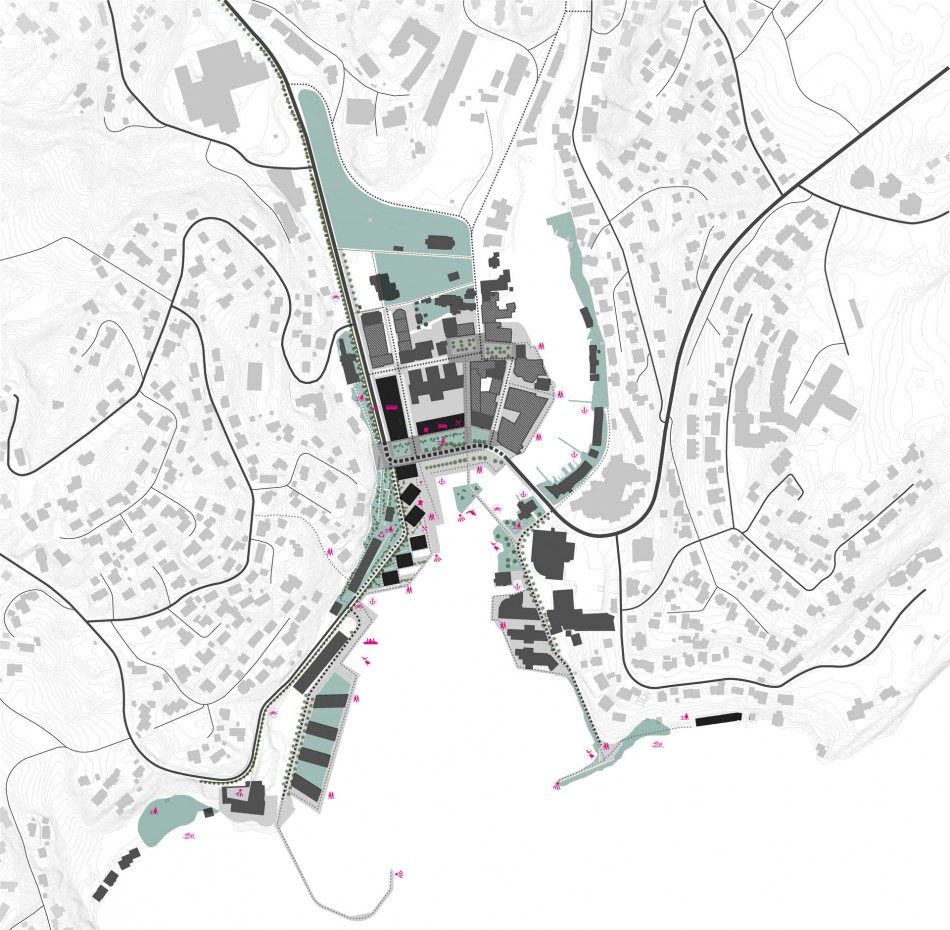
The center is becoming the starting point for leisure activities like jogging, biking, kayaking, fishing, hiking, bathing or simply view contemplation.
A SPACE OF TRANSITION
The Sill
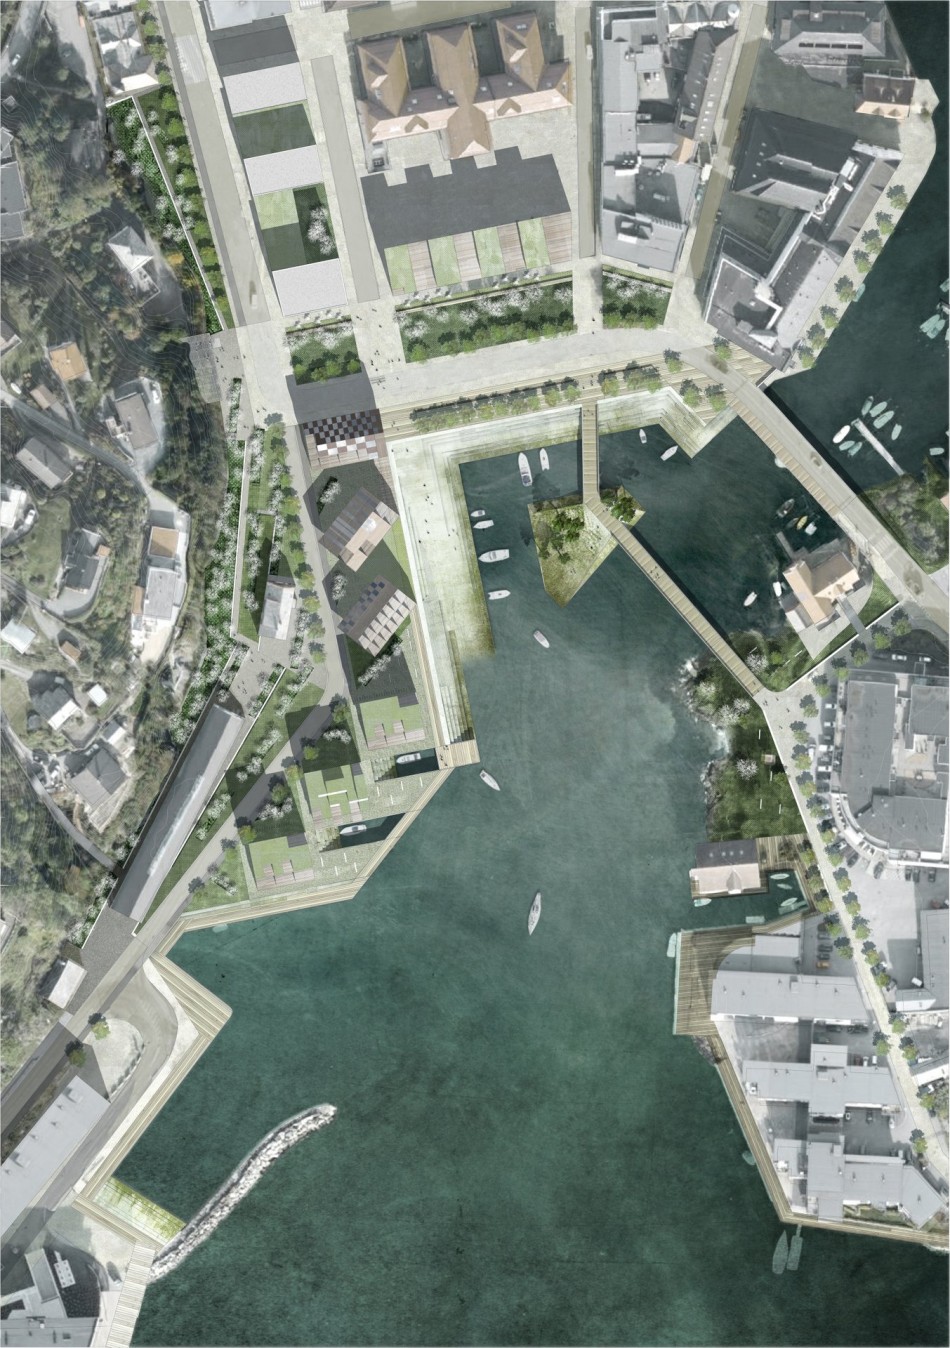
A RURAL TOWN
Initial activation
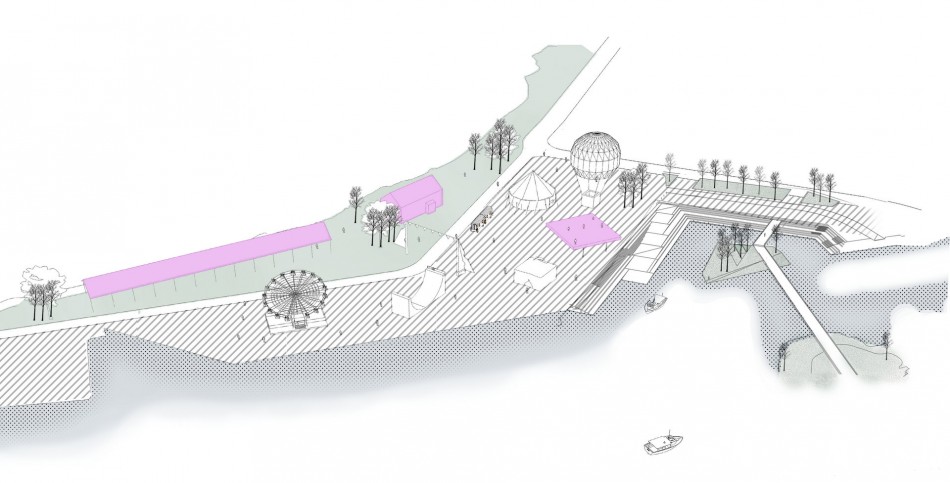
A urban event is celebrating the opening of the transitional space. It is is the start of a chain reaction leading to the housing developments, but also the center’s reanimation.
The old station : a space to share
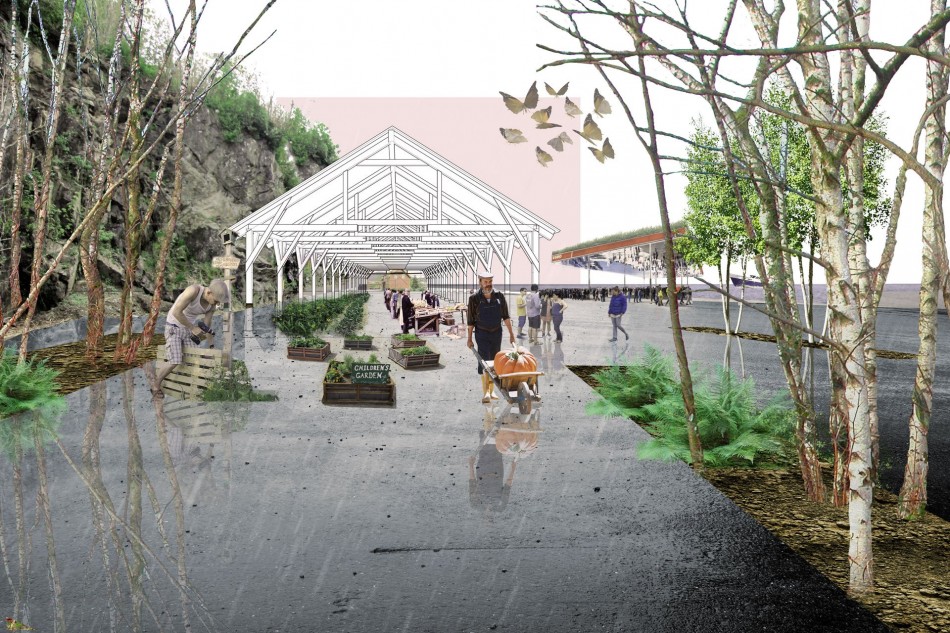
The actual parking facilities around the historical station is becoming a public space with adaptive uses : collaborative gardening, events for kids, fish and vegetable market, when idle
a park with a roof. The station building is remaining as today a workshop space for kids. The Esso roof is temporarily covered with mirrors as a urban happening.
Diversity in unity
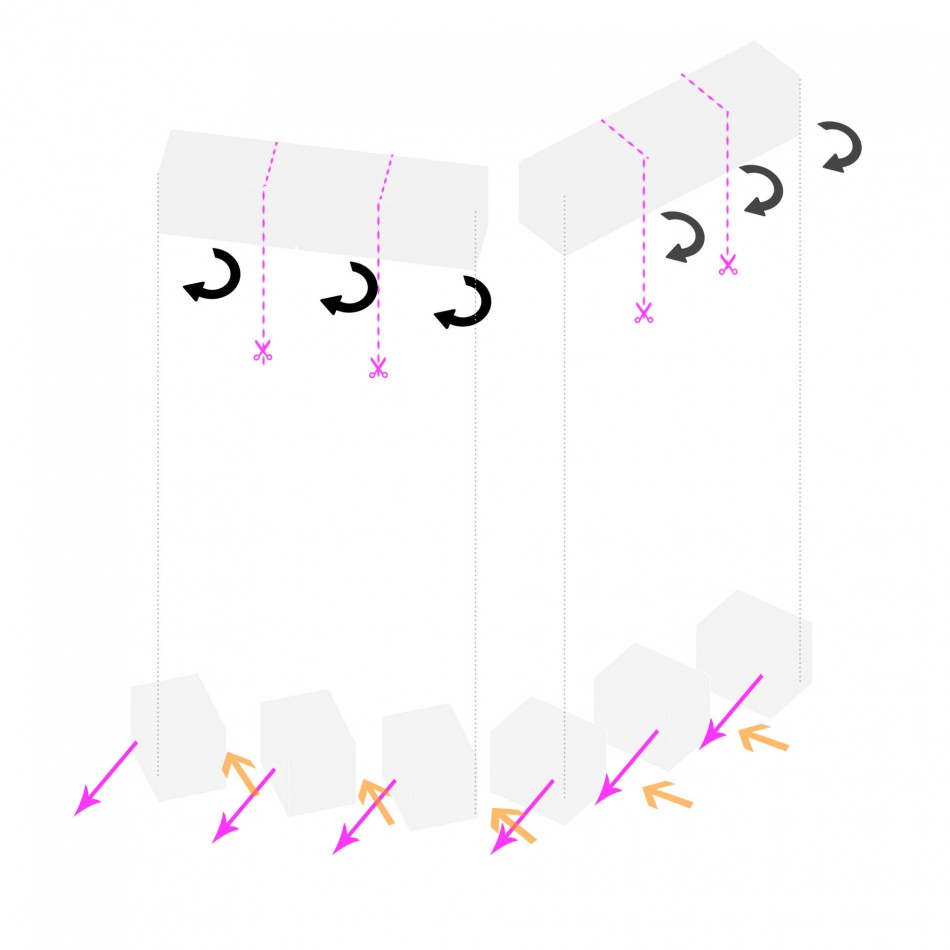
From the town center the extension is perceived as uniform and clear, easily identifiable. Facing the horizon the scale is getting more individual. It is a multiple scale implementation.
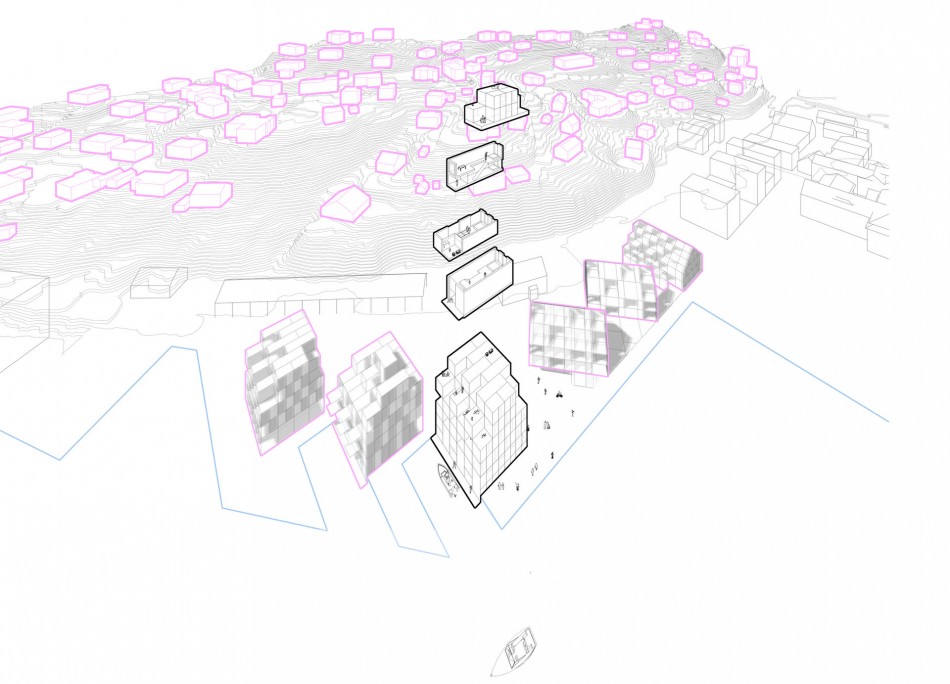
Flexibility in floor plan layouts is encouraging future inhabitants to be involved in the planning of their housing units. They are able to express specific needs and might discover shared interest with neighbors.
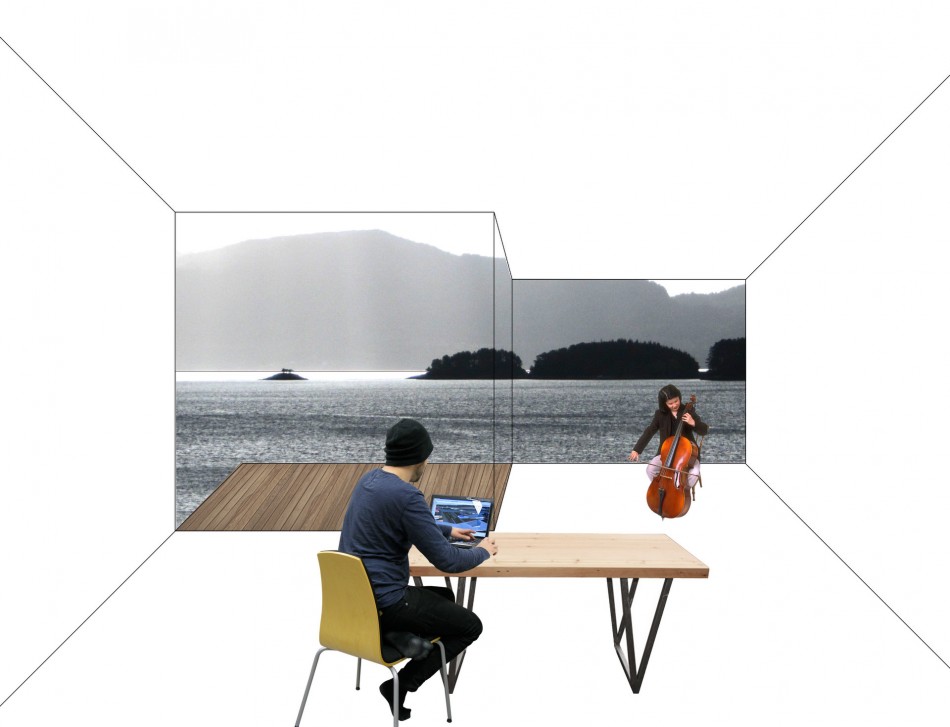
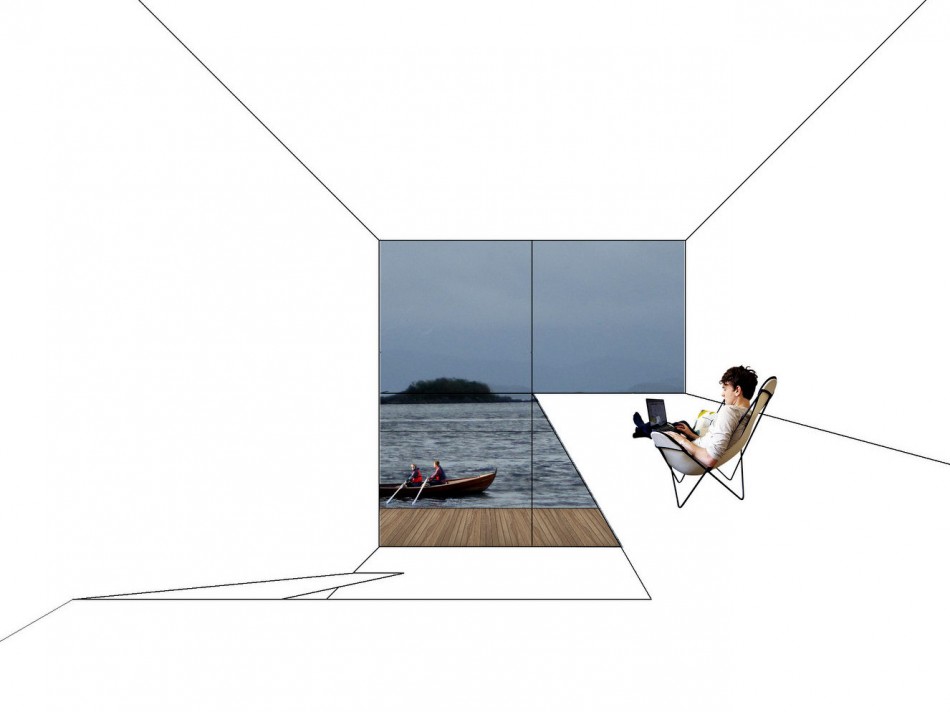
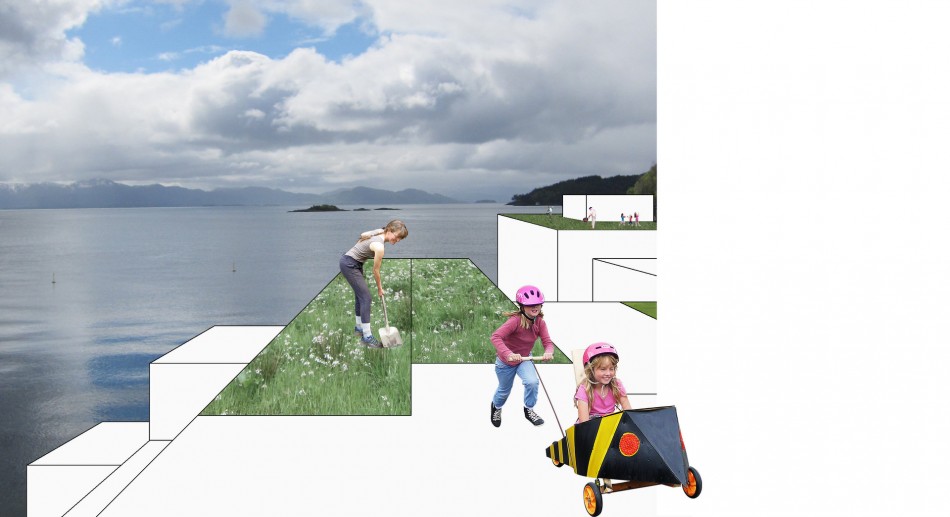
The apartments share features found in single family housing, benefiting the view while preserving intimacy. With additional advantages, like shared rooftops or gardens, direct access to a boat pier, all that cheaper and above all at walking distance from all conveniences.
View as pdf booklet and panels. Not selected. Awarded entries.
Self-critic
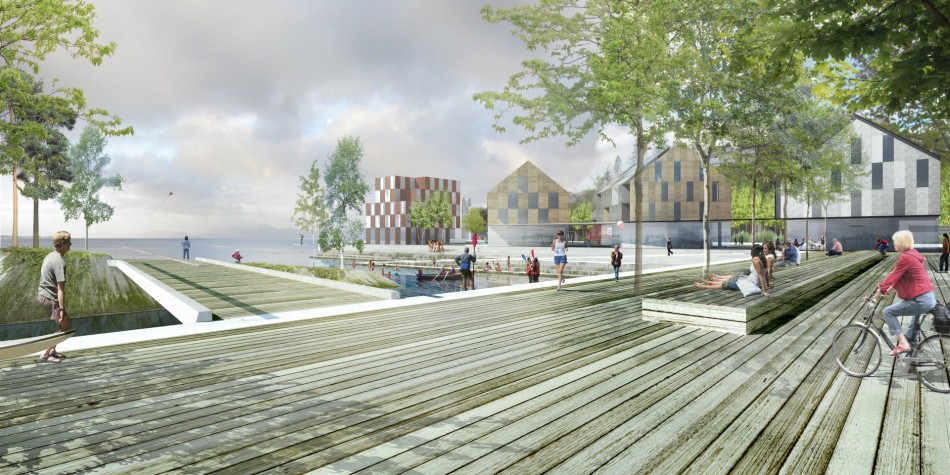
The proposal might have been dismissed as too romantic. It is indeed really classic and focuses on the surrounding natural beauty. But why ignore what makes the place strong ?
Instead hyper-urban add-ons have convinced the jury most. The winning project by KnitKnot suggests highly elaborated housing typologies, really well designed. It also features a new cultural center despite the 20 000 inhabitants town already having one : the active and well dimensioned Oseana. Furthermore a urban pool floats on the river, in addition to the 2 gorgeous beaches at walking distance. Finally movies are projected over the river in an open-air cinema. It might be nice to watch Singin’ in the rain in augmented reality (the area is considered the most rainy region in the world, weather can change in seconds). These extras are really metropolitan and are welcome in Brooklyn or Copenhagen. But has everybody overseen that the rural aspect of Osøyro is key for most locals and visitors ?
The post The Sill appeared first on DoYouSpace.
]]>
A mobile cooking unit by refugees
The cooking unit enables sharing own recipes in different temporary locations of the Ruhr area. It is custom built to remain as compact and light weight as possible. It travels on a special truck that doesn’t require an extra driving license. Once the unit is dropped, cooks and eaters are at same level and can easily interact. The kitchen elements layout is optimized in order to stay functional in the given limited space. Qusay Amer, an architecture student from Syria living in Berlin, assisted the detail planning of the unit.
The unit is being developed, designed, built and used by refugees in cooperation with KitEV. More information and updates on the blog.
The post Refugees’ Kitchen mobile cooking unit appeared first on DoYouSpace.
]]>Light and furniture retail concept
The post Shop design – l’Atelier Friseur appeared first on DoYouSpace.
]]>A good English school is what kids in Siem Reap need to be part of the Angkor miracle. Song Samart is dedicated to make them all fluent. He gets support from volunteers to teach but also to build the facilities.
Volunteer on your next trip to Angkor !
Together, we can increase the pupil capacity with this easy to build and cheap 144 m² structure.

School building instructions
Not planing to visit Angkor ? You can support with a donation.

The post Build a school in Cambodia appeared first on DoYouSpace.
]]>The post Bauhaus Experience appeared first on DoYouSpace.
]]>is a project initiated by Zeng Fanzhi and designed by Tadao Ando.

The commissioned video is a MIMC production. It privately showcases the project to supporters of the museum. It has been a greeting card for lunar new year of the goat (2015).
The post Yuan Museum Beijing video presentation appeared first on DoYouSpace.
]]>- Housing Development Location: Berlin Lichtenberg
- Project Name: Ferdinand’s Garden
- Building permit: Frank Meilchen
- Chief Architect LP2-3: Tai Schomaker (North Block on Schleizer Street)
- Scale: Over 300 apartments built in 2024
Architecture:
Design Concept
- Inspired by Bruno Taut’s historic “Siedlungen” housing approach
- Following street curvature and adjacent building alignment
- Innovative “hook” shaped urban planning to maximize sunlight
- Color scheme reminiscent of 1920’s UNESCO sites in Berlin
Sustainability Enhancements
- Wood fassade for improved insulation
- Low emission construction method
- Green roofs
Community and Livability according to planing regulations:
- Shared community spaces
- Bicycle storage
- Kindergarten onsite
- Green space integration
The post Housing development with 300 apartments appeared first on DoYouSpace.
]]>
© GMP Architekten
Images for a competition for the University of Potsdam by GMP Architekten and HL Landschaft
The post University of Potsdam competition – GMP entry appeared first on DoYouSpace.
]]>Invited competition for TRU Architekten.


winner offices : Delugan Meissl
winner housing : sop architekten
The post Campus Tower – Office building Hamburg appeared first on DoYouSpace.
]]>
LeCube concept
Rooftop customization in Berlin Neukölln.


Photos : Aya Schamoni
Cuisine Berlinoise, sauce Neukölln
Once a typical apartment renovated in the 90s, fragmented and banal. Tasteless. LeCube replaces the culinary delight at the heart of well-being. Recipe:
– Season the space by opening new associations.
– Give the daily basic ingredients more room.
– Butter beforehand to sprinkle cement tiles.
– Stuff the woody envelope with a chocolate heart. Surprise effect guaranteed.
– Grate the zest of bricks for a rustic touch.
– Put aside an additional portion for a happy guest or event.
– Dessert, spoon the bathroom with a delicate sauce.
DoYouSpace transformed the concepts of starred chef Aude Soulain into accessible reality. Chapeau to the cooks who with their saws and trowels were able to give shape to ideas.

LeCube open

Rooftop entrance with LeCube
client : private, Berlin Neukölln.
planning : Aude Soulain, Paris.
site management : DoYouSpace, Berlin Friedrichshain.
wood joiner : Florian Glässel, Berlin Kreuzberg.
mason : Mario Padobrin, Berlin Neukölln.
bathroom and Béton Ciré : Sven Kunze, Berlin Friedrichshain.
painter : Islam Öztürk, Berlin Neukölln.
parquet : Krupper & Schäfer, Berlin Neukölln.
sanitary installation : Pinguin, Berlin Friedrichshain.
electrical installation : Henry Reiher, Berlin Friedrichshain.
area : 75 m².
budget : 750 €/m².
completed : 2014.
featured on Architizer.
more pictures of the construction site :


The post LeCube – rooftop customization “sauce” Neukölln appeared first on DoYouSpace.
]]>Yangon, also known as Rangoon, is the last south-east Asian city with rich built historical heritage.

Cultural jungle
After decades of dictatorship, the economy has been opening in the last years. The city remained almost like in the 50’s. Burmese monuments like the Shwedagon Pagoda coexist with colonial buildings in good condition. What has been a plague is now an asset. A chance to display that culture.

Urban agriculture
Furthermore, urban agriculture is still in practice in the Yangon’s city center. It is an incredibly advanced feature for a metropolis. Most western cities dream of getting such an urban quality back. Also, Yangon has a plethora of lush nature in the city. Huge trees, parks, green riverbanks. A culture of the jungle.

Urban jungle
There are similarities in the stories of Berlin and Yangon.
Berlin, like Yangon, has experienced a slow down in urban development during 50 years. From the 1940’s bombings of World War II until the fall of the wall (1989), the population has sunk. The cold war has been a tragedy for Berliners, but now they are happy to benefit from abundant green areas and suburbs. Berlin is eventually enjoying growing popularity, and the trees, parks, green riverbanks are contributing to it.
Will China produce weird building in Yangon?

Development culture
I visited the city in 2014. I have been impressed by the potential of the city. I know large scale developments are also seeing potential and are on the go. They are a good thing as signals of the economical growth. They are giving the needed initial optimism to the population. But I believe that consciousness is also needed now. China is the strongest economical partner of Burma. Most developments are initiated by Chinese actors. It is important for the coming urban growth to take the built, cultural and social context into consideration. Yangon needs a plan to save its uniqueness, cultures!


Yangon circle train line. 2014 on Vimeo.
“I always get asked why I don’t follow the fashion. Thai people, when they see the Kantana Institute, say it is just brick walls, there is already plenty of it, in temples. They think it is too simple. Nothing special about it, unlike glass buildings. Then they enjoy the atmosphere, the shade, but nothing fancy.”
Boonserm Premthada from the Bangkok Project Studio, March 2014
The post Yangon : a city of cultures appeared first on DoYouSpace.
]]>