A full encapsulation project in Maryland may cost approximately $5,500 to $16,000 or more, depending on crawlspace size, existing water problems, liner thickness, drainage requirements, insulation, and whether the system needs a sump pump or dehumidifier.
The return is not limited to monthly energy savings. Encapsulation can also help protect floor framing, reduce moisture-related repair risks, improve indoor comfort, and make the crawlspace less concerning during a future home inspection.
However, not every property needs the most extensive system. A professional inspection should determine whether the home requires a vapor barrier alone or a combination of drainage, air sealing, insulation, sump pump protection, and dehumidification.
Key Takeaways for Maryland Homeowners
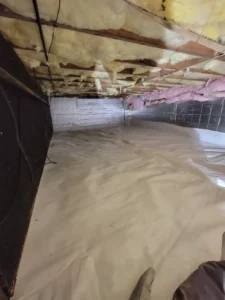
- A basic plastic liner and full encapsulation are not the same solution.
- Groundwater and plumbing leaks should be corrected before the space is sealed.
- Crawlspace humidity should generally remain below levels that support condensation, mold growth, and wood decay.
- Energy savings vary according to the home’s HVAC system, insulation, air leakage, and existing moisture conditions.
- The strongest ROI often comes from preventing expensive structural and moisture-related damage.
- Maryland’s humid summers and seasonal rainfall make year-round moisture control especially important.
Why Maryland Crawlspaces Develop Moisture Problems
Maryland homes experience humid summers, heavy rain, temperature changes, and periods of saturated soil. These conditions can create ongoing moisture problems beneath homes with vented or dirt-floor crawlspaces.
During warm weather, humid outdoor air can enter through open foundation vents. When that air reaches cooler ducts, pipes, floor framing, or foundation surfaces, condensation may develop. Moisture can also enter through exposed soil, foundation cracks, poor exterior grading, plumbing leaks, or groundwater seepage.
Air naturally moves upward through a home because of pressure differences commonly associated with the stack effect. As a result, odors, humidity, and airborne particles from the crawlspace can influence the rooms above it.
Common warning signs include:
- Musty odors on the first floor
- Condensation on pipes, ducts, or floor joists
- Damp or fallen fiberglass insulation
- Visible mold or fungal growth
- Rust on metal components
- Standing water after rain
- Insect or rodent activity
- Soft, uneven, or squeaking floors
- High indoor humidity
- Increased HVAC runtime
Homeowners experiencing these conditions can learn more about professional crawlspace encapsulation and the components used to control ground moisture and humidity.
What Is Crawlspace Encapsulation?
Crawlspace encapsulation is the process of separating the area beneath a home from exposed soil, humid exterior air, and uncontrolled moisture sources.
A complete system may include:
- Removal of debris and damaged insulation
- Correction of active leaks or standing water
- Installation of drainage when groundwater is present
- Sealing of foundation vents and exterior penetrations
- Installation of a reinforced vapor barrier across the floor
- Extension and sealing of the liner along foundation walls or piers
- Air sealing around rim joists and penetrations
- Crawlspace insulation improvements
- Installation of a crawlspace-rated dehumidifier
- Addition of a sump pump when water collection is necessary
The exact design should reflect the home’s moisture sources. Installing a liner without addressing groundwater, drainage, or exterior runoff can leave the underlying problem unresolved.
Crawlspace Encapsulation vs. a Basic Vapor Barrier
A basic vapor barrier usually consists of plastic sheeting laid over exposed soil. It may reduce some ground moisture, but seams, walls, vents, and penetrations often remain unsealed.
Full encapsulation creates a more continuous moisture-control system.
| Feature | Basic Vapor Barrier | Full Crawlspace Encapsulation |
|---|---|---|
| Covers exposed soil | Yes | Yes |
| Sealed seams | Not always | Yes |
| Attached to foundation walls | Usually no | Yes |
| Foundation vents sealed | No | Yes |
| Air leakage addressed | No | Yes |
| Drainage included | No | When needed |
| Sump pump included | No | When needed |
| Dehumidifier included | No | When needed |
| Long-term humidity control | Limited | More comprehensive |
Homeowners comparing these options can also review the guide to crawlspace encapsulation versus vapor barrier installation.
Average Crawlspace Encapsulation Cost in Maryland
The following estimates provide a general planning range for Maryland and Mid-Atlantic homes. They are not fixed quotes. Actual costs depend on site conditions, material specifications, access, and the amount of preparation required.
| Project Level | Typical Components | Estimated Cost |
|---|---|---|
| Basic vapor barrier | Loose-laid floor liner with limited sealing | $1,800–$3,500 |
| Standard encapsulation | Reinforced liner, sealed seams, wall attachment, vent sealing, and air sealing | $5,500–$9,500 |
| High-performance moisture-control system | Heavy-duty liner, drainage, sump pump, dehumidifier, insulation, and detailed air sealing | $9,500–$16,000+ |
A lower quote may cover only the crawlspace floor. Homeowners should verify whether the proposal includes wall coverage, piers, vent sealing, drainage, dehumidification, insulation, cleanup, and warranty protection.
What Affects the Final Cost?
Crawlspace size
Larger crawlspaces require more liner, seam tape, fasteners, insulation, and labor.
Clearance and accessibility
A low or obstructed crawlspace can take longer to prepare and encapsulate safely.
Existing water intrusion
Standing water may require a crawlspace drainage system, exterior drainage corrections, or grading improvements before encapsulation.
Mold or damaged materials
Contaminated insulation, organic growth, debris, and deteriorated wood may need to be addressed before the space is sealed.
Vapor barrier thickness
Reinforced liners generally provide greater durability than thin polyethylene sheeting, particularly in crawlspaces used for storage or future mechanical access.
Dehumidification
Some homes require a dedicated crawlspace dehumidification system to maintain stable humidity after vents and air leaks have been sealed.
Sump pump protection
If water collects beneath the home, the system may need a sump pump and a suitable discharge route.
Insulation and air sealing
The condition of the rim joists, foundation walls, ductwork, plumbing penetrations, and existing insulation can affect the project scope.
How Crawlspace Encapsulation Can Deliver ROI
1. Reduced risk of wood rot and structural repairs
Persistent moisture can create conditions that support fungal growth and decay in floor joists, beams, sill plates, and subflooring.
Encapsulation cannot repair wood that is already structurally damaged. However, when water sources are corrected and humidity is controlled, it can help reduce the conditions that cause continued deterioration.
Preventing or limiting damage to structural framing may provide more financial value than energy savings alone.
2. Improved HVAC efficiency and comfort
Humid air can make a home feel uncomfortable and place additional demand on heating and cooling equipment. Unsealed crawlspaces may also expose ductwork and floors to significant temperature changes.
Encapsulation, insulation, and air sealing may help stabilize conditions beneath the home. Actual utility savings will vary, so homeowners should not treat a specific percentage reduction as guaranteed.
For more information, see how encapsulation and energy-efficiency improvements may help lower utility costs.
3. Better moisture and odor control
A properly designed system limits evaporation from exposed soil and reduces humid exterior air entering through vents and gaps. This may help reduce musty odors and moisture migration into the living areas.
Homeowners concerned about odors, allergens, or humidity can also explore professional indoor air quality solutions.
4. Fewer pest-friendly conditions
Termites, insects, rodents, and other pests are often attracted to damp, sheltered environments. Encapsulation does not replace professional pest treatment, but reducing moisture and sealing accessible gaps can make the crawlspace less hospitable.
5. A cleaner space during resale inspections
A wet, moldy, or deteriorated crawlspace may create concerns during a home inspection. Buyers may request repairs, additional evaluations, or price concessions.
A clean, accessible, and professionally protected crawlspace can help demonstrate that moisture management has been taken seriously. Encapsulation does not guarantee a higher appraisal or sale price, but it may remove a significant objection for prospective buyers.
Is Crawlspace Encapsulation Worth It for Every Home?
Encapsulation is most likely to be worthwhile when the crawlspace has one or more of the following conditions:
- Exposed soil
- Recurring condensation
- High humidity
- Musty odors
- Damp or damaged insulation
- Mold or fungal growth
- Pest activity
- Rusted mechanical components
- Water intrusion after rain
- Cold floors or uneven indoor temperatures
- Signs of moisture-related wood damage
A complete system may not be necessary when the moisture source is limited to an isolated plumbing leak, a disconnected downspout, or another repairable condition.
For example, exterior runoff may sometimes be improved through yard grading and buried downspouts. The underlying source should be identified before choosing an encapsulation system.
What Should Be Completed Before Encapsulation?
Before installing the liner, the contractor should evaluate:
- Foundation cracks
- Plumbing leaks
- Standing water
- Groundwater entry
- Exterior grading
- Gutter and downspout discharge
- Mold or fungal growth
- Damaged floor framing
- Existing insulation
- Electrical safety
- Radon considerations
- Drainage and sump pump requirements
Encapsulating over an unresolved water problem can hide moisture beneath the liner rather than manage it properly.
If cracks are allowing water to enter, the home may also need professional foundation crack repair before the system is completed.
What Does the Installation Process Involve?
A professional crawlspace encapsulation project generally follows these steps:
1. Inspection and moisture assessment
The contractor identifies where water and humidity are entering and checks the condition of the framing, insulation, foundation, and mechanical systems.
2. Cleanup and preparation
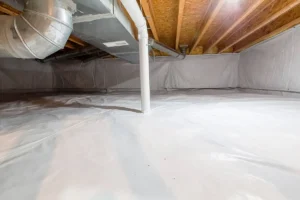
Debris, damaged insulation, and unsuitable existing liners are removed as necessary.
3. Water-management corrections
Drainage, sump pump protection, leak repairs, or exterior runoff improvements are completed when required.
4. Vent and air sealing
Foundation vents and penetrations are sealed to reduce uncontrolled exterior air entering the space.
5. Vapor barrier installation
The liner is fitted across the floor and around piers, columns, and other obstacles. Seams and penetrations are sealed, and the material is attached according to the system design.
6. Insulation and dehumidification
Foundation insulation, rim-joist air sealing, or a crawlspace-rated dehumidifier may be added based on the inspection findings.
7. Final testing and homeowner review
The installer checks the completed system, reviews equipment operation, and explains ongoing maintenance requirements.
How Long Does Crawlspace Encapsulation Last?
A professionally installed reinforced liner may remain functional for 20 years or longer when it is properly attached, protected from damage, and periodically inspected.
Its lifespan depends on:
- Liner material and thickness
- Installation quality
- Groundwater conditions
- Pest activity
- Crawlspace traffic
- Maintenance
- Plumbing leaks
- Performance of drainage and dehumidification equipment
Dehumidifiers, sump pumps, filters, and backup systems have separate maintenance schedules and may require service or replacement before the liner itself.
Crawlspace Encapsulation in Maryland and Northern Virginia
Moisture conditions differ from home to home, even within the same community. Properties near low-lying areas, clay-rich soils, slopes, older drainage infrastructure, or high groundwater may require more extensive water management than homes with limited seasonal humidity.
Armored Basement Waterproofing serves homeowners throughout Maryland, Washington, D.C., and Northern Virginia, including communities across Baltimore County, Harford County, Montgomery County, Frederick County, Washington County, Anne Arundel County, and surrounding areas.
Homeowners can review the company’s complete crawlspace service area to confirm whether their community is included.
Frequently Asked Questions
How much does crawlspace encapsulation cost in Maryland?
A standard Maryland crawlspace encapsulation project may cost approximately $5,500 to $9,500. Systems that include extensive drainage, a sump pump, dehumidification, insulation, or moisture remediation may cost $9,500 to $16,000 or more. An on-site inspection is necessary for accurate pricing.
Is crawlspace encapsulation worth the cost?
Encapsulation may be worthwhile when a crawlspace has persistent humidity, exposed soil, condensation, musty odors, damaged insulation, mold growth, pests, or moisture-related wood deterioration. Its value often comes from preventing damage and improving moisture control rather than from energy savings alone.
What is the difference between encapsulation and a vapor barrier?
A basic vapor barrier normally covers only the soil. Full encapsulation seals the crawlspace floor, walls, seams, vents, piers, and penetrations as part of a more complete moisture-control system. Drainage and dehumidification may also be included when needed.
Should crawlspace vents be sealed after encapsulation?
In a properly designed encapsulation system, foundation vents are generally sealed to prevent humid exterior air and winter drafts from entering. The crawlspace must then have an appropriate strategy for humidity control, insulation, and air management.
Does every encapsulated crawlspace need a dehumidifier?
Not always. The need for a dehumidifier depends on local humidity, groundwater conditions, drainage, air leakage, HVAC configuration, and the moisture level after the space is sealed. Humidity should be monitored rather than assuming that the liner alone will control every moisture source.
Do I need a sump pump before encapsulating?
A sump pump may be necessary when groundwater or recurring water intrusion collects beneath the home. Encapsulation should not be used to cover active standing water. The drainage problem should be corrected as part of the system design.
How long does installation take?
Many residential projects can be completed within several days, but the schedule depends on crawlspace size, accessibility, cleanup, drainage work, mold remediation, structural repairs, and equipment installation.
Can I encapsulate my crawlspace myself?
A basic DIY liner may reduce some exposed-soil moisture, but full encapsulation requires careful sealing and an understanding of drainage, humidity, insulation, electrical safety, and possible mold or structural damage. An incomplete system may trap or conceal moisture instead of solving the cause.
Protect Your Maryland Home from Crawlspace Moisture
Crawlspace encapsulation can be a worthwhile investment when it addresses the actual source of moisture beneath the home. The right system may include more than a plastic liner—it may require drainage, air sealing, vent covers, insulation, a sump pump, or dehumidification.
That is why the first step should be a complete inspection rather than choosing a standard package based only on square footage.
Armored Basement Waterproofing provides crawlspace inspections and customized moisture-control recommendations for homeowners throughout Maryland, Washington, D.C., and Northern Virginia. The company’s zero-salesman approach focuses on identifying the cause of the problem and recommending a system suited to the property.
Call (443) 949-3180 or schedule a free, no-pressure inspection to receive a written proposal for your crawlspace.
]]>Understanding why water invades this specific gap is the first step toward securing a dry, healthy home. In Maryland, regional soil conditions and weather patterns combine to create relentless subsurface forces that make traditional cosmetic fixes completely ineffective.
The Science of Cove Joint Seepage: Hydrostatic Pressure
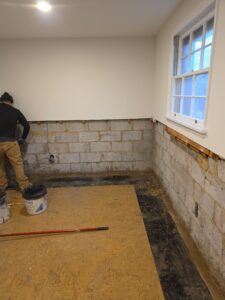
When your home was constructed, the concrete footings were poured first, followed by the foundation walls, and finally, the concrete basement floor slab. Because poured concrete does not bond seamlessly to cured concrete, an expansion gap remains between the edge of the floor slab and the wall. This seam is the cove joint.
During heavy rain events or spring snowmelts in Maryland, the ground surrounding your foundation becomes saturated. Maryland’s soil is dense with heavy clay, which absorbs and holds vast quantities of moisture. As this clay swells, saturated water builds up around and beneath your foundation footings, generating immense vertical and lateral force known as hydrostatic pressure.
Water always follows the path of least resistance. When hydrostatic pressure under the floor slab mounts, it forces standing groundwater up through the unsealed cove joint seam, resulting in water pooling along the edges of your basement floor—even when the walls themselves appear bone dry.
Why Surface Patches and Caulk Always Fail
When homeowners spot water coming up along the floor seam, their initial reaction is often to apply a quick DIY fix. Stores sell tubes of hydraulic cement, silicone caulk, and waterproof masonry coatings that promise a quick solution. Unfortunately, applying these products to the surface of a cove joint is a temporary band-aid on a structural problem.
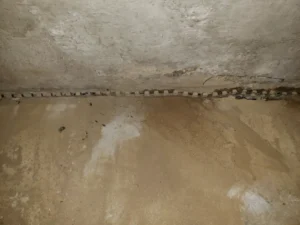
- Trapped Hydrostatic Force: Sealing the seam from the top does not stop the water pressure beneath your floor slab. The pressure will inevitably crack the hydraulic cement patch or bypass the caulk.
- Wall and Floor Damage: Trapping high-pressure water inside cinder block cores or beneath the slab edge accelerates structural deterioration and can cause horizontal wall bowing over time.
- Mold and Efflorescence: Moisture trapped under surface coatings creates a continuous breeding ground for mold spores and leaves behind a chalky white mineral residue known as efflorescence.
The Engineering Fix: Interior Sub-Floor Pressure Relief
To stop cove joint seepage permanently, you cannot simply attempt to hold back the water—you must relieve the pressure. A professional sub-floor pressure-relief channel system tackles the problem at its source by giving trapped groundwater an engineered path of escape before it ever reaches your living space.
- Perimeter Trenching: The edge of the concrete floor slab along the foundation perimeter is carefully opened to expose the underlying footing.
- Aggregate & Sub-Drainage Channel: A perforated drainage channel surrounded by clean washed aggregate is installed directly alongside the footing, below the slab level.
- Wall Moisture Barrier: A heavy-duty wall liner is attached to the foundation wall, extending down into the sub-floor drainage system to direct any internal wall condensation below the floor.
- Sump System Integration: The sub-floor channel is pitched toward a high-capacity dual-pump sump system designed to pump collected water safely away from your home’s exterior foundation.
- Slab Restoration: Fresh concrete is poured flush over the channel, restoring a smooth, clean basement floor.
| Method | Mechanism | Long-Term Result |
|---|---|---|
| Hydraulic Cement / DIY Caulk | Surface Sealing | Fails under pressure; water redirects or breaks through |
| Sub-Floor Pressure Relief | Subsurface Drainage & Pumping | Permanently eliminates pressure; Lifetime Protection |
Protect Your Foundation with Zero High-Pressure Sales
Dealing with water at the seam of your basement floor can be stressful, but fixing it shouldn’t be complicated or driven by commission-hungry salespeople. At Armored Basement Waterproofing, your home is inspected directly by an experienced owner—never a salesman. We diagnose the true root cause of your seepage and design custom, sub-floor pressure-relief systems backed by a transferable, Life-of-Structure Warranty.
Stop mopping up basement water after every Maryland storm. Contact Armored Basement Waterproofing today to schedule your candid, zero-pressure evaluation.
]]>If you have noticed horizontal cracks spreading across your cinder block foundation or basement walls that appear to be leaning inward, your home is sending an urgent warning sign. Inwardly bowing basement walls are a primary indicator of severe foundation distress in Maryland and Northern Virginia homes. Left untreated, soil pressure will continue to push foundation masonry inward until structural integrity fails completely, leading to costly floor joist disconnection, ceiling sagging, or localized wall collapse.
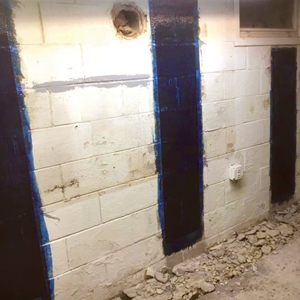
Choosing the correct stabilization method depends on the degree of deflection, wall material, and long-term repair goals. This guide breaks down why basement walls bow, compares the two industry-standard structural repair solutions—Carbon Fiber Straps and Steel I-Beams—and outlines average installation costs across the Mid-Atlantic region.
What Causes Basement Walls to Bow Inward in Maryland?
The primary culprit behind bowing foundation walls throughout Maryland is hydrostatic pressure created by expansive soil conditions. Mid-Atlantic soils contain high concentrations of heavy clay. During wet seasons, clay soil absorbs large volumes of rainwater, swelling significantly and exerting immense lateral force against subterranean masonry walls.
When this lateral earth pressure exceeds the load-bearing capacity of concrete block or poured concrete, the wall begins to shear and deflect inward. Common factors accelerating hydrostatic pressure include:
- Improper Yard Grading: Rainwater pooling around the perimeter foundation backfill zone instead of sloping away.
- Clogged or Short Downspouts: Gutter discharge dumping roof runoff within 3 feet of foundation walls.
- Freeze-Thaw Cycles: Saturated soils freezing during winter, pushing inward against block joints.
- Root Expansion: Large tree roots growing close to basement walls, displacing soil and adding physical pressure.
Option 1: Carbon Fiber Strap Reinforcement
Carbon fiber wall reinforcement represents modern aerospace engineering applied to residential foundation repair. Carbon fiber straps are woven fabric strips impregnated with high-tensile carbon strands bonded directly to the foundation face using structural epoxy resin.
How Carbon Fiber Straps Work
Installers grind the wall paint and efflorescence down to bare concrete, apply a high-strength epoxy tie-in anchor at the top plate, and secure the bottom to the concrete slab. Once cured, carbon fiber is virtually unbreakable, exhibiting a tensile strength up to 10 times stronger than steel.
When to Choose Carbon Fiber
- Minor Deflection: Ideal for walls with less than 2 inches of total inward bowing or tilt.
- Zero Space Loss: Straps are ultra-thin (roughly 1/16th of an inch thick), laying flush against the wall.
- Paintable Finish: The cured straps can be primed, painted, or framed over with drywall without losing interior square footage.
- Non-Corrosive: Carbon fiber never rusts, degrades, or requires mechanical adjustment.
Option 2: Structural Steel I-Beam Installation
Steel I-beam reinforcement (often called steel wall braces) is the traditional, heavy-duty solution for severe foundation failure. Heavy-gauge structural steel columns are positioned vertically against the wall at precise intervals.
How Steel I-Beams Work
Each steel beam is secured to the concrete floor slab at the base and bolted to the floor joists overhead using custom structural brackets. The beam acts as a rigid brace that transfers lateral earth pressure directly into the floor system above and below, preventing further inward wall movement.
When to Choose Steel I-Beams
- Severe Deflection: Required when walls bow more than 2 to 3 inches inward.
- Shear Movement: Necessary when the top or bottom course of block has sheared off the floor joists or slab.
- Push-Back Potential: Heavy steel beams can be equipped with torque screws to gradually press bowed walls back toward plumb over time during dry seasons.
Cost Comparison: Carbon Fiber vs. Steel I-Beams (2026 Price Guide)
Foundation repair costs depend heavily on the length of the damaged wall, access considerations, and the total number of braces or straps needed (typically spaced every 4 to 5 feet along the wall run).
| Feature / Metric | Carbon Fiber Straps | Steel I-Beams |
|---|---|---|
| Average Cost Per Unit | $500 – $1,000 per strap | $1,500 – $2,500+ per beam |
| Average Full Job Total | $4,000 – $8,000 (4-8 straps) | $8,000 – $18,000+ (5-8 beams) |
| Max Bow Allowance | Up to 2 inches | 3+ inches (severely bowed) |
| Intrusiveness | Low (flush to wall, clean) | Moderate (protrudes 4–6 inches) |
| Wall Straightening | Stabilizes only (no push-back) | Can tighten to push wall back |
| Warranty Coverage | Lifetime Transferable | Lifetime Transferable |
Frequently Asked Questions
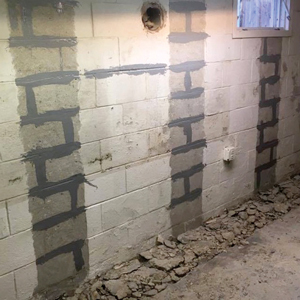
Can bowing basement walls cause a home to collapse?
Yes. Left unchecked, lateral earth pressure will push bowing walls past their structural center of gravity. As the wall moves inward, floor joists lose their bearing support, which can cause floor sagging above, ceiling cracking, frame twisting, and eventual structural collapse of the foundation wall.
Does homeowners insurance cover foundation wall bowing?
Standard homeowners insurance policies generally exclude damage caused by hydrostatic pressure, earth movement, or naturally accumulating groundwater. Because bowing walls develop gradually over time, insurance adjusters classify this as maintenance or earth movement rather than sudden accidental loss.
How long do carbon fiber wall straps last?
Carbon fiber wall stabilization is a permanent structural repair. When properly bonded with commercial-grade epoxy resin and anchored to the rim joist and floor slab, carbon fiber does not stretch, rust, rot, or lose tension over time. Most reputable foundation repair contractors back carbon fiber systems with lifetime transferable warranties.
Protect Your Home’s Structural Safety Today
If you suspect your basement walls are bowing or horizontal cracks are widening, early intervention can save thousands in extensive masonry reconstruction. Contact Armored Basement Waterproofing today at (443) 949-3180 to schedule a comprehensive, non-commissioned structural inspection and receive a transparent, written repair estimate.
]]>You step downstairs into your basement after a heavy downpour and notice a pool of fresh water creeping along the floor. Your eyes instantly dart to the walls or the ceiling, looking for an obvious crack or a leaking pipe. But the walls are bone-dry. The water isn’t coming from a broken window or a faulty gutter—it is seeping up directly from the seam where your concrete floor meets the wall.
What you are witnessing isn’t an overnight accident. It is the result of an invisible, relentless force working right beneath your feet: hydrostatic pressure. For homeowners across Maryland, ignoring this hidden pressure doesn’t just mean dealing with a damp room; it opens the door to severe structural damage, ruined renovations, and plummeting home equity.
At Armored Basement Waterproofing, we believe in treating the root cause of water entry rather than upselling you on cosmetic fixes. Because we operate with zero commission-based salesmen, our goal is to give you a straightforward, engineered understanding of the physics destroying your basement—and how to stop it permanently.
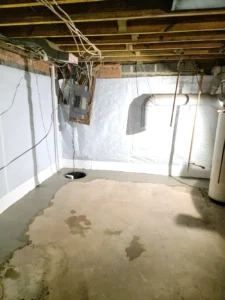
The Physics of a Wet Basement: What is Hydrostatic Pressure?
To understand why your basement leaks from the ground up, think of your home as an empty bucket forced down into a swimming pool. The deeper you push that bucket into the water, the harder the water presses against the sides and the bottom to get inside.
Central Maryland is notorious for dense, clay-heavy soils. When a major storm front rolls through, this clay absorbs vast amounts of water and retains it like a massive, waterlogged sponge. As the groundwater table rises around your foundation, the weight of that trapped water creates immense hydrostatic pressure. Water weighs approximately 62.4 pounds per cubic foot. When millions of gallons of saturated soil press against your foundation, that weight has to go somewhere.
Water naturally seeks the path of least resistance. In a typical residential basement, that path is the “cove joint”—the structural cold seam left behind where your poured concrete floor slab meets the concrete block or poured foundation wall footer. Driven by hydrostatic pressure, groundwater is literally injected upward through this seam, bypassing superficial barriers completely.
Why Superficial Waterproofing Measures Always Fail
When homeowners first notice cove joint seepage or wet concrete, the immediate temptation is to head to the local hardware store for a quick DIY solution. Unfortunately, treating a hydrostatic pressure problem from the surface is mathematically guaranteed to fail.
- Waterproofing Paints and Sealants: Retail liquid membranes and hydraulic cements are designed to resist ambient moisture, not active hydrostatic loads. When you apply these to the interior surface, the rising water table continues to push from the outside. Within a few storm cycles, the pressure blisters the paint, breaks the bond, and shears the sealant right off the concrete. Worse, it traps water inside your masonry blocks, accelerating their internal decay.
- Exterior Excavation Pitfalls: While digging up your mature landscaping to re-coat the exterior walls sounds thorough, it costs twice as much and only addresses lateral water penetration. Exterior tar membranes cannot stop water table columns from pushing straight up through the dirt beneath your interior slab floor.
The Permanent Fix: Engineered Sub-Floor Pressure Relief Systems
If you want to stop a basement leak for good, you cannot fight the physics of water—you have to manage it. The only permanent remedy for groundwater seepage is an engineered sub-floor pressure relief system. Instead of trying to block the water, this system safely intercepts it beneath the living area and neutralizes the pressure before it ever touches your basement floor.
A professional installation breaks down into four critical mechanical steps:
- Slab Trenching: Our team carefully cuts away the interior perimeter edge of your concrete floor slab to expose the top of the structural foundation footer. This relieves the localized stress points.
- Aggregate Pipeline Integration: We install a high-flow, perforated interior drainage pipe nestled inside a bed of clean, washed stone along the footer line. This creates a permanent, subsurface path of least resistance.
- Wall Liner Interlocking: A rugged, high-grade vapor-paneling system is fastened to the lower wall. This directs any weeping moisture from the masonry blocks straight down into our drainage network, keeping your living space dry.
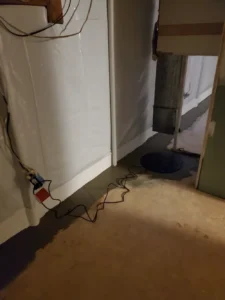
- High-Volume Discharge: The sub-floor pipeline channels the water away from your living space and directly into a commercial-grade, submersible sump pump basin. Fitted with automatic float switches and optional dual-battery backups, the pump lifts the water out and discharges it far away from your foundation footprint.
Frequently Asked Questions
What is the average cost of a full sub-floor basement waterproofing system?
The total investment varies depending on your basement’s total linear footage, the foundation type, and the ease of structural access. While a superficial crack injection is inexpensive, a comprehensive sub-floor pressure relief system requires professional concrete work and specialized drainage engineering. It is an investment that permanently secures your home’s structural integrity, protects indoor air quality, and preserves your real estate equity.
Does homeowner’s insurance cover basement waterproofing or hydrostatic pressure damage?
Standard homeowner’s insurance policies generally do not cover damage caused by rising water tables, hydrostatic pressure, or slow seepage through foundation seams. Insurance is typically reserved for sudden, accidental internal plumbing failures (like a burst pipe). This makes preventative structural drainage an essential out-of-pocket safeguard for your property asset.
How long does it take to install an interior drainage system?
Most standard residential basement waterproofing projects are completed in just 2 to 4 days. Our veteran-led team utilizes strict dust-control measures while cutting the slab, placing the aggregate, and re-pouring a clean, flush concrete finish over the newly installed sub-floor system—leaving your basement ready for finishing.
Take Action Before the Next Storm
Groundwater accumulation beneath your slab is a progressive structural issue that never corrects itself. Don’t wait for a catastrophic flood to find out how much pressure your foundation is under. Get a transparent, mathematically sound evaluation of your home’s water management from an expert inspector who doesn’t answer to a sales quota.
Protect your home’s equity today. Contact the veteran-led team at Armored Basement Waterproofing at (443) 949-3180 or fill out our online form to request your honest, pressure-free basement inspection.
Few things cause a homeowner’s stomach to drop quite like pulling back a storage bin or utility panel and noticing a long, jagged crack cutting across a basement wall. Your eyes trace the masonry blocks, and a cold realization sets in: the wall isn’t completely straight anymore. It is physically bowing inward toward your living space.
When a foundation wall begins to lean or deflect, it is not a minor cosmetic issue that can be brushed aside or filled with a tube of caulk. It is an active structural failure. Left unaddressed, a bowing basement wall can eventually lead to compromised floor joists upstairs, a ruined home exterior, and in severe cases, total wall collapse.
At Armored Basement Waterproofing, we look at your foundation through the lens of structural engineering, not a sales quota. Because we never employ commission-based salespeople, our priority is to educate you on why your basement walls are moving and present the exact, scientifically backed structural solutions required to secure your home permanently.
The Enemy Outside: How Maryland Clay Soils Destroy Foundation Walls
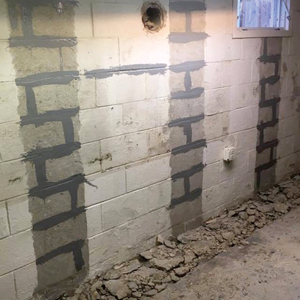 To understand why your basement wall is bowing, you have to look at the soil surrounding your home. Central Maryland is characterized by high concentrations of expansive clay soil. This particular soil profile behaves radically differently from sandy or loamy soils when exposed to seasonal weather cycles.
During heavy rainfall or snowmelts, clay acts like a dense, heavy sponge. It absorbs immense volumes of water and expands dramatically in size. This expansion exerts an aggressive lateral load—known as hydrostatic and lateral earth pressure—directly against your subterranean masonry walls. When winter arrives, the moisture trapped within this dense clay freezes, creating a “frost heave” effect that multiplies this inward force even further.
Because hollow concrete blocks or older poured concrete walls can only handle so much lateral tension, they eventually give way under this relentless, multi-ton push. The wall shears along its weakest points, forcing the middle of the wall inward while the top and bottom remain anchored by the house frame and concrete slab floor.
Visual Checklist: Is Your Foundation Actively Failing?
Structural movement can happen gradually over years or accelerate rapidly after a severe storm season. Homeowners should regularly inspect their unfinished basements or crawlspaces using this diagnostic checklist to spot early warning signs of structural failure:
- Horizontal Cracking: A continuous horizontal crack running through the mortar joints, typically located three to five rows of blocks down from the top of the wall. This is the classic signature of lateral soil pressure.
- Stair-Step Shifting: Cracks that propagate in a zig-zag, stair-step pattern through block columns, particularly near the corners of the basement.
- Inward Tipping or Deflection: The top of the foundation wall is physically leaning inward, creating a visible gap between the masonry and the home’s wooden sill plate.
- Secondary Main-Floor Symptoms: First-floor doors directly above the bowing section that suddenly stick, windows that refuse to open smoothly, or sloped flooring.
High-Margin Engineering Solutions: Restoring Structural Integrity
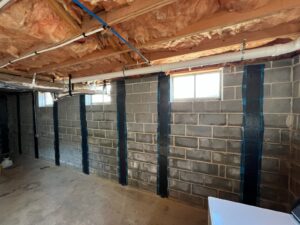 The good news is that a bowing wall does not automatically mean your home needs a massively disruptive, expensive total foundation replacement. Depending on how many inches the wall has deflected inward, modern structural repair techniques can permanently lock the masonry in place from the inside out.
1. Carbon Fiber Reinforcement Strips
If a bowing wall is caught early—typically showing less than two inches of inward deflection—high-tensile carbon fiber straps are the premier engineering solution. These low-profile strips are bonded directly to the interior masonry wall using structural epoxy and anchored securely to both the heavy concrete footer and the upper floor joists. Carbon fiber is virtually unstretchable and possesses a tensile strength ten times greater than steel, permanently neutralizing lateral earth loads without taking up an inch of usable basement square footage.
2. Structural Steel I-Beam Stabilization
When a wall has bowed severely, suffered structural shearing, or shifted past the threshold where carbon fiber can safely manage the load, heavy-duty structural steel I-beams are required. These specialized steel beams are custom-fit to the vertical height of your basement wall. The bottom of the beam is anchored deep into the interior concrete slab floor, while the top is secured to the floor joist system with adjustable heavy-duty steel brackets. This creates a rigid structural skeleton that absorbs the massive external soil pressures, preventing any future inward movement.
Frequently Asked Questions
Can a bowing foundation wall be fixed without completely digging up my yard?
Yes. Advanced interior stabilization systems like carbon fiber straps and structural steel I-beams completely eliminate the need for costly, destructive exterior yard excavation. These systems neutralize lateral soil forces directly from inside the basement, protecting your landscaping, porches, and utilities from being torn up.
Will a horizontal crack in a block wall get worse if I just patch it with mortar?
Absolutely. Cosmetic mortar patches or hydraulic cements possess zero structural strength. Because a horizontal crack is caused by active, ongoing physical pressure from expanding clay outside, a superficial patch will simply pop out, crack, or flake off during the very next rain cycle while the structural bowing continues to worsen behind it.
How do I know if I need carbon fiber straps or steel I-beams for my foundation?
The choice between carbon fiber and steel beams depends entirely on the precise amount of inward deflection and the structural condition of the masonry joints. A qualified, non-commissioned structural inspector must measure the wall’s deflection down to the millimeter to determine which system is legally and mechanically required to keep your home safe.
Protect Your Structural Equity Today
Foundation movement is a progressive mechanical failure. It will never correct itself, and waiting to address a bowing wall only allows the external forces to cause more expensive damage to your home’s support frame.
Get a definitive, mathematically sound assessment of your basement walls from a veteran-led team that values transparency above all else. Contact Armored Basement Waterproofing today at (443) 949-3180 or fill out our online request form to schedule your honest, pressure-free foundation inspection.
Discovering a fresh crack along your basement wall is a universally stressful moment for any homeowner. The immediate fear is almost always the same: Is my house structurally safe, and how much is this going to cost to fix? In the Rockville area, foundation anomalies are incredibly common, but the severity of the issue depends heavily on how your home was originally built.
Rockville’s neighborhoods feature a diverse mix of housing stock. Older homes built mid-century frequently utilize concrete cinder block masonry, while newer residential developments rely on solid poured concrete walls. To understand what a crack is trying to tell you, you first need to identify your foundation material and learn how to analyze the direction of the fracture line.
Soil Mechanics in Montgomery County: The Root Cause
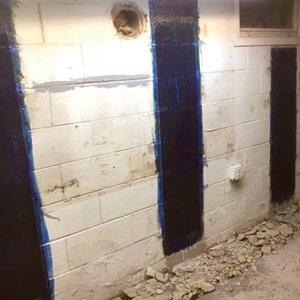
Foundations do not move without a reason. The primary driver behind local foundation issues is the geological composition of Montgomery County. The region features dense, clay-rich soils that are highly reactive to weather shifts. During wet seasons, this clay expands dramatically, drinking in groundwater and pushing forcefully against below-grade walls—a phenomenon known as lateral soil pressure.
When dry summer spells hit, the same soil shrinks and pulls away from the home, leaving gaps. This continuous cycle of swelling and contracting places immense mechanical stress on your home’s footprint. How that stress shows up depends entirely on whether your walls are poured or block.
Diagnosing Poured Concrete Foundations: Tracking the Line
Poured concrete walls are uniform, continuous structures. Because they lack joints, cracks behave in predictable patterns that help determine whether the issue is cosmetic or structural.
- Vertical Cracks: Drying and Settling. If you spot thin lines running straight up and down, these are usually shrinkage cracks that occurred during the concrete’s original curing process. While they can act as pathways for water tracking or radon gas, they rarely present an immediate structural failure risk.
- Diagonal Cracks: Differential Settling Indicators. When a crack runs at a sharp 45-degree angle or forms a staircase pattern across a smooth wall, it typically signals differential settling. This means one section of your home’s footing is sinking faster than the ground next to it, fracturing the concrete under intense tension.
Diagnosing Concrete Block Foundations: The Lateral Stress Danger
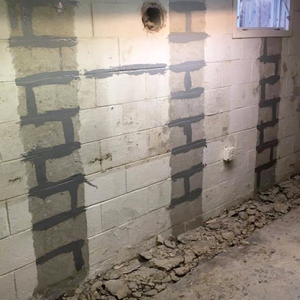
Concrete block walls are held together by mortar joints, which are inherently weaker than the hollow concrete blocks themselves. As a result, stress lines follow the path of least resistance through these horizontal and vertical seams.
- Stair-Step Cracking Along Mortar Joints. When lateral or downward pressure shifts a block wall, the mortar lines split in a jagged, stair-step pattern. If the crack remains narrow, it may point to localized settlement. However, if the blocks are separating from the mortar, the wall’s structural load capacity is dropping.
- Horizontal Mid-Wall Cracks and Inward Bowing: This is your critical red flag. When heavy, waterlogged clay soil pushes against the outside of a block wall, it forces the center of the wall inward. A long horizontal crack running through the middle section of your basement wall indicates that your foundation is actively failing under weight and bowing inward. This requires immediate, professional structural intervention.
Why Superficial Inside Patches and Waterproof Paints Fail
When a homeowner notices water leaking through a crack, the instinct is to grab a tube of epoxy or coat the area with heavy waterproof paint. While this might stop moisture for a few weeks, it does nothing to address the structural forces at play. Hydraulic cement and topical coatings simply trap water inside the masonry matrix. Over time, that trapped moisture degrades the steel rebar reinforcements, accelerates mortar rot, and breeds hidden mold growth behind your finished walls. True foundation crack repair requires addressing the external pressure or stabilizing the wall permanently from the inside.
Frequently Asked Questions
How can I tell if a basement wall crack is structural or cosmetic?
As a baseline rule, vertical hairline cracks under a sixteenth of an inch wide are typically cosmetic or related to normal settling. Cracks that are horizontal, wider than a quarter-inch, showing physical wall displacement, or accompanied by bowing walls are serious structural concerns that require an audit.
Does traditional homeowners’ insurance cover Rockville foundation repair?
Standard homeowners’ insurance policies rarely cover foundation repairs caused by hydrostatic pressure, natural soil movement, or typical settling. Coverage is generally restricted to sudden, accidental issues like a ruptured internal water line or a catastrophic flash flood event.
Can a severely bowing concrete block wall be permanently saved?
Yes. Even walls with significant inward bowing can be completely stabilized and secured using advanced solutions like carbon fiber structural straps, heavy-duty steel I-beams, or engineered wall anchors anchored into the yard’s stable soil zones. When installed correctly, these systems halt further movement permanently.
The Armored Integrity Standard
If you see cracking or movement in your Rockville basement, don’t let national franchise conglomerates scare you into buying an over-scoped, overpriced system. At Armored Basement Waterproofing, we operate completely free of commission-driven salespeople. Our seasoned structural evaluators provide honest diagnoses backed by military precision and family-owned accountability. Contact our team today to schedule your zero-pressure foundation inspection.
If you own a home in the Baltimore metro area, you are likely no stranger to intense seasonal downpours, flash summer storms, and high humidity. But there is a much quieter, invisible force working against your home right beneath your feet. If you have ever walked downstairs only to discover water weeping through your floor seams or a white, powdery residue coating your walls, you are witnessing the effects of hydrostatic pressure.
For many homeowners, the immediate reaction is to buy a bucket of waterproof paint or slap hydraulic cement over the visible cracks. Unfortunately, these topical fixes ignore the underlying physics of soil mechanics. True, permanent protection requires relieving the pressure before it ever reaches your living space.
Understanding Hydrostatic Pressure: Why Baltimore Basements Weep
To understand why below-grade walls leak, we have to look at the ground surrounding your foundation. The Mid-Atlantic region is famous for its dense, clay-heavy soils. Unlike sandy soils that allow water to drain away quickly, clay acts like a massive structural sponge. It absorbs immense volumes of water, expanding significantly when saturated.

When heavy rain falls or winter snow melts, the water table rises, saturating this clay soil. Because the water has nowhere else to go, it creates hydrostatic pressure—which is simply the literal weight of resting water pushing hard against your foundation walls and upward against your concrete floor slab. A square foot of water can exert incredible force. When that pressure builds up, moisture inevitably finds the path of least resistance: microscopic pores in concrete, shifting mortar joints, or the cold joint where your basement floor meets the wall.
The Anatomy of an Engineered Sub-Floor Pressure Relief System
A professional interior drainage system does not try to form a rigid barrier against water. Instead, it works with physics by creating a controlled path of least resistance, capturing the water, removing the pressure, and directing it safely out of your home.
A complete system overhaul relies on four main engineered stages:
- 1. The Sub-Floor Trench Technicians carefully open a localized trench along the interior perimeter of the basement floor, cutting directly down to the foundation footings where hydrostatic pressure is most concentrated.
- 2. Clean Aggregate Filtration. The trench is filled with washed, high-capacity drainage stone. This clean gravel acts as a natural primary filter, keeping fine dirt and silt out of the system while allowing groundwater to flow freely.
- 3. Perforated Smooth-Bore Conduits. Specialized perforated drainage pipes are pitched exactly along the footings. These pipes draw water away from the wall-to-floor seam, relieving the groundwater table before it can accumulate beneath your concrete slab.
- 4. The Active Sump Core. The entire sub-floor network channels collected water down into a heavy-duty sump pump basin, where a high-output mechanical pump automatically discharges the water out and safely away from the home’s perimeter layout.
Warning Signs Your Baltimore Home Needs a Full Overhaul

How do you know if your home is dealing with typical settling or a systemic hydrostatic problem? Look out for these four telltale signs:
- Perimeter Seepage: Water consistently pools or dampens along the seam where your basement floor meets the wall.
- Severe Efflorescence: A thick, white mineral crust covering major portions of your block or concrete walls, signaling continuous vapor transmission.
- Floor Slab Cracking: Upward pressure forcing fine lines or wide cracks to open directly across the center of your solid concrete floor slab.
- Persistent Musty Odors: High relative humidity levels that spawn hidden mold growth behind drywall or under storage boxes.
Protecting Your Equity with a Lifetime Warranty
A wet basement is more than an inconvenience; it actively devalues your property and threatens your home’s structural framing. Opting for a certified sub-floor drainage system shifts your basement from a liability to a protected asset. Because these systems handle the root cause of water entry permanently, they frequently come backed by a transferable Life-of-Structure Warranty, ensuring your home retains its equity and passes future real estate inspections seamlessly.
Frequently Asked Questions
Does an interior drainage system reduce usable basement storage square footage?
No. Because the entire perforated drainage pipe network is installed completely beneath your existing concrete slab and then sealed flush with fresh concrete, your usable interior footprint remains entirely untouched and ready for storage or finishing.
Can I finish my basement after an interior waterproofing system is installed?
Absolutely. In fact, installing a sub-floor drainage system is the ideal prerequisite step before framing or putting up drywall. It ensures that your investment in flooring, insulation, and electronics remains permanently protected from hidden water damage.
Why can’t I just waterproof my exterior basement walls instead?
Exterior waterproofing requires extensive excavation around your entire house, which means ripping out mature landscaping, porches, walkways, and driveways. This often doubles or triples the project cost. An interior system safely manages the hydrostatic pressure at a fraction of the cost and structural disruption.
The Veteran Integrity Standard
If your basement is showing signs of moisture tracking or structural pressure, avoid high-pressure sales outfits that deploy commission-driven representatives with cookie-cutter quotes. At Armored Basement Waterproofing, we utilize an elite team of experienced structural inspectors dedicated to honest assessments and military-grade precision. Contact our family-owned team today to secure a transparent, zero-pressure evaluation for your home.
The Battle for Your Foundation: Why Exterior Water Management Matters
When most homeowners think about basement waterproofing, they picture interior solutions: sump pumps humming in the corner, subterranean French drains, or thick vapor barriers lining the walls. While those internal defenses are crucial, they represent the final line of defense. The most efficient strategy for basement flooding prevention is an offensive one: managing water out in the yard before it ever reaches your foundation footprint.
Every year, residential properties handle hundreds of thousands of gallons of stormwater runoff. If your home relies entirely on sub-floor drainage to deal with that volume, your systems are working overtime against relentless hydrostatic pressure. Embracing proactive exterior water management drastically reduces the burden on your internal infrastructure, keeping your below-grade living spaces completely dry and preserving your home’s structural value.
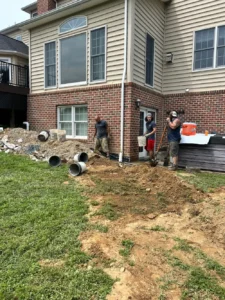
What is proper yard grading? (The 6-Inch Rule)
Your yard’s topography acts as a natural steering wheel for rainwater. Implementing correct yard grading for drainage ensures that gravity works for your home, not against it.
Positive vs. Negative Grading Explained
Ideally, your property should feature “positive grading”—meaning the soil slopes steadily downward as it moves away from the foundation perimeter. “Negative grading” occurs when the ground slopes toward your house, creating a massive funnel that directs every drop of regional rain straight into your foundation walls. When water collects along your basement masonry, it saturates the dirt, swells expansive clay soils, and builds intense lateral pressure that forces its way through tiny concrete pores and cove joints.
How Saturated Soil Settles Over Time
Many homeowners assume their grading is fine because their house was built correctly decades ago. However, soil naturally shifts and compresses. During the original home construction, the dirt backfilled around the foundation walls is less compact than the undisturbed virgin earth further out in the yard. Over a span of 10 to 20 years, this backfilled soil slowly sinks and consolidates, forming an unnoticeable dip right next to your home. This subtle trough traps pooled water, creating a quiet disaster zone for your basement floor plan.
The Danger of Dumping Rooftop Runoff Next to Your Walls
Your roof is an incredible water collector. A standard 2,000-square-foot roof sheds roughly 1,250 gallons of water during a single inch of rainfall. Where that water goes determines whether your basement stays dry or ends up flooded.
Why Standard Gutters Aren’t Enough
Even if your gutters are completely clear of leaves, standard downspouts usually terminate with a short plastic or aluminum splash block that dumps water just two or three feet from your foundation. This means you are essentially taking thousands of gallons of water from your roof and pooling it directly on top of the loose backfill zone next to your basement. It is an immediate recipe for internal seepage.
The Solution: Underground Buried Downspout Extensions
To fix this pipeline issue, professional contractors utilize heavy-duty buried downspout extensions. By connecting your vertical downspouts directly to solid, smooth-bore PVC pipes buried beneath the lawn, you can safely route roof water completely past the foundation zone. This allows you to learn how to divert water from foundation walls effectively, discharging it 10 to 15 feet away into a dedicated pop-up emitter, rain garden, or municipal storm path where it cannot harm your lower living spaces.
3 Clear Signs Your Yard Drainage System is Failing
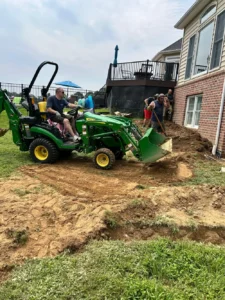
You don’t need to wait for active basement flooding to realize your property needs updated landscape drainage solutions. Keep an eye out for these three environmental red flags:
- Soggy or Spongy Turf: Lawn areas near the house that remain muddy, waterlogged, or spongy days after a heavy rainstorm indicate that water is pooling instead of draining away.
- Soil Erosion Channels: Visible dirt paths, displaced mulch, or exposed plant roots directly beneath your gutter downspouts prove that stormwater is moving erratically and washing away protective soil grading.
- Efflorescence on Basement Walls: If you notice a white, powdery, crystalline substance forming on your interior basement concrete block walls, that is efflorescence. It means water is actively soaking through the exterior dirt, dissolving minerals in the masonry, and evaporating into your home.
Cost vs. Benefit: Fixing Your Yard Before Your Basement Floods
Proactive exterior corrections are incredibly cost-effective when compared to emergency flood remediation. Repairing ruined drywall, replacing moldy basement carpeting, and restoring damaged personal belongings can easily scale into thousands of dollars of unexpected debt. Investing in clean landscape grading and underground downspout lines mitigates hydrostatic pressure at its source, protecting your interior spaces and guaranteeing long-term home equity protection.
Frequently Asked Questions
How far away should downspouts extend from a house foundation?
Downspouts should extend at least 4 to 6 feet away from the foundation. For homes with dense clay soil or poor drainage, buried downspout extensions should discharge water 10 to 15 feet away to better protect the basement.
What is the ideal slope for proper yard grading?
Proper yard grading should create a 5% slope away from the home. That means the ground should drop about 6 inches within the first 10 feet from the foundation to help move water away naturally.
Are buried downspout extensions better than splash blocks?
Yes. Buried downspout extensions are usually more effective because they carry roof runoff farther away from the foundation. Splash blocks often release water too close to the home, which can increase basement flooding risk.
Can I use corrugated flexible pipe for buried downspouts?
Corrugated flexible pipe can work temporarily, but it clogs more easily because debris catches in the ridges. Smooth-wall PVC pipe is better for long-term drainage because it improves water flow and is easier to clean.
Why does yard grading help prevent basement flooding?
Yard grading helps prevent basement flooding by directing rainwater away from the foundation. When soil slopes toward the home, water collects near basement walls and increases pressure that can force moisture inside.
Protect Your Home Without the Sales Pitch Gimmicks
Correcting complex exterior drainage issues requires structural precision and honest evaluations. At Armored Basement Waterproofing, we operate under a strict, non-negotiable ZERO Salesman Policy. We do not send commissioned sales reps to your property to push unnecessary high-priced installations. Instead, our veteran-led team sends experienced, non-commissioned structural inspectors who provide straightforward diagnoses backed by over 100 years of combined field experience and our transferable Life-of-Structure warranty. Reach out today to schedule your objective inspection.
The Structural Red Alert: Understanding Inward Wall Deflection
Few property issues spark as much immediate anxiety for a homeowner as looking down a foundation wall and noticing a distinct inward bulge. Foundation walls are engineered to remain perfectly plumb, straight, and stable. When a concrete block or poured concrete wall begins to lean, curve, or buckle inward, it is a clear structural red alert indicating that the load-bearing integrity of your home is actively compromised. This condition, known as inward deflection, is not a minor cosmetic flaw that can be covered up with a fresh coat of waterproof paint; it is a serious mechanical failure that requires immediate, permanent structural remediation.
Left unaddressed, a bowing basement wall will steadily degrade over time. As the structural elements separate, the wall’s overall load capacity drops exponentially. This structural shift eventually threatens a complete wall collapse, which can destabilize the entire wood framing of your home above. Fortunately, identifying the early warning signs—such as prominent horizontal foundation cracks in the basement—allows you to implement long-term structural reinforcement using engineered steel infrastructure before catastrophic structural failure occurs.
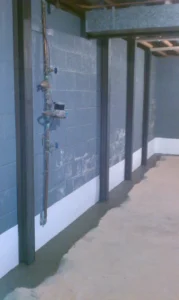
The Invisible Force: Lateral Earth Pressure Explained
To understand how to permanently fix a bowing basement wall, you must first understand the environmental forces causing the movement. Your subterranean walls are locked in a continuous physical battle with the earth surrounding your home, dealing with a geological phenomenon known as lateral earth pressure.
Throughout Maryland, Virginia, and the Washington D.C. metro area, residential properties are built over dense, highly expansive clay soils. When heavy seasonal downpours or winter snowmelts saturate the ground, this clay acts like a massive sponge, absorbing water and swelling significantly. This soil expansion exerts immense inward hydrostatic and lateral forces against your buried foundation infrastructure. While concrete masonry block walls are incredibly strong under vertical compression (supporting the downward weight of your house), they possess very low tensile strength when subjected to horizontal loads. Over time, the continuous cycles of wet and dry weather snap the mortar bonds between the blocks, causing horizontal fractures across the center of the wall and pushing the individual masonry block ranks inward.
Why Structural Steel I-Beams Are the Ultimate Deflection Fix
When a foundation wall has sustained significant lateral force damage, it requires a robust mechanical countermeasure to arrest the movement. Heavy-duty structural steel I-beams provide an unmatched level of continuous support. Rather than attempting a superficial surface repair, an engineered I-beam system targets the primary load paths of the home to deliver permanent, rigid foundation wall stabilization.
The installation process is highly systematic. High-strength steel columns are custom-cut to match the exact floor-to-ceiling height of your basement. The base of each beam is notched and deeply anchored directly into the solid concrete floor slab framing. Simultaneously, the top of each beam is secured to the overhead floor joists using heavy-duty, adjustable structural steel tension brackets. Once locked into place, these vertical steel columns intercept the incoming lateral forces and redistribute the weight smoothly across the home’s existing framework. This offers an immediate, permanent solution for lateral earth pressure repair, ensuring that the compromised wall cannot move another fraction of an inch, even during severe mid-Atlantic storm cycles.
Carbon Fiber vs. Steel I-Beams: When is Steel Mandatory?
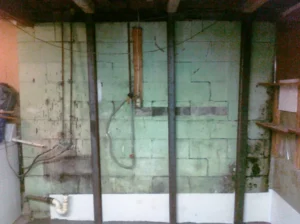
Homeowners exploring foundation repair options often compare modern carbon fiber strapping against traditional steel columns. Carbon fiber is an exceptional, low-profile material that bonds directly to the clean masonry face using high-tensile structural epoxies. Because it sits completely flush against the wall, it can easily be painted or drywalled over without sacrificing any interior living space. However, carbon fiber is designed strictly to resist further stretching; it cannot provide mechanical stabilization if the wall’s structural framework has already moved too far out of plumb.
As a general rule of thumb, if a basement wall is bowing inward by less than two inches, carbon fiber straps are an excellent, highly cost-effective option. However, if the inward deflection exceeds two inches, if the top course of block has completely sheared away from the rim joist, or if the bottom footer is actively sliding inward, the sheer mechanical muscle of structural steel I-beams becomes mandatory. When budgeting for these heavy structural interventions, reviewing the comprehensive steel I-beam foundation repair cost must be viewed as a long-term investment in home preservation. A reputable, experienced structural foundation contractor in Maryland can accurately measure your wall’s precise deflection and recommend the exact engineering system your home requires.
Frequently Asked Questions
Q: Can structural steel I-beams straighten a bowing basement wall?
A: Structural steel I-beams are primarily designed to stop further movement and permanently stabilize a bowing basement wall. In most cases, the goal is to lock the wall in place and prevent additional structural damage. While some wall correction may be possible using hydraulic jacking systems, significant straightening typically requires exterior excavation to relieve soil pressure before adjustments can be made. Because this process increases labor, equipment requirements, and project costs, most homeowners choose stabilization as the safest and most cost-effective long-term solution.
Q: How many steel I-beams are needed to repair a bowing basement wall?
A: The number of steel I-beams required depends on several factors, including the wall’s length, the degree of inward deflection, and the overall structural condition of the foundation. During a professional inspection, measurements are taken to determine the appropriate beam spacing. In most foundation repair projects, steel I-beams are installed approximately every 4 to 5 feet to create a uniform reinforcement system capable of resisting ongoing lateral earth pressure.
Q: Can I finish my basement after steel I-beams are installed?
A: Yes. Installing structural steel I-beams does not prevent future basement finishing projects. Although the beams extend slightly from the wall surface, they can easily be incorporated into a standard framed wall system. Once covered with insulation and drywall, the reinforcement system remains hidden while continuing to provide permanent structural support. This allows homeowners to safely transform their basement into a comfortable and fully finished living space without compromising foundation stability.
Secure Your Home’s Structural Integrity with Zero Sales Pressure
Addressing structural wall deflection requires elite engineering precision, meticulous field execution, and absolute transparency. At Armored Basement Waterproofing, we operate under a strict, non-negotiable ZERO Salesman Policy. We do not employ commissioned sales representatives who use high-pressure scare tactics or exaggerated panic maneuvers to upsell unnecessary work. Instead, our veteran-led, family-operated company sends out highly trained, non-commissioned structural inspectors who provide transparent diagnoses and realistic options. Backed by over 100 years of combined team experience and an ironclad, fully transferable Life-of-Structure warranty, we ensure your home remains safe and stable for decades to come. Contact us today to secure your property’s value.
For many homeowners in Maryland and Northern Virginia, the crawlspace is the ultimate “out of sight, out of mind” area. It is dark, cramped, and rarely visited. However, neglecting this space is one of the most common—and expensive—mistakes a property owner can make. If you have noticed a persistent musty smell in your living room, cold floors in the winter, or unexplained spikes in your monthly utility bills, your crawlspace may be to blame.
At Armored Basement Waterproofing, we view the crawlspace not just as a structural necessity, but as a critical component of your home’s overall health. Professional crawlspace encapsulation is the permanent solution to moisture intrusion, transforming a damp, decaying environment into a clean, conditioned space that protects your home’s value.
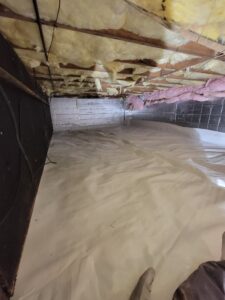
The “Stack Effect”: Why Your Crawlspace Affects Your Upstairs Air
The primary reason a crawlspace issue manifests as an indoor air quality problem is a phenomenon known as the “Stack Effect.” Your home is not a sealed box; it breathes. As warm air rises and escapes through your attic or upper-floor vents, it creates a vacuum effect at the bottom of the structure. This vacuum pulls air from your crawlspace up into your living areas.
If your crawlspace is damp, that air is laden with moisture, mold spores, and even dust mites. Essentially, every breath you take in your home is partially sourced from the air beneath your floorboards. When that air is contaminated by a damp crawlspace, it doesn’t just smell unpleasant—it can lead to respiratory concerns and aggravate allergies. Encapsulation breaks this cycle, ensuring the air inside your home remains fresh and clean.
The Armored Approach: What Real Encapsulation Involves
Many homeowners are tempted to solve dampness with a simple plastic sheet on the ground. However, “putting plastic down” is not encapsulation. In fact, if not done correctly, simple sheeting can trap moisture against your floor joists and sub-flooring, accelerating wood rot. True encapsulation is an engineering process, not a weekend DIY project.
The “Armored” approach involves a multi-layered defense strategy:
- Comprehensive Sealing: We seal all vents, foundation cracks, and potential entry points to prevent outside humidity and pests from entering the space.
- Professional-Grade Vapor Barrier: We install a thick, antimicrobial vapor barrier that covers the floor and extends up the foundation walls. This creates a monolithic, sealed envelope that isolates your home from the earth’s moisture.
- Structural Drainage: Just like in a basement, we address the source of standing water by installing interior drainage systems if necessary, ensuring water is channeled away from the foundation.
- Commercial Dehumidification: The final, critical step is installing a high-capacity, commercial-grade dehumidifier. This unit maintains a controlled humidity level, effectively “conditioning” the crawlspace environment just like your main living area.
Return on Investment: Energy Efficiency and Home Value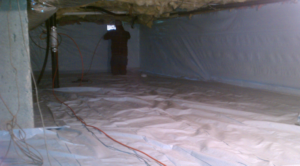
While the health benefits are significant, the financial argument for encapsulation is equally compelling. An unsealed, damp crawlspace forces your HVAC system to work significantly harder. In the summer, your air conditioner must fight the humidity rising from beneath your floor. In the winter, you are essentially paying to heat the cold, damp air entering your crawlspace.
By sealing the crawlspace and controlling the humidity, you stabilize the temperature beneath your floors. This not only lowers your utility bills but also preserves the structural integrity of your home’s timber, preventing sagging floors and mold growth on your joists. Encapsulation is an upgrade that pays for itself over time.
FAQ: Understanding Crawlspace Encapsulation
Can I just put plastic on the ground to stop mold?
Simple plastic sheeting often does more harm than good. Without sealing the walls and piers or addressing the humidity with a proper dehumidifier, the moisture remains trapped in the space, creating the perfect greenhouse for mold to grow on your wooden floor joists.
Will encapsulation help with pest control?
Yes. Pests like termites, carpenter ants, and rodents are attracted to damp, dark environments. By sealing entry points and removing the moisture source, you make your home significantly less attractive to these destructive pests.
Does my HVAC system work harder if my crawlspace is unsealed?
Absolutely. An unsealed, damp crawlspace creates an environment that requires your HVAC system to work overtime to condition humid, contaminated air, leading to higher monthly utility bills and faster wear and tear on your equipment.
Your crawlspace is the foundation of your home’s indoor air quality and structural efficiency. Ignoring moisture issues here is a gamble that rarely pays off. By investing in professional crawlspace encapsulation, you are choosing to stop the decay, improve your family’s health, and lower your energy costs for the long term. If you are ready to stop worrying about what is happening beneath your feet, our team of non-commissioned experts is ready to evaluate your crawlspace and provide a permanent, engineered solution.