Should you have a rectangular, long and narrow or L shaped living room, let's dive into how you can make your layout work for your needs!
Small Space, Big Impact: How To Arrange Living Room Furniture In Small Space
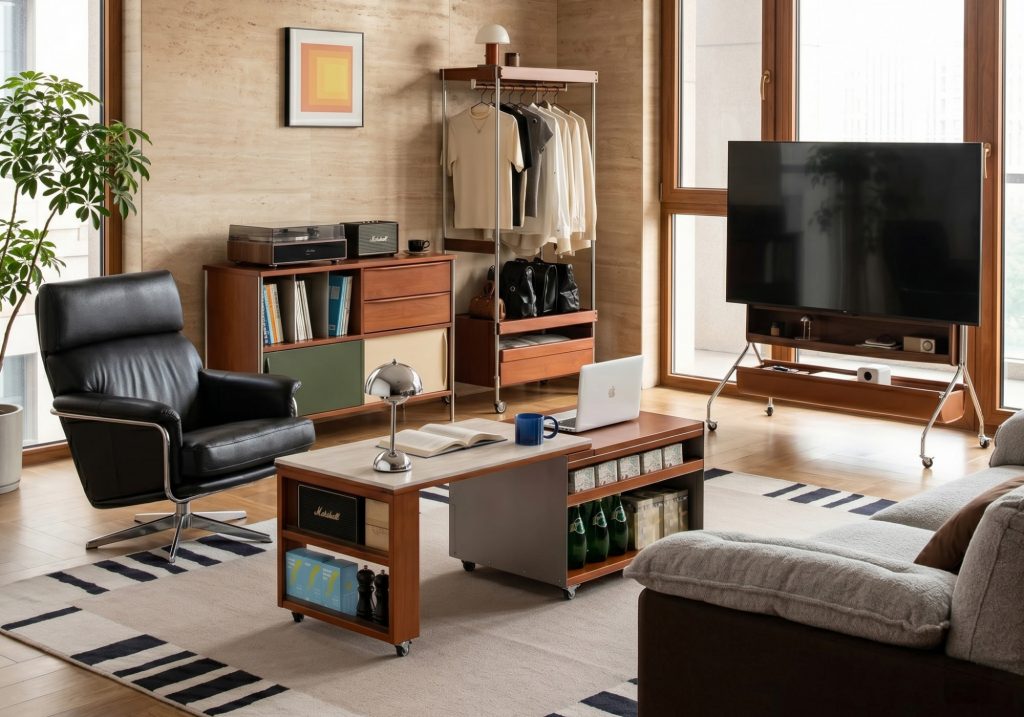
Figuring out how to arrange living room furniture in a small space can be easily achieved when you start with the biggest furnishings first and then build upon your space from there. I would suggest beginning with your sofa. Try not to purchase a sofa that will be too large for the space, compact is key, or use occasional chairs with ottomans in replacement, or pieces that double up for use. For example a coffee table that also contains storage or an ottoman that can also be utilised as a seat if needed when guests are in company. Assuming that all pieces should be pushed against a wall isn't always best when working with a small living room furniture layout. Try to bring the sofa or armchairs in from the wall, giving a walkway behind, this will visually create a better living room layout and make the room feel more considered.
Think about your main walkways through the living room, are they clear? Can you walk comfortably within that space without being blocked by furnishings? If your space is super tight, just one evident path will suffice. Focus on visual weight as well as measurements when finding pieces that will allow for a tiny living room layout. A sofa, armchairs or a tv unit that visually show their legs will set off a sense of space when you can see underneath them, along with slimline coffee tables, side tables that still remain functional all while not taking up unnecessary floor space.
Rug Sizing Without the Guesswork
When selecting the right rug size for living room, it is important to factor in both the dimensions of the space and the specific furnishings you wish to incorporate. As a general guide, a 160 x 230cm rug works well in smaller living rooms, while a 200 x 300cm rug is a versatile option for average sized spaces. For larger living rooms with generous sofas or multiple seating pieces, a 240 x 340cm rug or larger is recommended.
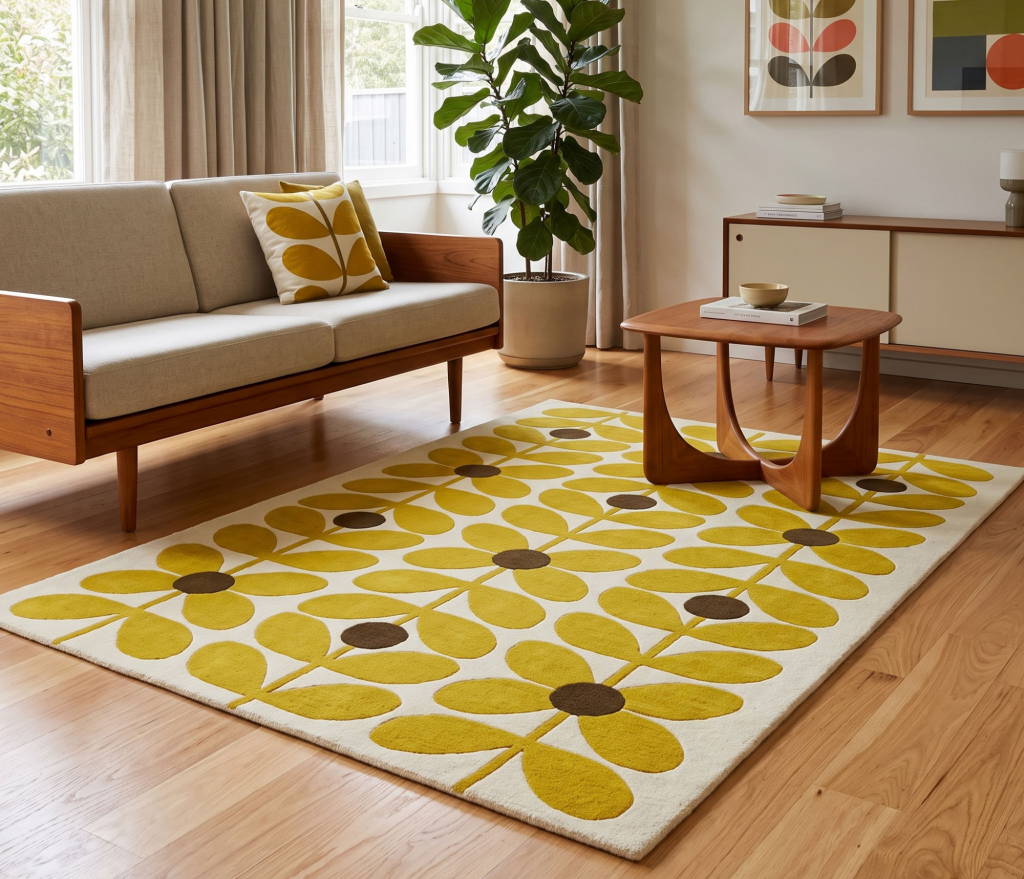
With rug placement, the key is how it sits underneath your furniture. Ideally, the front legs of your sofa and chairs should sit on the rug. This helps anchor the furniture and creates a defined, cohesive seating area, especially if setting the boundary of a kitchen dining living room layout.
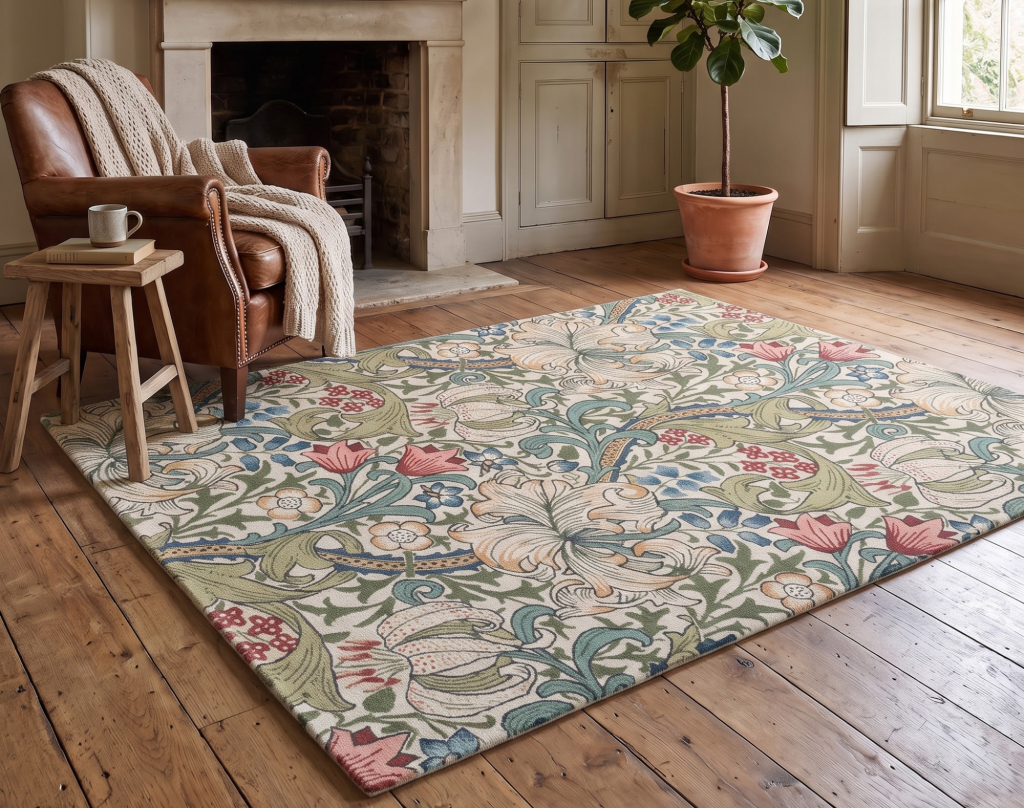
To avoid making a small living room layout feel disjointed, it is important to choose a rug that is sized appropriately for the space. For example, a small rug that only fits under the coffee table, without incorporating the sofa or armchairs can make the room feel incoherent. Opting for a larger rug grounds the furniture, creates proper scale, and can actually make even smaller spaces feel larger and more unified.
The Sweet Spot Between Sofa & Screen
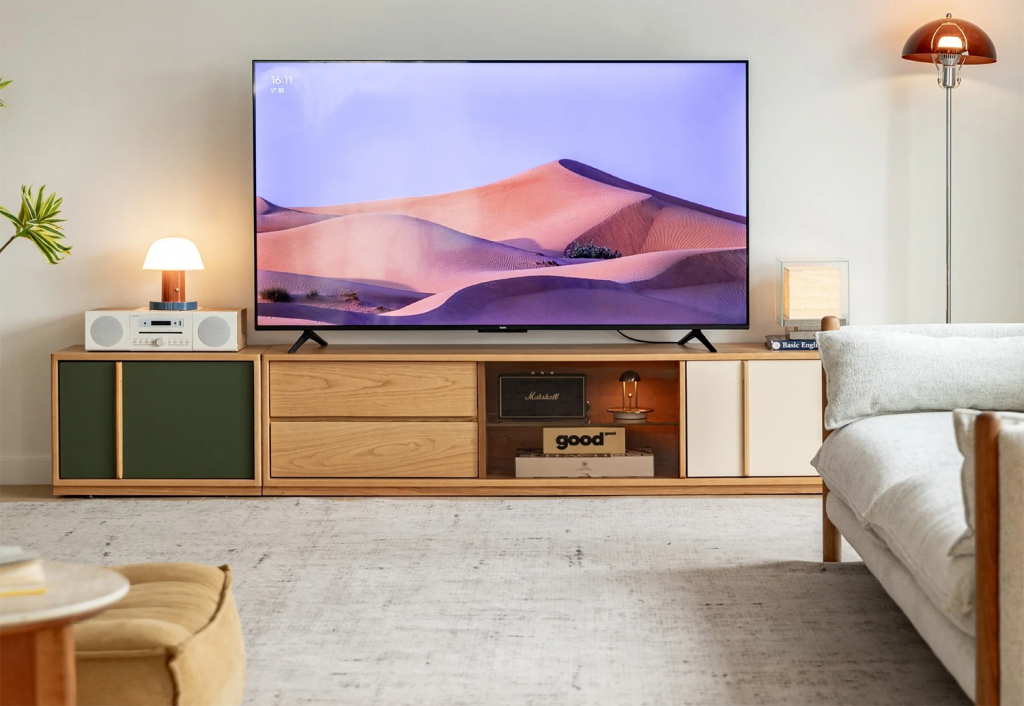
Not one exact distance will work for all but I do have a general rule for you that should work as a sweet spot for a sofa to screen ratio. As a starting point, a 55 inch TV can generally be positioned around 1.7–2.3 metres from the sofa, while a 65 inch TV can be positioned at approximately 2.0–2.7 metres. It is always best to check the manufacturer's recommended viewing distance for the optimal distance between your sofa and TV depending on the size and resolution of the screen. I believe that when designing a living room layout with TV, please consider the entire room as a whole. Rather than positioning the sofa based solely on a specific measurement, the goal should be to ensure the screen is easy to watch without commanding the space.
How to Arrange Furniture in a Rectangular Living Room
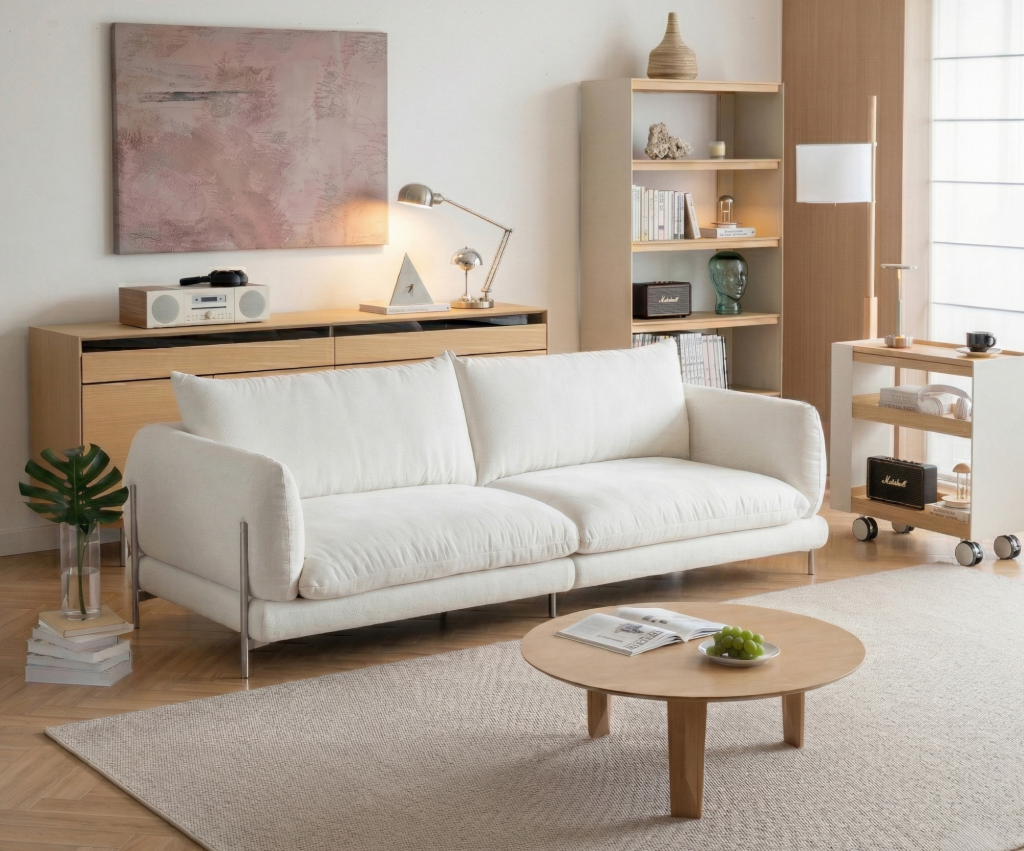
The trick with a rectangular long narrow living room layout is to work across the space rather than along it. Set the sofa against the width of the room instead of one of the long walls, so the seating reads as a square sitting inside the rectangle. Bring it in off the wall slightly and leave 75 to 90cm for the walkway.
With the sofa settled, place the TV unit directly opposite and bring any armchairs and side tables into the same grouping rather than pushing them out to the edges. Keeping the seating together is what stops the room stretching out.
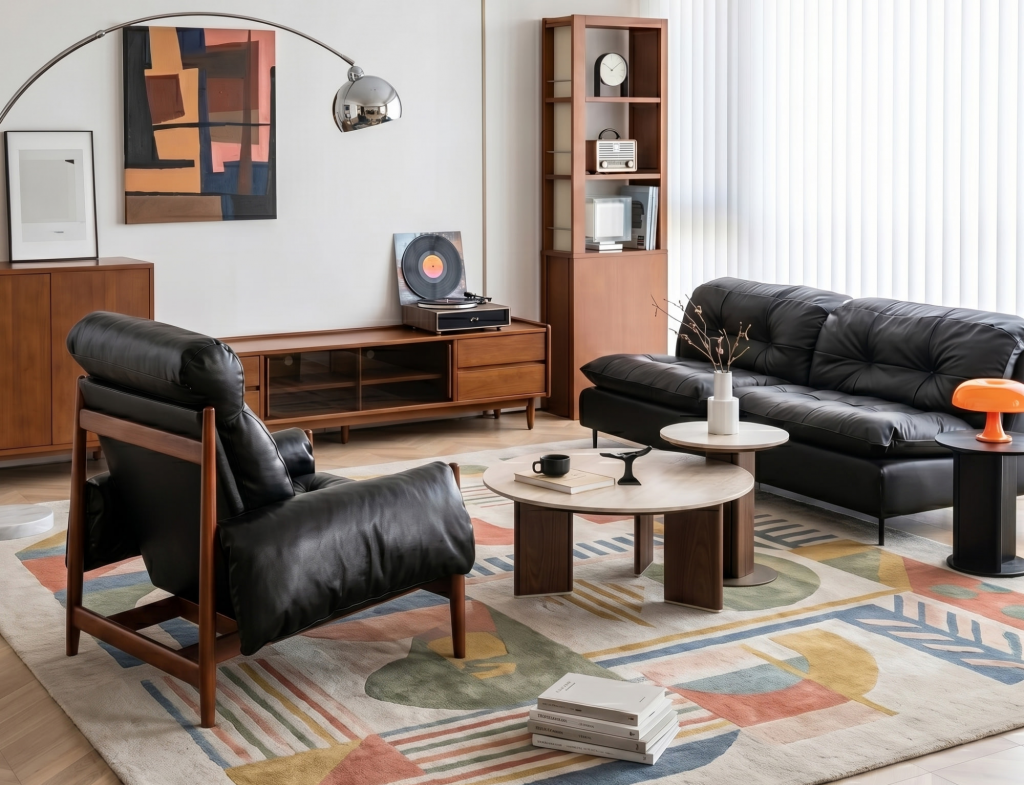
If you need storage, a narrow sideboard along one of the long walls works well, but avoid lining several large pieces up in a row. That is what makes a narrow room feel rigid rather than relaxed. The same approach helps with any awkward living room layout where the flow is the real problem.
L-Shaped Living Room Layout
In reality, if you have an L shaped living room layout, funnily enough, some of the hardest work of creating zones has already been done for you. Rather than trying to work with one large shape or space, the room naturally creates designated areas. Think of a kitchen, dining, and living room layout where clever furniture placement can give each space definition without making the room feel closed in.
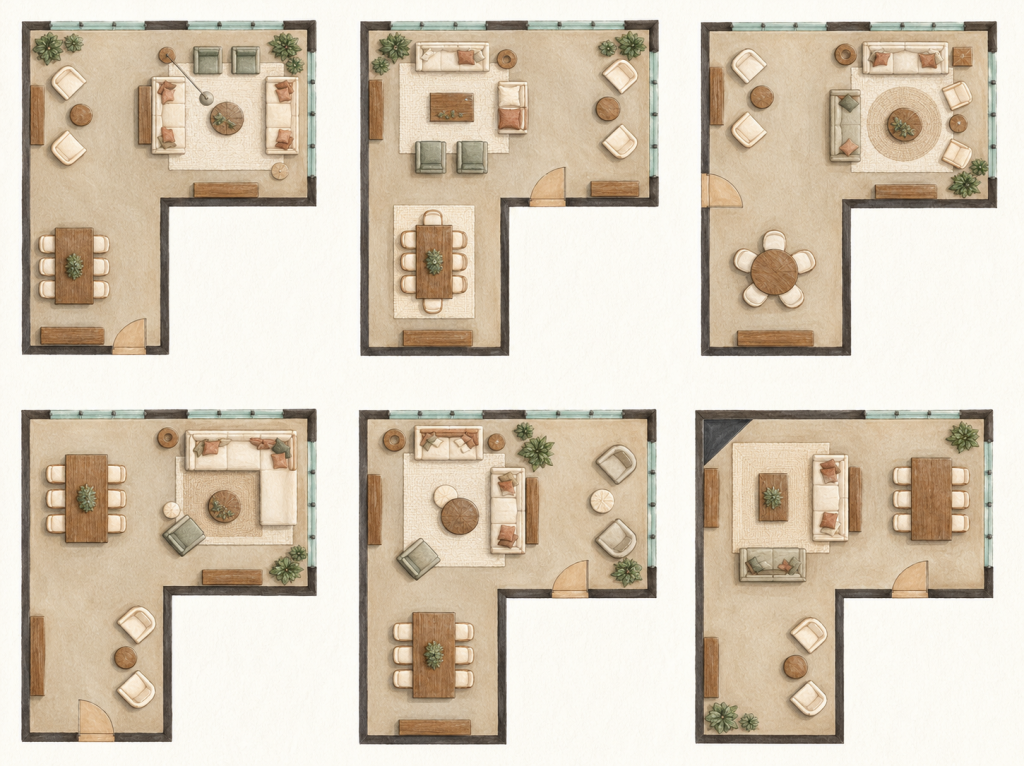
For the best results, ensure all sections feel connected, serve their purpose and remember to not over clutter or fill the interior just for the sake of it. A lounge with a rug will unify the living zone, while a dining table or an occasional chair can naturally characterise the next area.
When an L shaped room is thoughtfully considered, this particular shape may become one of the most practical and versatile to work with.
Shuffle, Style & Settle In
The main focus when perfecting your living room layout is to remember that there is no one size fits all arrangements. Always consider your own personal living situation, and how the room will work best for you, and with a few tips from this guide, you'll be well on your way to enhancing your interior to its full potential.
Above all, scale, movement and purpose are your best friends when executing your space. To have a space that is well balanced takes thoughtfully positioned, practical pieces, intent, all the while feeling comfortable and inviting.
FAQs
Q: How far should a couch be from the TV?
A: As a general guide, a 55 inch TV can generally be positioned around 1.7–2.3 metres from the sofa, while a 65 inch TV can be positioned at approximately 2.0–2.7 metres. TV viewing distance recommendations vary considerably depending on resolution or viewing preference, so always check the manufacturer's recommended viewing distance rather than relying just on a general guide.
Q: What size rug do I need for my living room?
A: Broadly speaking, a 160 x 230cm rug works well in smaller living rooms, while a 200 x 300cm rug is a versatile option for average sized spaces. For larger living rooms with generous sofas or multiple seating pieces, a 240 x 340cm rug or larger is recommended. Check out our rug buying guide for more information.
Q: How do I arrange living room furniture around a TV?
A: Best practice is to consider the entire room as a whole. Rather than positioning the sofa based solely on a specific measurement, the goal should be to ensure the screen is easy to watch without commanding the space. Position the sofa opposite the TV, allowing enough space to walk freely while still maintaining a comfortable viewing distance when seated. Face any armchairs inwards towards the TV, ensuring the seating zones feel inviting, relaxed and to scale. If you have included a TV or entertainment unit, make sure this is also proportionate to the space. Although a TV is often one of the most used items within this zone, it doesn't have to be the visual highlight, so don't automatically make it the focal point; keep it well considered when arranging this important hub.
Let's dive into how we can simplify this process so you can be confident in your choice.
Standard Dining Table Height
Because good dining starts with comfortable proportions
Working within Australian homes, the standard dining table height is around 71 to 76cm from the floor to the tabletop, with approximately 75cm being particularly common. This height will in turn allow for comfortable legroom underneath the table.
Pairing dining chairs to a table and taking accurate measurements is just as important as the design itself. The top of the dining chair seat should sit 25 to 30 cm below the tabletop, ensuring you have enough space to sit comfortably without the tops of your thighs pressing underneath the table.
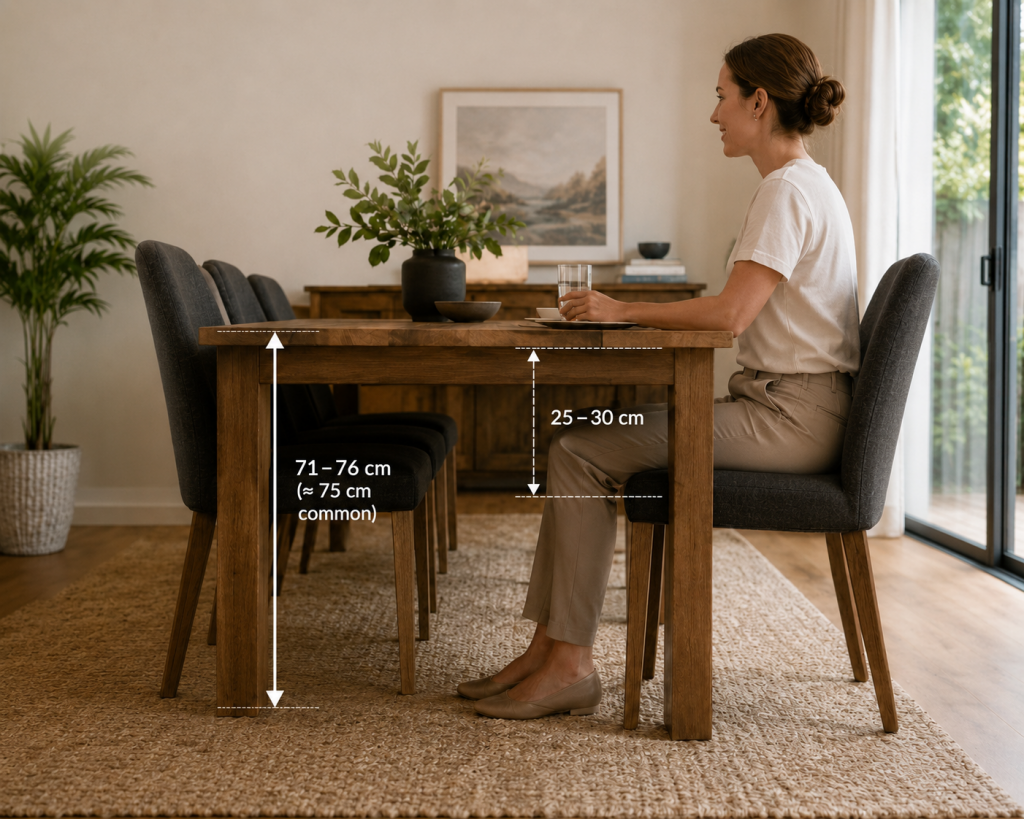
When checking these dining room table dimensions, it is also worth bearing in mind the table's underside rather than relying solely on its overall height. Should it have a thick tabletop, or drawers beneath the surface, this will trim the available legroom, even if the table itself falls within the standard height line.
Dining Table Size by Seating Capacity
Room for everyone, without the elbow wars
The number of people you wish to seat at the table is vital when making your preference. As a commonly used rule, allow around 60cm of table edge per person for daily dining, allowing extra if you prefer wider dining chairs or require more arm room.
| Let's find the right fit for your space: | |||
| Rectangular: | Square: | ||
| Seating | Approx. Table Sizes | Seating | Approx. Table Sizes |
| 4 Seater | 120~149cm L × 75~85cm W | 2 Seater | < 90cm L |
| 6 Seater | 150~199cm L × 80~90cm W | 4 Seater | 90~139cm L |
| 8 Seater | 200~249cm L × 90~100cm W | 8 Seater | 140~199cm L |
| 10 Seater | 250~300cm L × 100~110cm W | ||
| Round: | Oval: | ||
| Seating | Approx. Table Sizes | Seating | Approx. Table Sizes |
| 4 Seater | Ø90~119cm | 4 Seater | 110~149cm L |
| 6 Seater | Ø120~149cm | 6 Seater | 150~189cm L |
| 8 Seater | Ø150~179cm | 8 Seater | 190~239cm L |
| 10 Seater | Ø180~210cm | 10 Seater | 240~300cm L |
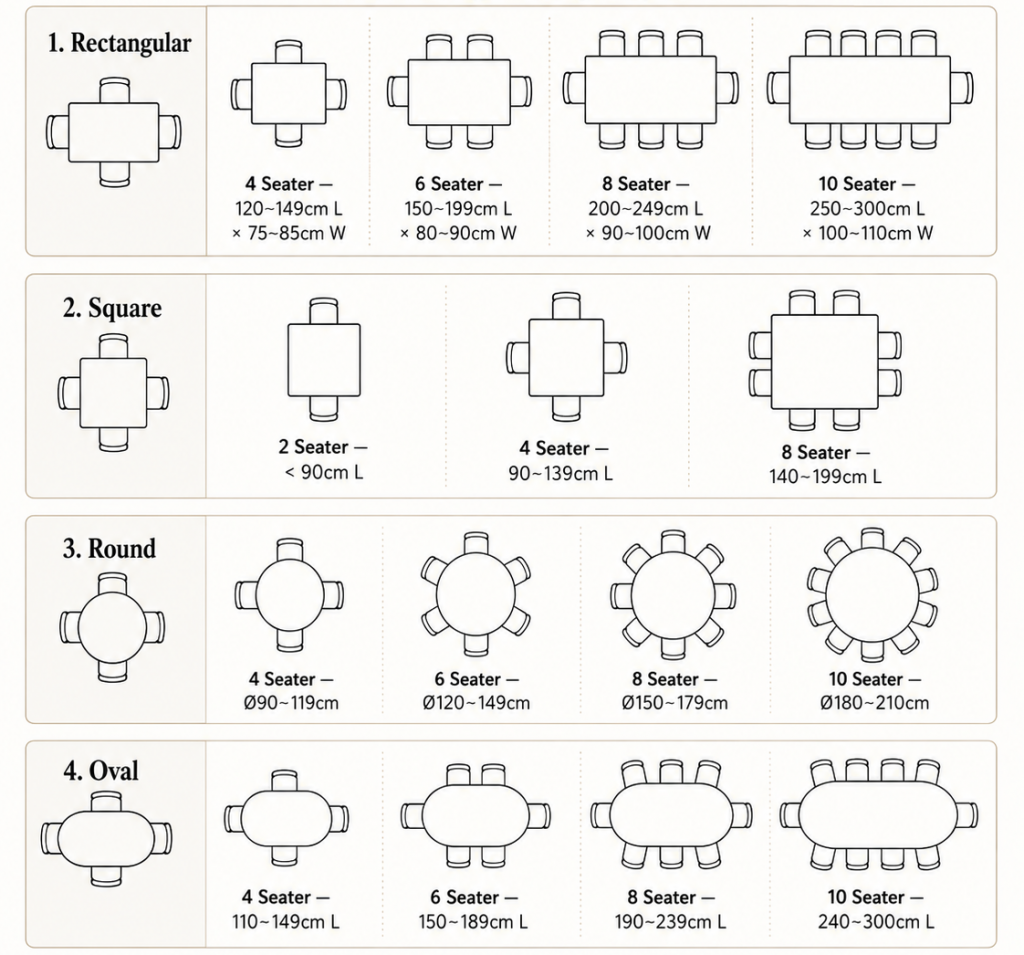
This dining table measurements overview is a helpful guide rather than a precise ruling. The number of seats that can be paired with a table will always depend on the table's shape, width, and leg configuration, as well as the size of your dining chairs.
Only need extra seats occasionally? An extendable dining table keeps it neat and compact for everyday meals, but then gives you the options to stretch out when the guest list grows.
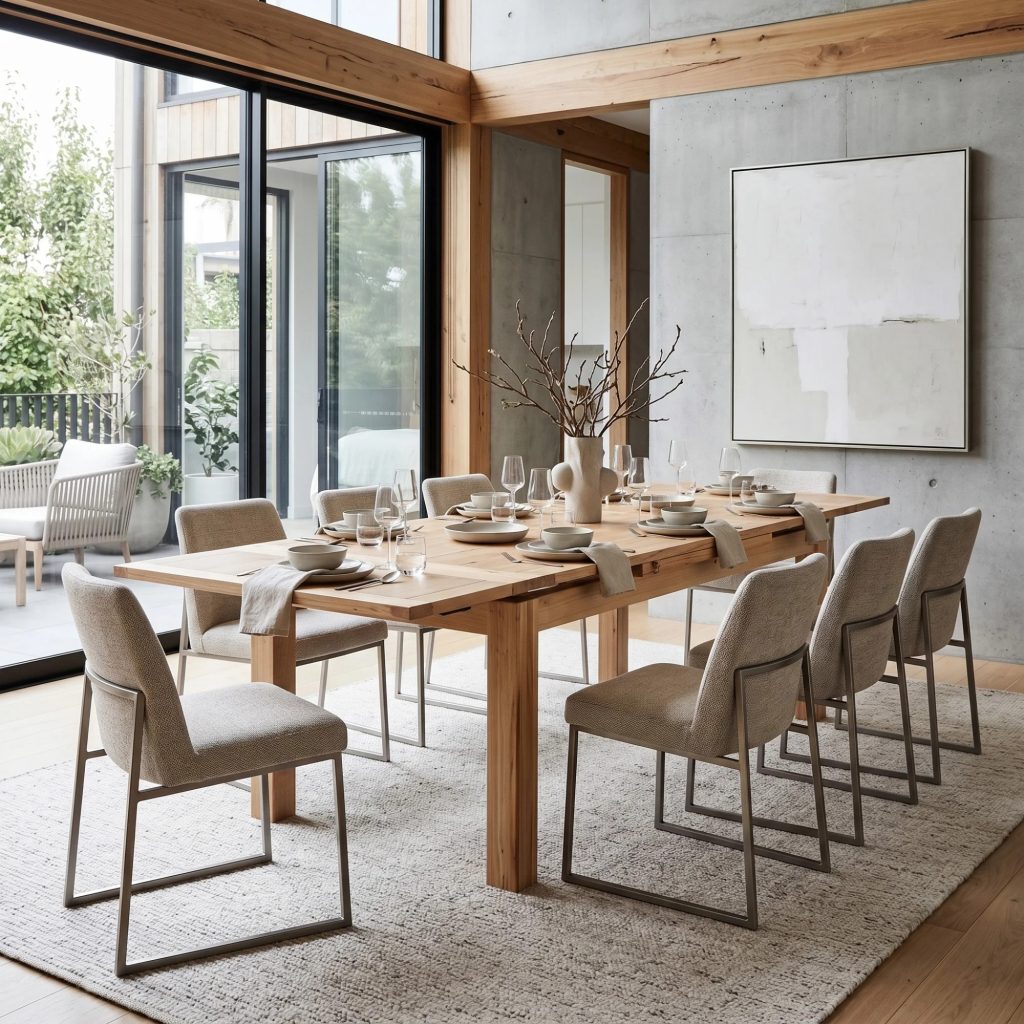
Take note that advertised seating capacities can vary significantly between brands. For example, two different "6 seater" tables might have very different dimensions, with one measuring 150cm in length and another 180cm. To find the right fit for your requirements, always check the actual product measurements against this dining table size guide before making a purchase.
How The Table’s Shape Affects Size & Seating
When your space calls the shots
Who knew a table shape could work this much magic on your space? Round, oval, square or rectangular? The shape matters more than you might think.
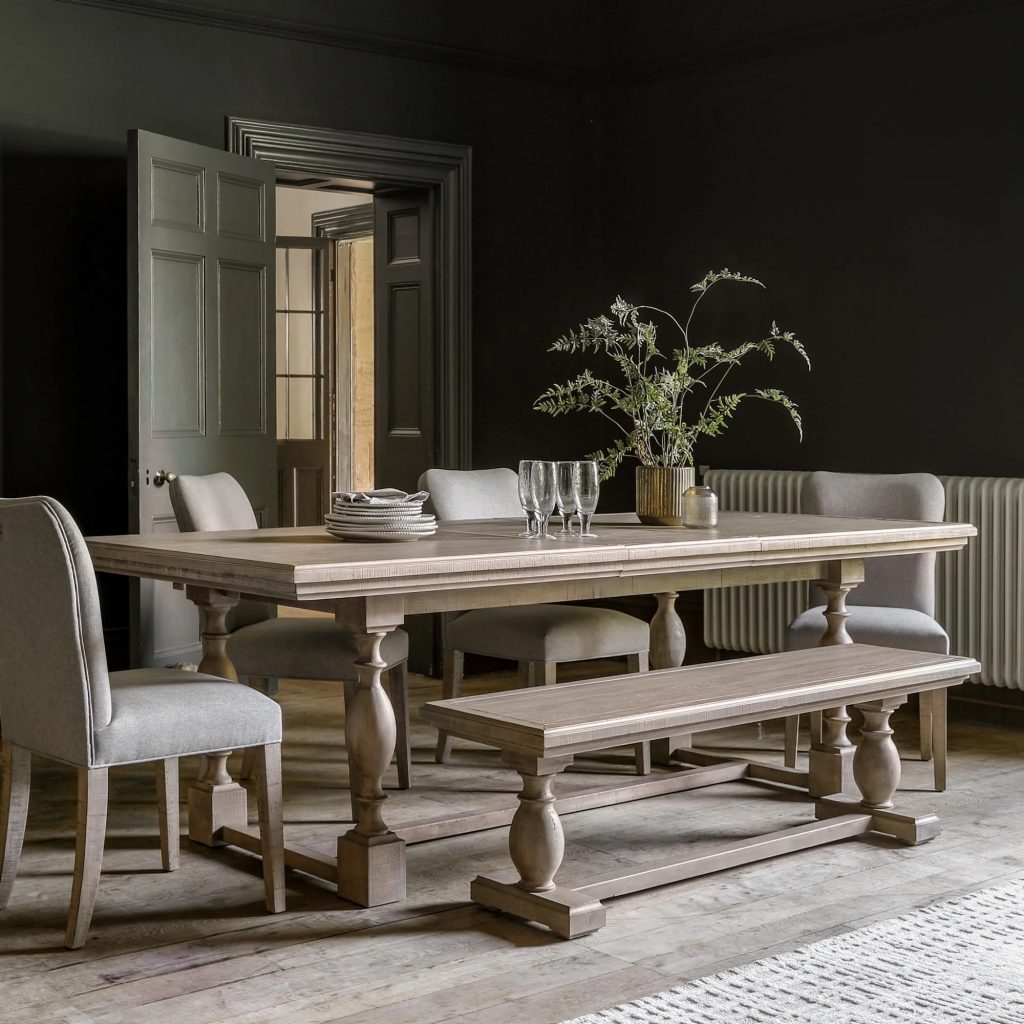
Think of the rectangular dining table as the entertainer’s MVP. Long, lean, ready to entertain, and wonderfully versatile, it gives everyone a seat at the table while making the most of larger dining areas, especially when styled parallel to a wall.
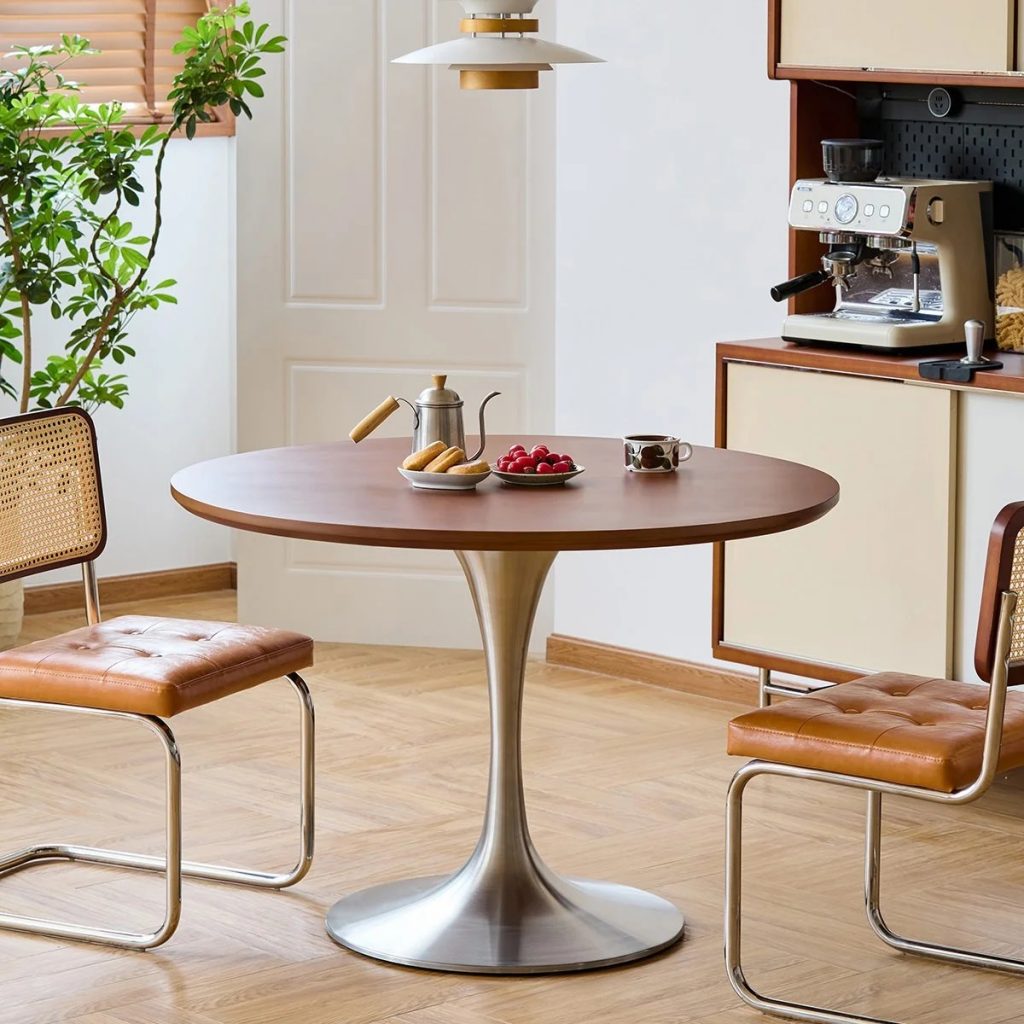
When space is tight, think round. Their curve friendly shape slips neatly into square rooms and awkward corners, while making it easier to scoot around the table. With no pesky corners getting in the way, a round dining table can work wonders creating a cosy, everyone in kind atmosphere.
Square dining tables are perfect for compact areas. They work beautifully in corners, breakfast nooks or central/well proportioned dining zones.
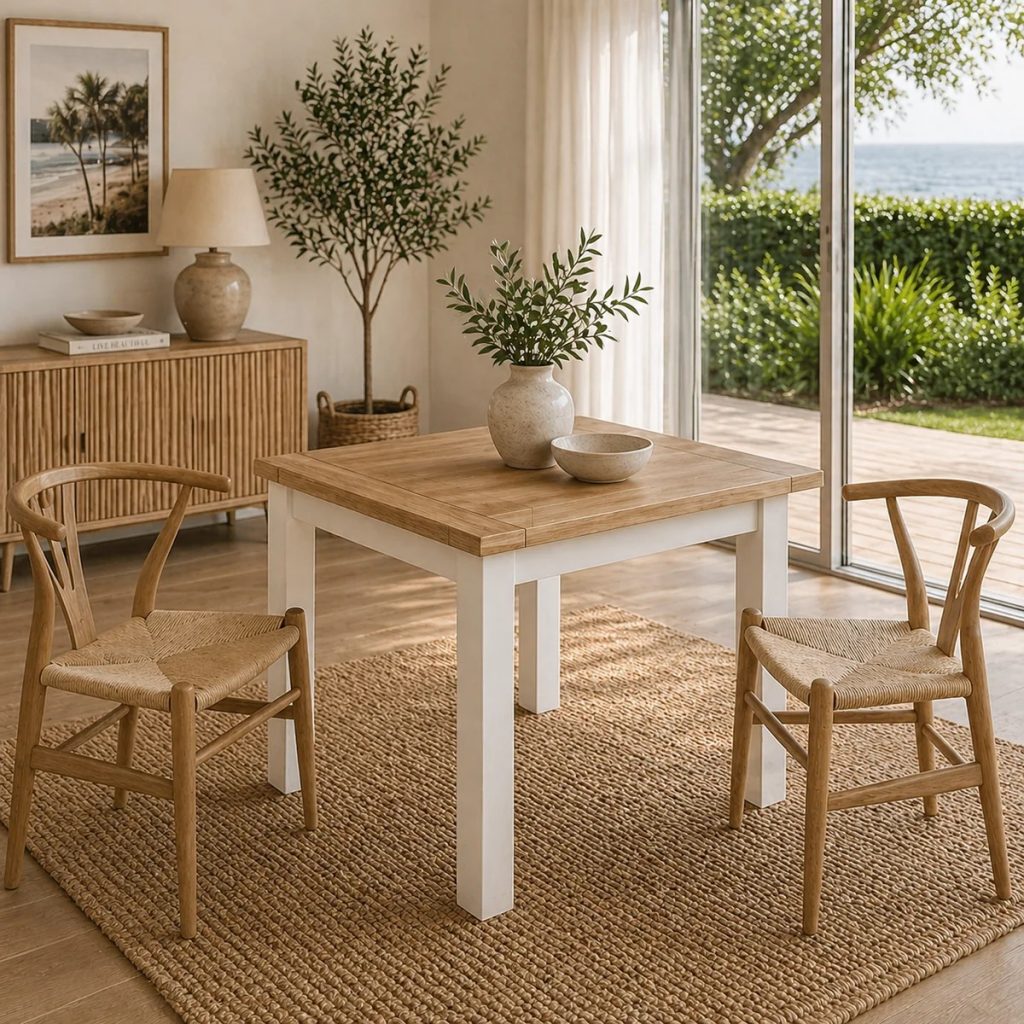
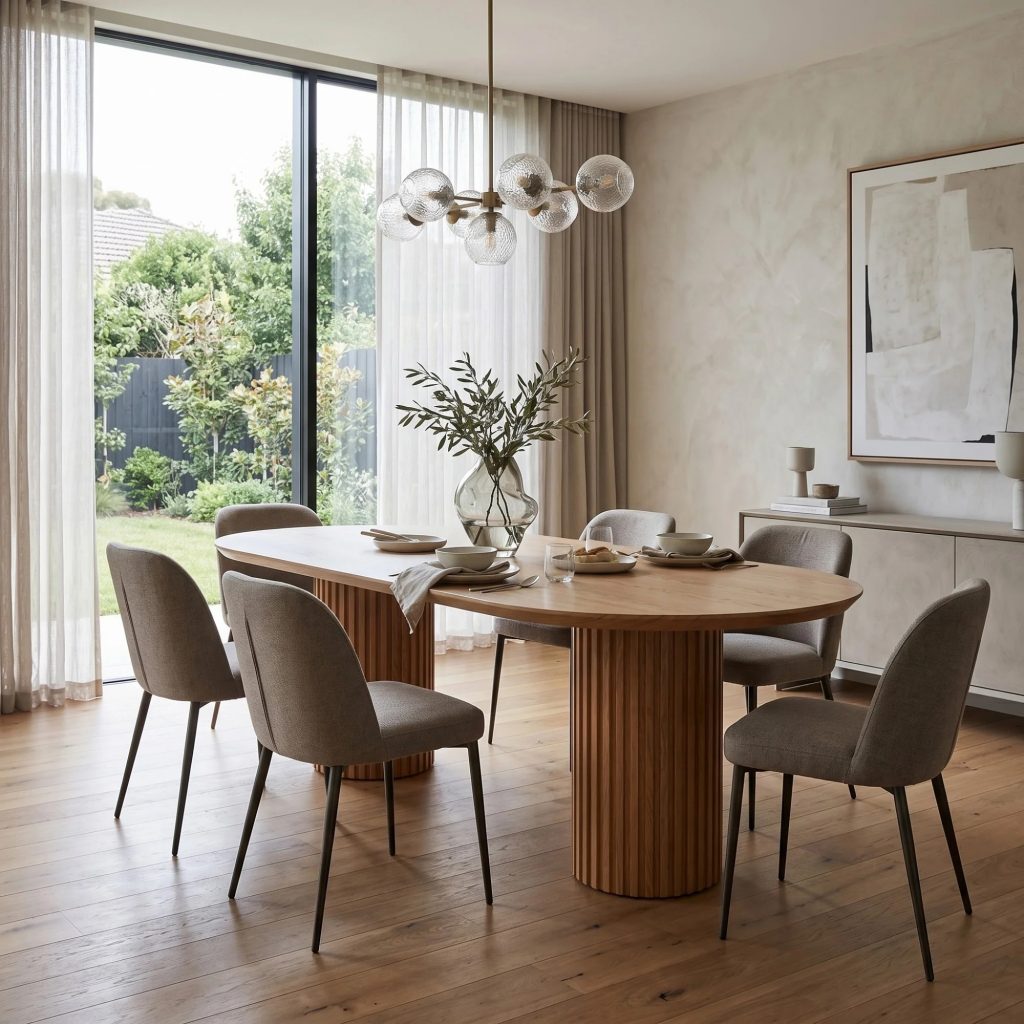
An oval shape makes a smart choice for spacious seating without the sharp corners. Its curved silhouette brings a softer, more relaxed feel to your dining space. They keep the overall look feeling light and easy.
Matching Table Height to Dining Chairs
The secret to a seat that feels just right
Proportion and spacing are key to a dining setup that feels comfortable and balanced. A standard dining chair mainly has a seat height of around 45 to 48cm, making it suitable for most standard height dining tables. This allows you to sit naturally at the table and provides necessary legroom. Nobody likes squeezing sideways between the table and wall, so allow at least 90cm around your table for easy movement, enjoyable seating and clear walkways.
The Perfect Fit Awaits
Best practice: an ideal dining table needs to be beautifully considered. It needs to allow everyone enough space to dine comfortably while empowering the room to breathe around it. Measure up, evaluate how many people you intend to seat, allocate roughly 60cm per person, and check that your table and chairs have a comfortable height ratio. With all ticks in place, choosing the right dining table becomes much simpler, and you'll be able to shop with confidence in knowing what will actually work in your home.
Now the only thing that should be crowded at dinner is the conversation!
FAQs
Q: What is the standard height of a dining table?
A: In Australia, the standard dining table height is around 71 to 76cm from the floor to the tabletop, keeping in mind that 75cm is common. Couple this with a dining chair seat height of around 45 to 48cm for the right balance of comfort and legroom.
Q: How wide should a dining table be?
A: 90 to 100cm wide is typical of a standard dining table, depending on its shape and seating capacity. For rectangular tables as an example, around 90cm is a versatile width that provides room for place settings, serving dishes and an overall serene dining experience.
Whether you’re styling a shared children’s bedroom, updating a compact room, accommodating guests in an Airbnb, or simply trying to use limited space more efficiently, the right furniture makes all the difference. That’s where our expertly curated selection of bunk bed ideas for small rooms comes into its own. Modern bunk beds are no longer just practical, they’re a stylish and versatile sleeping solution for small rooms. From sleek minimalist designs to playful setups that kids and teens adore, today’s bunks have become a go-to solution for families seeking both comfort and efficiency.
Why Bunk Beds Are Ideal For Small Rooms
When floor space is tight, thinking vertically is the smartest move. A bunk bed built upward instead of outward frees up the floor for play, study, and everyday movement. It is especially effective in shared bedrooms, where two sleeping areas need to coexist without crowding the layout. A major perk of purchasing a well-designed, shared bunk bed allows each child the opportunity to personalise and style creatively within their own bunk space, without the need for a separate bedroom.
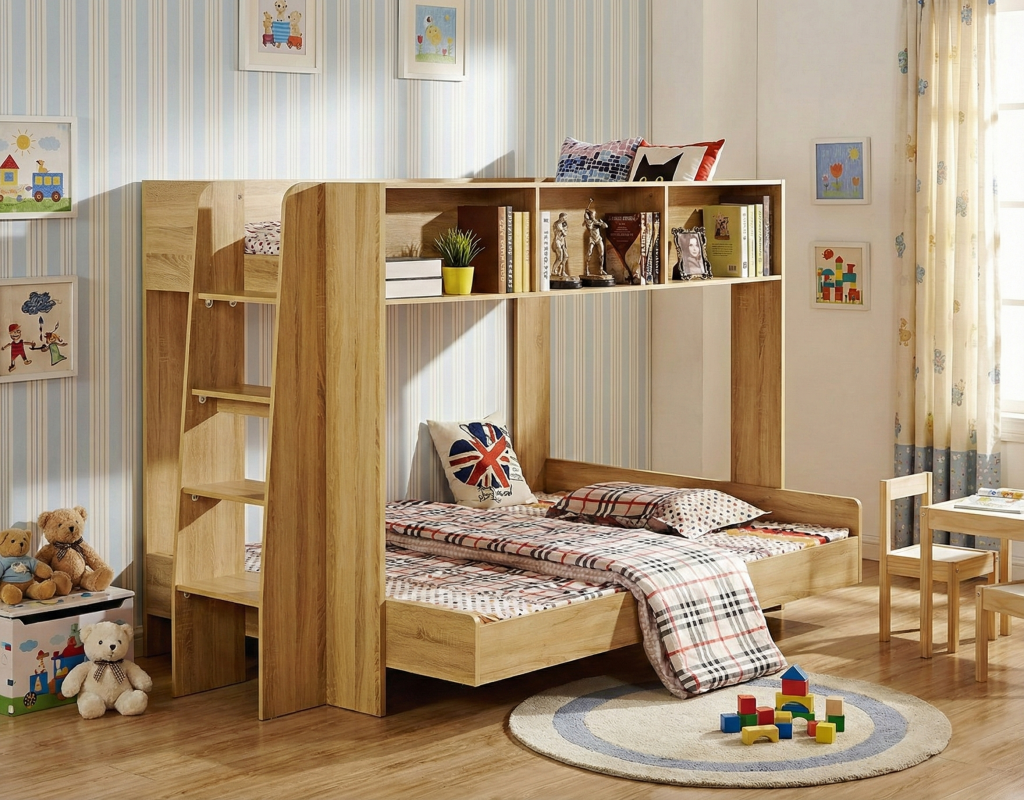
Families exploring the idea of bunk beds for their children are also encouraging organisation and routine by having these defined, individual sleep zones, all while still leaving space for play and openness. Some modern designs even incorporate desks, built in shelving, or drawers, cleverly constructing a multifunctional hub. These ever popular space saving bunk beds transform compact rooms into highly liveable environments without sacrificing on style.
Choosing the Right Bunk Bed
The selection process for the perfect bunk bed depends on your room dimensions, storage needs, and how the space will be used from day to day. Ceiling height also plays an important role in how the design feels and functions, along with access points and whether you require additional features such as desks, trundles, storage, or shelving to enhance the room’s functionality. For a deeper dive into materials, configurations, and safety considerations, explore our bunk beds buying guide.
Built In Storage Bunks: Space Heroes
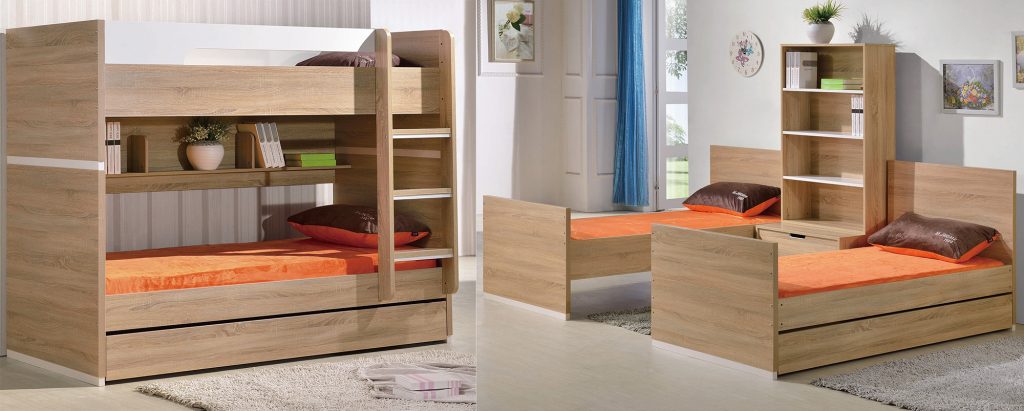
Storage bunk beds are the overachievers when it comes to small bedroom interiors. Drawers tucked beneath the lower bed, trundles, pull out desks or shelving integrated into the frame can eliminate the requirement for bulky standalone furniture. Reducing the need for these furnishings means fewer items competing for floor space and a cleaner, more streamlined look.These designs aid in keeping personal items, clothing, toys and books neatly organised while maintaining easy accessibility. This option blends sleep and storage into one cohesive unit, perfect for compact homes making every bit of hidden storage feels like striking gold. For rooms that don’t require a bunk configuration, storage beds offer a similarly space-smart solution, combining built-in drawers with a streamlined design.

Bunks With Study Zones
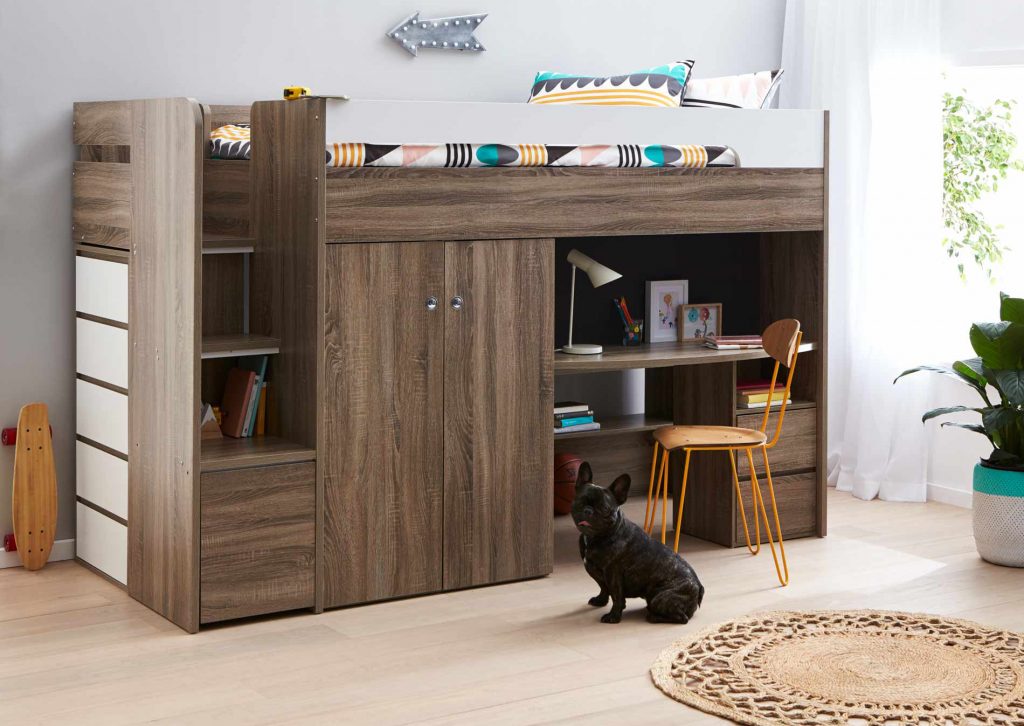
For older children or teens, bedrooms may also need to incorporate a homework station. Loft style bunks provide an ideal solution. By simply elevating the sleeping area, the space below can house a study desk, reading nook, or even a small wardrobe. This layout creates a sense of specific zoning without the additional square metres. This style of bunk is a smart choice to support both rest and productivity and is one of the most functional bunk bed ideas for small rooms, encouraging focus while keeping the room open and uncluttered.
Minimalist Designs For A Light, Airy Feel
Clunky, bulky furniture will make a small room feel even tighter, which is why more people are turning to minimalist bunk designs. Natural finishes, clean lines and open frame construction creates visual breathing room, making the space feel larger than it is. Such designs make cool bunk beds and lean into simplicity, allowing styling elements like rugs, soft textiles, or wall art, bringing warmth without overwhelming the overall layout, resulting in a balanced aesthetic that feels calm, functional, and timeless.
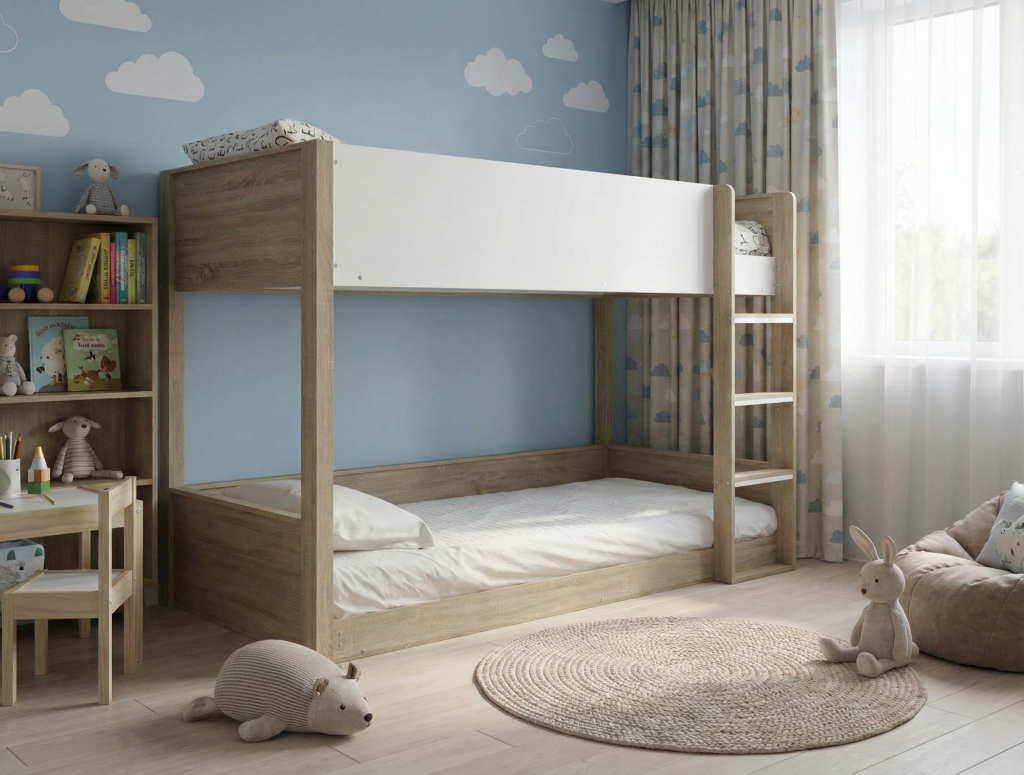
The beauty of this space is that it can be ever evolving, taking your children from story time pros to headphone wearing teens!
Bunk Configurations for Flexible Layouts
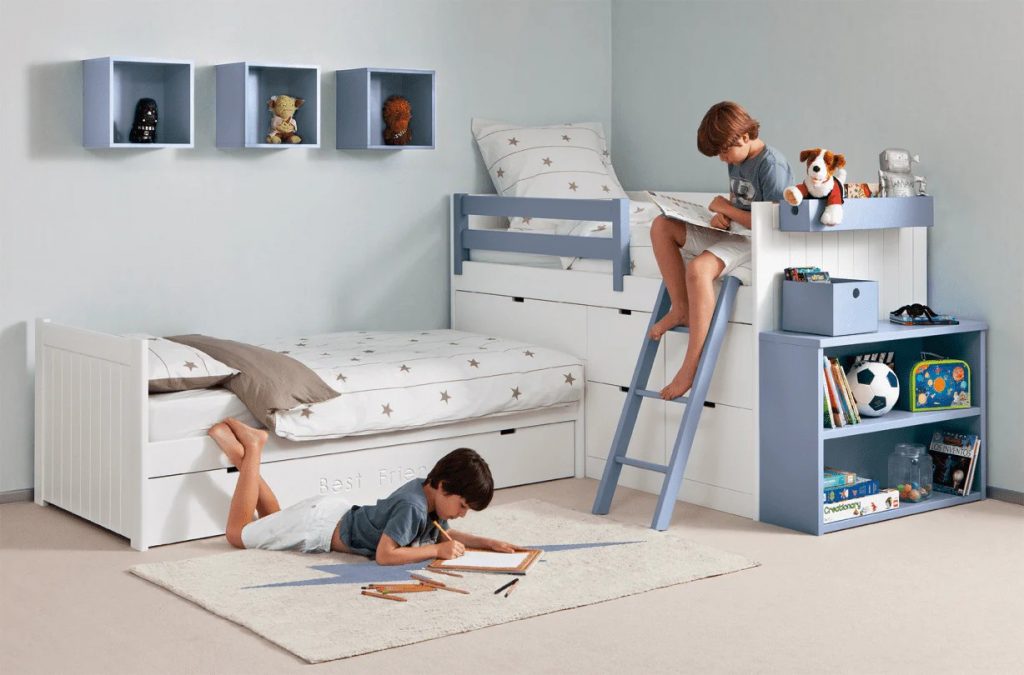
L-shaped bunk beds break the traditional mold of the original stacked design, positioning the beds at right angles. This clever configuration can open up more user-friendly floor space beneath the elevated section, which can then be fitted out with storage, a small desk, a compact bookcase, a play area or hangout zone. This type of design is perfect for corners and is especially effective in awkwardly shaped rooms where your standard layouts don’t quite work. L-shaped models provide flexibility while creating a dynamic, visually interesting arrangement that feels intentional rather than cramped.
Bunks For Sleepovers & Shared Spaces
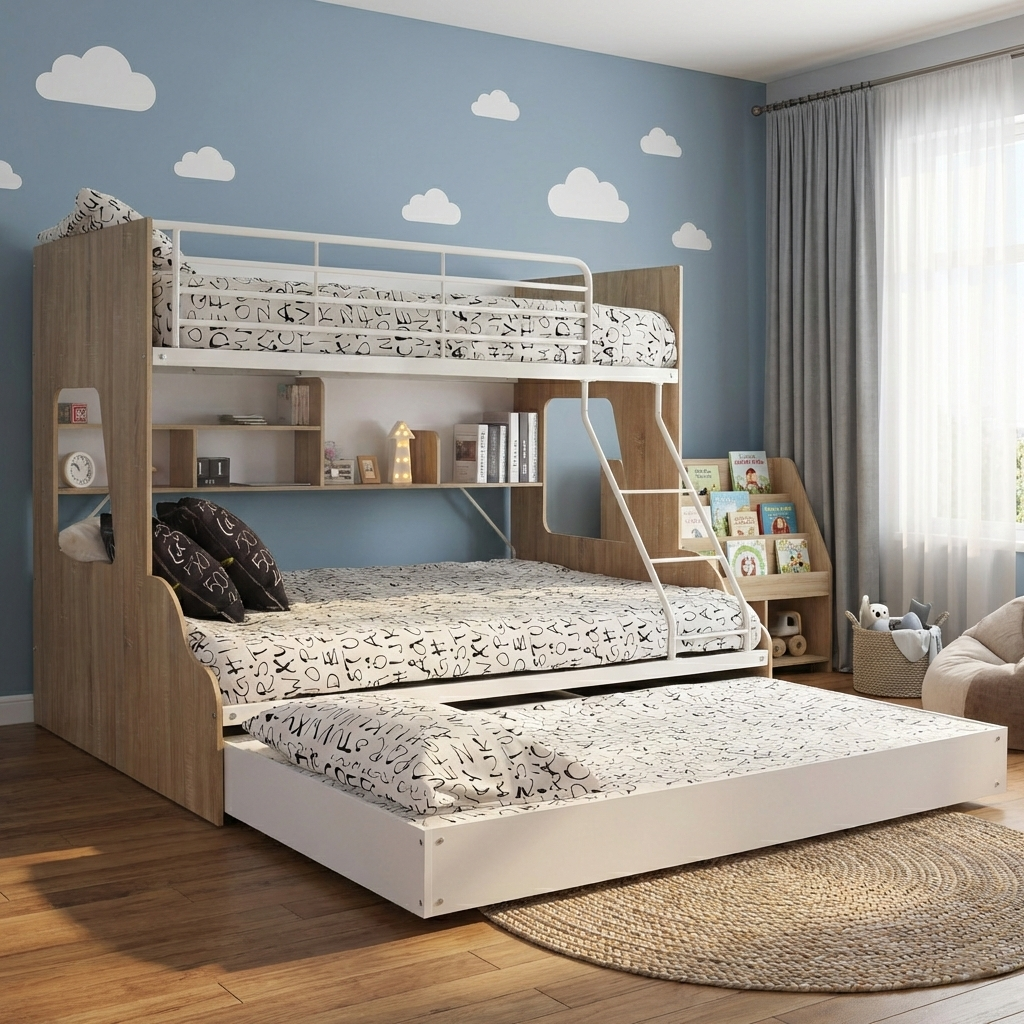
Require an extra bed without dedicating a permanent space for it? A Bunk bed with a trundle is a practical addition to smaller homes, making it ideal for sleepovers, siblings, or visiting guests. The pull-out bed can be neatly stored away when not in use, allowing families to increase sleeping capacity without crowding the room day to day. This adaptable design offers flexibility when needed while maintaining a compact footprint the rest of the time.
Smart Moves For Small Rooms
Where you place your bunk bed can completely change how the room feels. Positioning with purpose is everything!
Set the bed against a wall to anchor the room. Keep the surrounding furniture (if any) low profile to avoid clutter, and opt for multifunctional pieces like storage ottomans or slim desks. Enhance the sense of height and openness of the interior by working with a light colour scheme, mirrors, and vertical shelving. Consider wall mounted lighting instead of floor lamps to free up surfaces, and strategically use baskets or drawers under the bed to maximise on storage. While bunk beds are ideal for maximising vertical space, they’re not the only option for compact rooms. In smaller single-sleeper spaces, thoughtfully designed kids beds with built-in storage can offer a streamlined and equally practical alternative.
Big Possibilities: Small Room Magic At Its Best
A compact bedroom doesn’t mean compromising on comfort or creativity. With the right approach, bunk beds can transform limited interiors into a functional, stylish retreat that works harder and smarter. From clever storage solutions to elevated study spaces and flexible layouts, today’s designs show that practicality and personality can absolutely coexist.
Small space, big imagination, proof that great design doesn’t need more room, just better ideas!
Check Bunk Bed Safety Standards
It’s very important to understand safe bunk bed regulations and confirm that your new bunk will meet Australian standards prior to making your purchase. In doing so, you'll fortify key features that reduce falls, entrapment and structural failures.
Crucial requirements such as allowable gaps, guardrail height and safe construction are all outlined in Australia's mandatory bunk bed standard. You can review the full standard here.
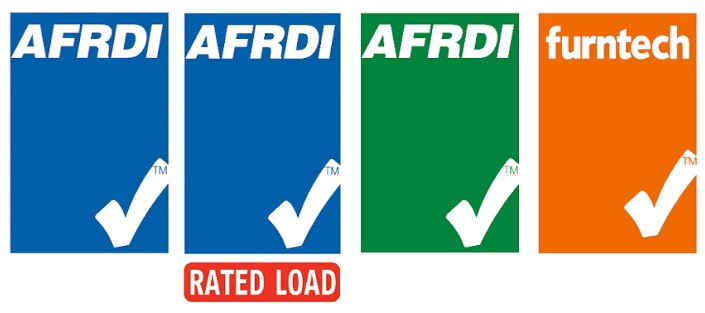
At LivingStyles, we have taken it upon ourselves to ensure we meet these standards in all of our bunks to give families added peace of mind that they’re choosing some of the safest bunk beds for kids available in Australia. Many of the designs we carry are also Furntech, AFRDI tested and certified, carrying either the Orange Tick or the AFRDI Blue Tick, both of which highlight exceptional structural safety, independent verification and durability.
Install & Maintain Safety Rails
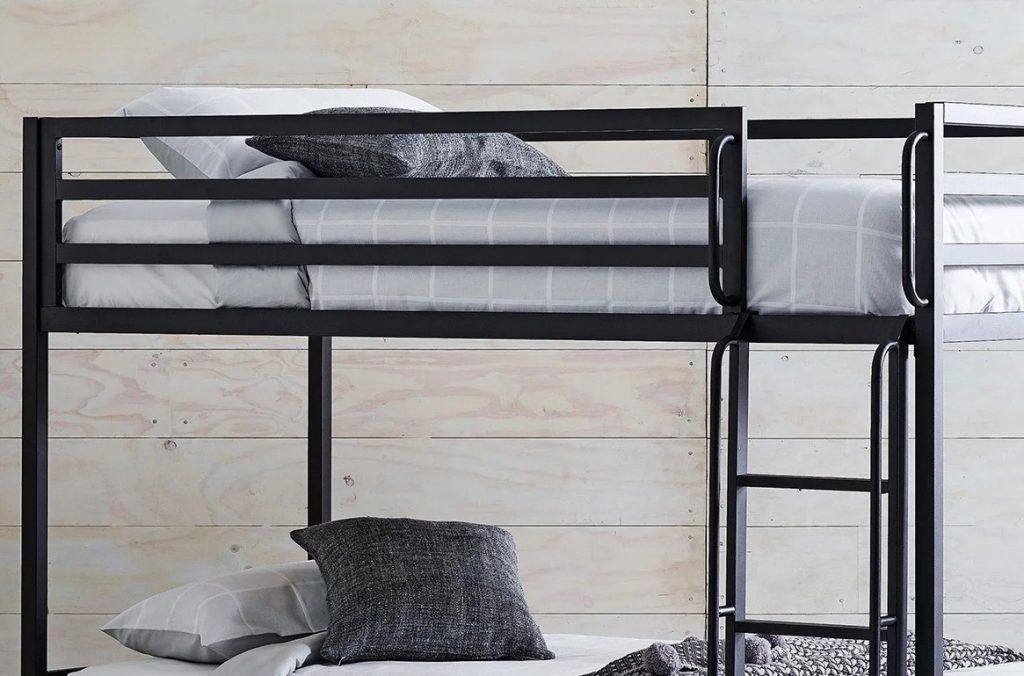
One of the most important protective features is a top bunk bed safety rail. A rail’s purpose is to prevent a child on the top bunk from accidentally rolling out of bed whilst asleep and is a vital characteristic of a bunk that is not optional.
Always identify the below when making your selection:
Regular checks: Over time and use, screws and fittings may loosen, try to make it a monthly routine to inspect your rails.
Minimum height: The minimum required height for safety rails (also known as guardrails) on a bunk bed in Australia is 260mm above the mattress base, as specified in the mandatory standard. A guardrail height of around 360mm is often recommended to safely accommodate mattress thickness and provide added protection, so opting for a higher rail is preferable where possible. Australian standards also require permanent guardrails on all four sides of the upper bunk for safety and compliance.
Secure fastening: Make sure the rails are firmly connected on all sides and cannot be removed without tools. Note that for both bunk bed and loft bed safety, it's crucial to always pair your rail with the correct mattress height to maintain the required minimum clearance.
Mattress & Bedding Safety
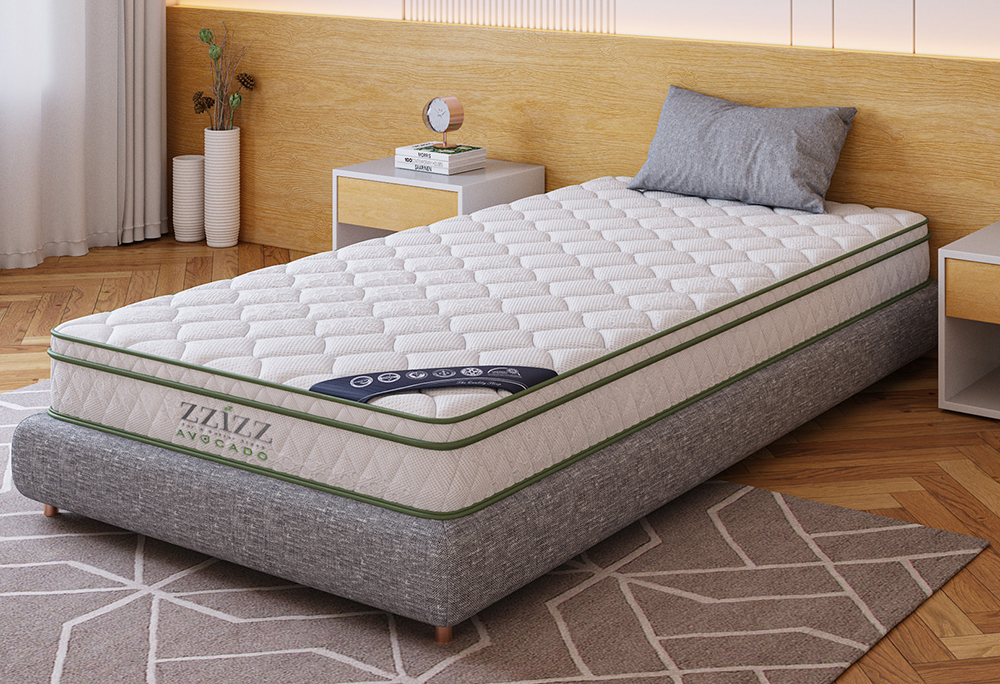
More than just a comfort decision, selecting the right mattress thickness is vital for bunk safety. Having a mattress that is too thick will reduce the effectiveness of the safety rail and increase the chances of falling off the sides.
Safe mattress setup tips:
- Confirm the manufacturer’s recommended mattress height for the top bunk bed.
- Steer clear of thicker, bulky quilts and pillows that will raise the feel of the mattress. Ensure that there are no gaps between the bunk frame and mattress where a child may hurt themselves or get trapped.
Preventing Falls & Injuries
One of the most common injuries associated with bunk beds is falling but a good setup choice will significantly reduce risk.
Positioning:
- Keep the bunk bed away from windows, and avoid blinds or cords.
- Refrain from positioning the bunk bed near a ceiling fan or low hanging pendant.
- Steer clear of surrounding sharp furniture pieces.
- Ensure the bunk has a sturdy ladder to climb. If the child who intends to use the bunk is quite young, a slanted ladder with handrails is best for comfortable climbing.
Age & Weight Guidelines
As a guide, the top bunk would really only ever be used to sleep on from the age of 6 or above. Any age below this lacks the safety awareness to do so safely. The materials and construction used determine the weight that the bunk bed will hold. The majority of reputable, quality bunk will hold up to 80-120kg per sleeping surface but it is always recommended to check the manufacturers specs. This not only applies to the bed, but also the ladder and overall general use of the bunk.
Bunk beds will always be safe for your child provided the age and weight bearing guidelines are abided by consistently.
Regular Maintenance & Checks
Occasional maintenance is required for even the safest of bunk beds. It is suggested that every few months you aim to check the following on your bunk:
- Ensure your safety rails remain firmly attached and above the mattress line.
- Confirm your mattress slats are secure and not sagging.
- Search for any splintering, cracks or damage to timber or metal frames.
- Look for any wobbling or movement within the unit.
- Check for any bolts, screws or even if the ladder may need any adjustments or tightening.
In doing so, this will ensure it meets the intended usage standards and helps keep your bunk or loft bed safe long term.
Your Bunk Bed Safety Wrap Up Conclusion
In conclusion, bunk beds are both a fun space saving and a secure sleeping solution. With routine maintenance, the right setup and well thought out positioning, kids will enjoy their bunk beds safely for many years to come. Always confirm mattress compatibility, safety rail height, age guidelines, and rely on certified, regulation compliant products wherever possible.
For further tools on setting up a child's bedroom, be sure to peruse our blog on “bedroom ideas for the little ones”.
FAQs
Q: Are bunk beds safe?
A: When bunks meet Australian safety standards and are used correctly, they most certainly can be. If missing top bunk bed safety rails, have an incorrect mattress height, or children under six are using the top bunk, this is when they possess the most risk. Ongoing maintenance and professional installation is key and this will reduce the risk of hazards. To confirm your new purchase is meeting the standard, you can always check this against bunk bed regulations Australia.
Q: How tall are standard bunk beds?
A: Bunk beds range from 150~180cm high for standard bunks. Loft beds can reach up to 200 cm or more. We suggest that you always measure your ceiling height before purchasing to make sure that there’s enough overhead clearance to be comfortable and safe.
Q: What is the minimum age for bunk beds?
A: It is recommended that the top bunk only be used by children aged 6 and above. To reduce the risk of falls or misuse of that ladder, children under 6 are best to sleep on the bottom bunk.
Q: How much can a bunk bed hold?
A: It does depend on the materials and design of the bunk but typically weight limits vary between 80~120kg per bunk. We recommend that you always check the manufacturer’s specifications to confirm the exact limits they have set in place for their item.
What Is the Standard Coffee Table Height?
The right coffee table height is essential for both comfort and visual cohesion. As a rule of thumb, the standard coffee table height is typically the same height as your sofa seat or up to 5cm lower. This keeps reach comfortable and maintains a natural flow. These days, modern and contemporary sofas sit quite low and deep, so use 40–50cm as a general guideline to achieve a balanced and functional coffee table size. Measure your sofa seat height first, then select a coffee table within these dimensions.
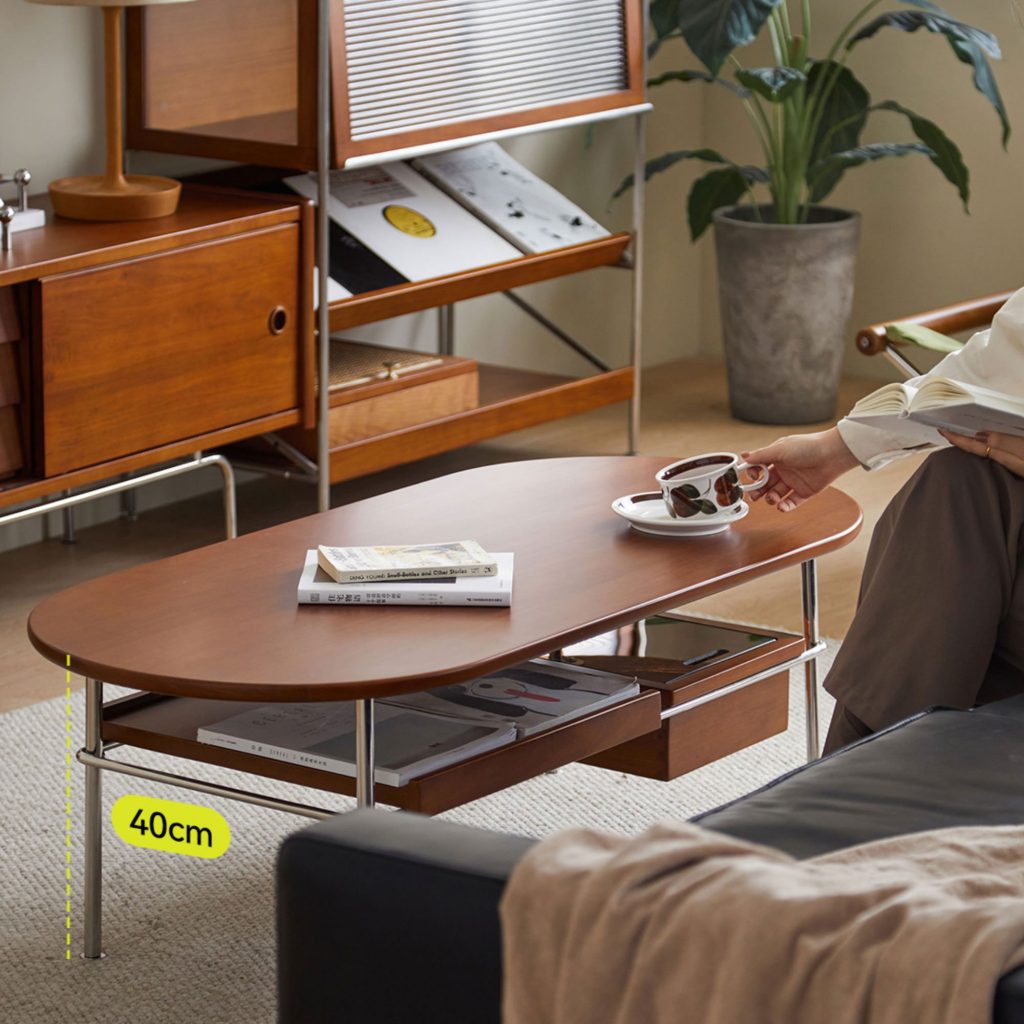
Finding the Right Coffee Table Size for Your Sofa
Now that you have confirmed your ideal height, turn your attention to length, depth and spacing. Interior designers often apply the "2/3 rule" which recommends choosing a coffee table around two thirds the length of your sofa. For example, if your sofa is 210cm, look for a table around 140cm. Applying this rule creates visual balance while ensuring the table never overwhelms the space. If you have an L-shaped or modular sofa, select a coffee table that sits comfortably within the seating arrangement. Large square or circular coffee tables work particularly well with modular layouts because they fill the centre naturally without disrupting flow.
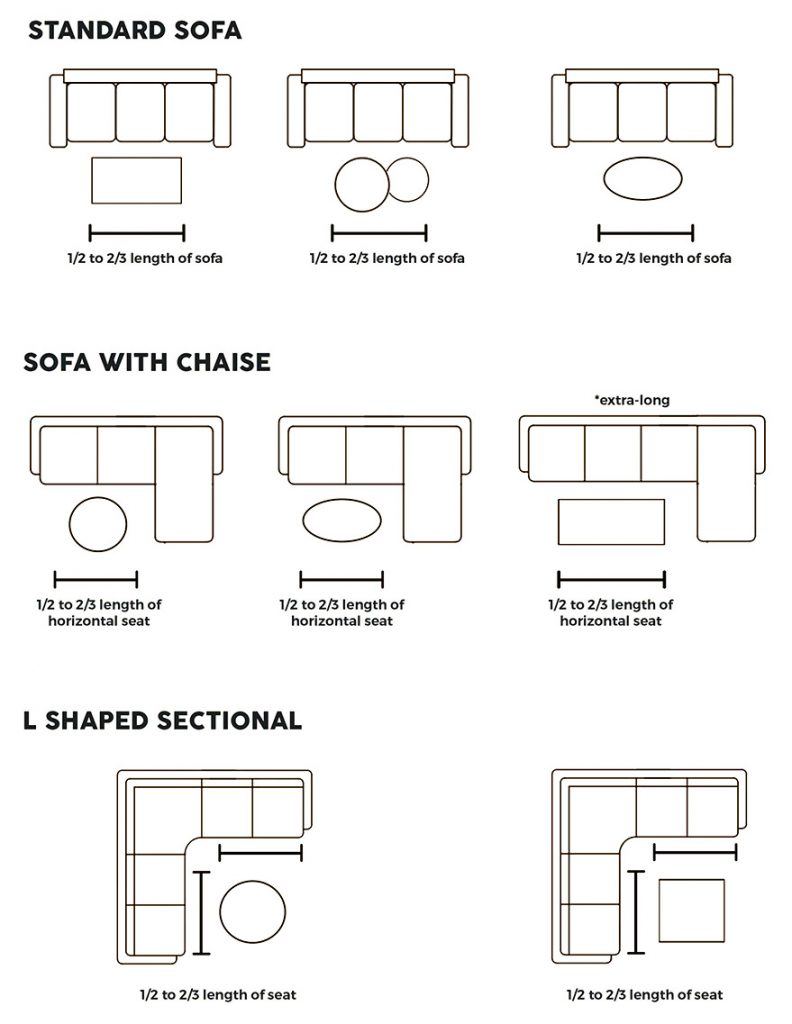
Always allow 70–90cm of walkway space between your coffee table and the TV unit or wall. A table that’s too small gets lost, while one that’s too large overwhelms the room.
Choosing the Right Coffee Table Shape for Your Space
When it comes to selecting your coffee table shape, even with all the correct dimensions in place, if you incorporate an incorrect shape for your living space, this can throw the entire look. Shapes are vital in defining the room's floor plan.
Here we are going to cover the top four shapes most commonly used:
Square: A perfect addition to L-shaped, modular or deep lounge arrangements. They offer a balanced outfit and fill the centre beautifully.
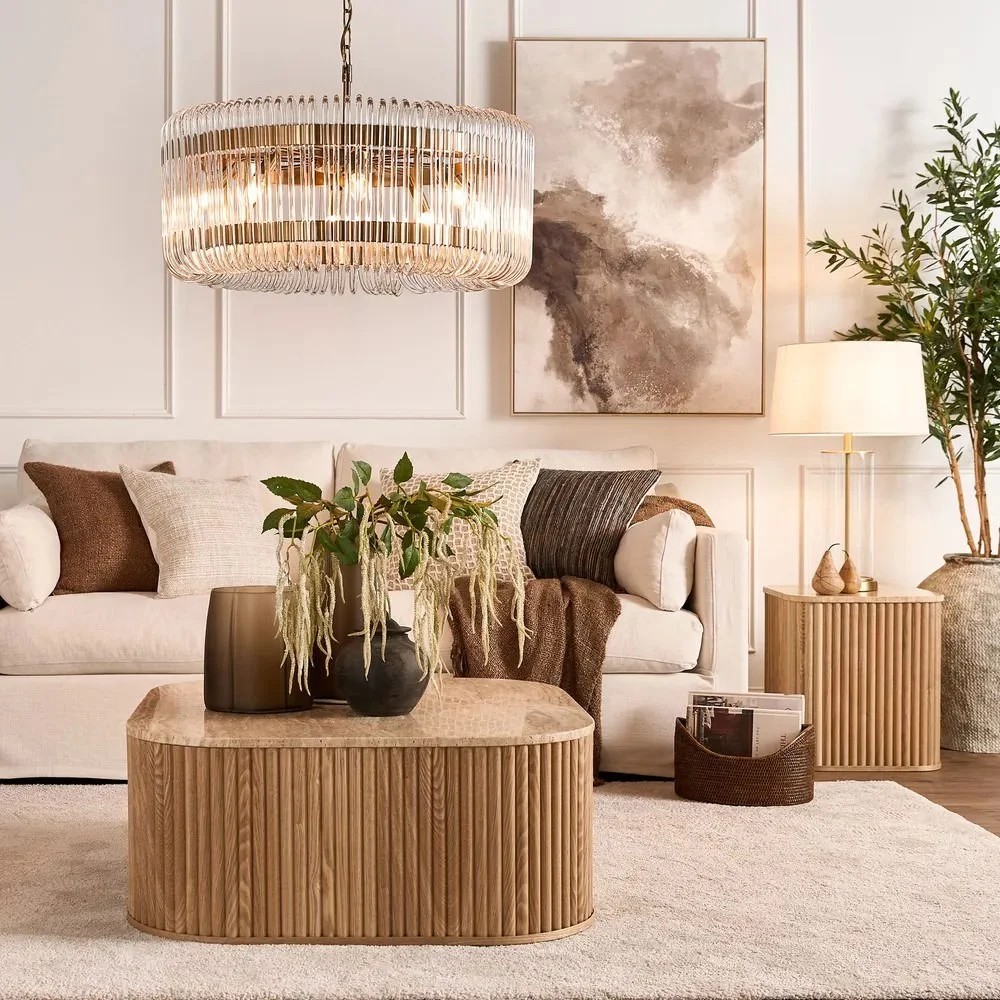
Oval: An ideal choice if you want the length of a rectangle coffee table but prefer a soft, curved finish. Oval coffee tables are often seen in contemporary interiors and improve movement around the space.
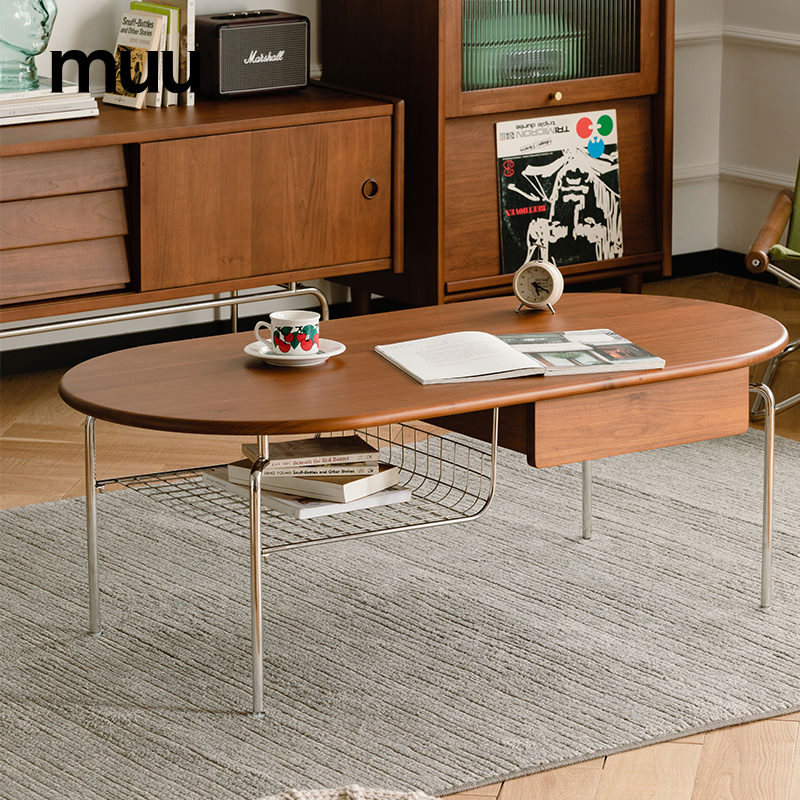
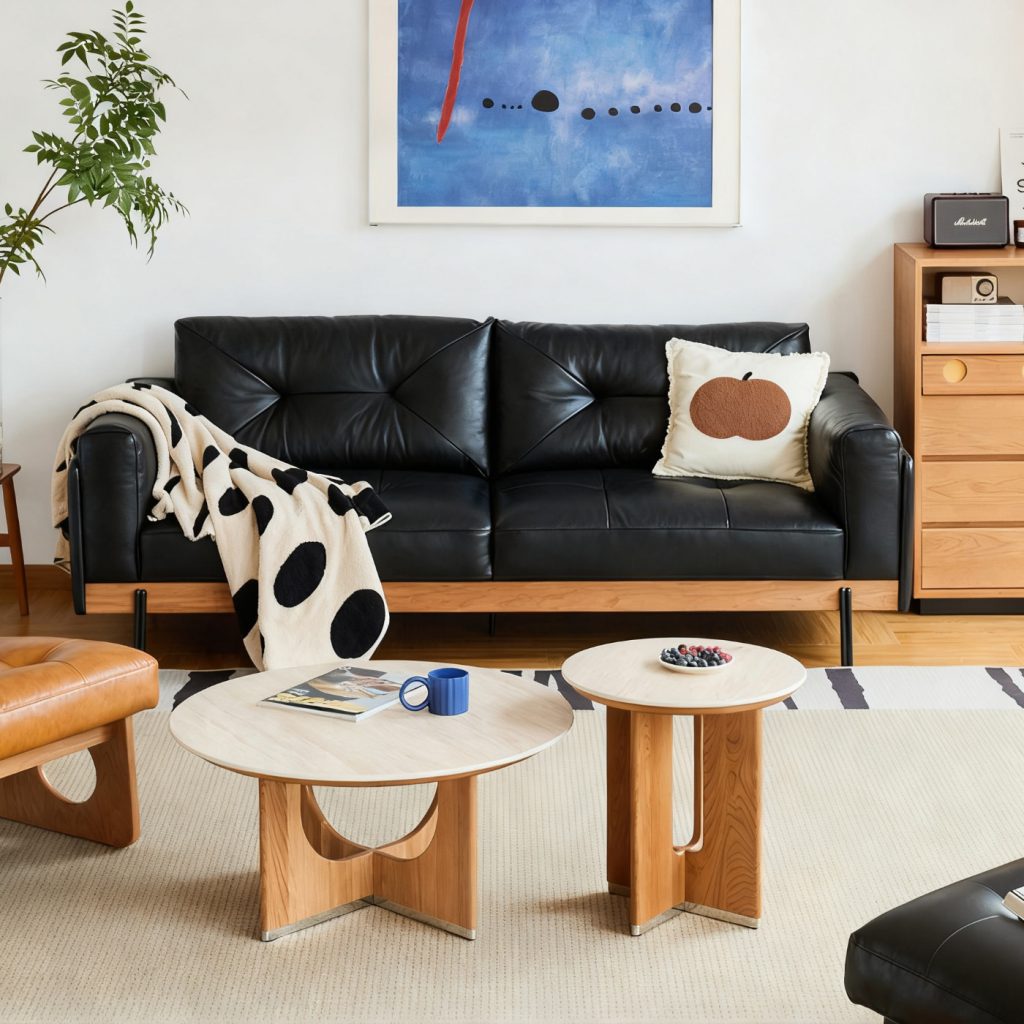
Round: A favorite choice for families for its smooth child friendly edges and is complementary to curved sofas. Round coffee tables reflect a sense of flow and discourage visual heaviness.
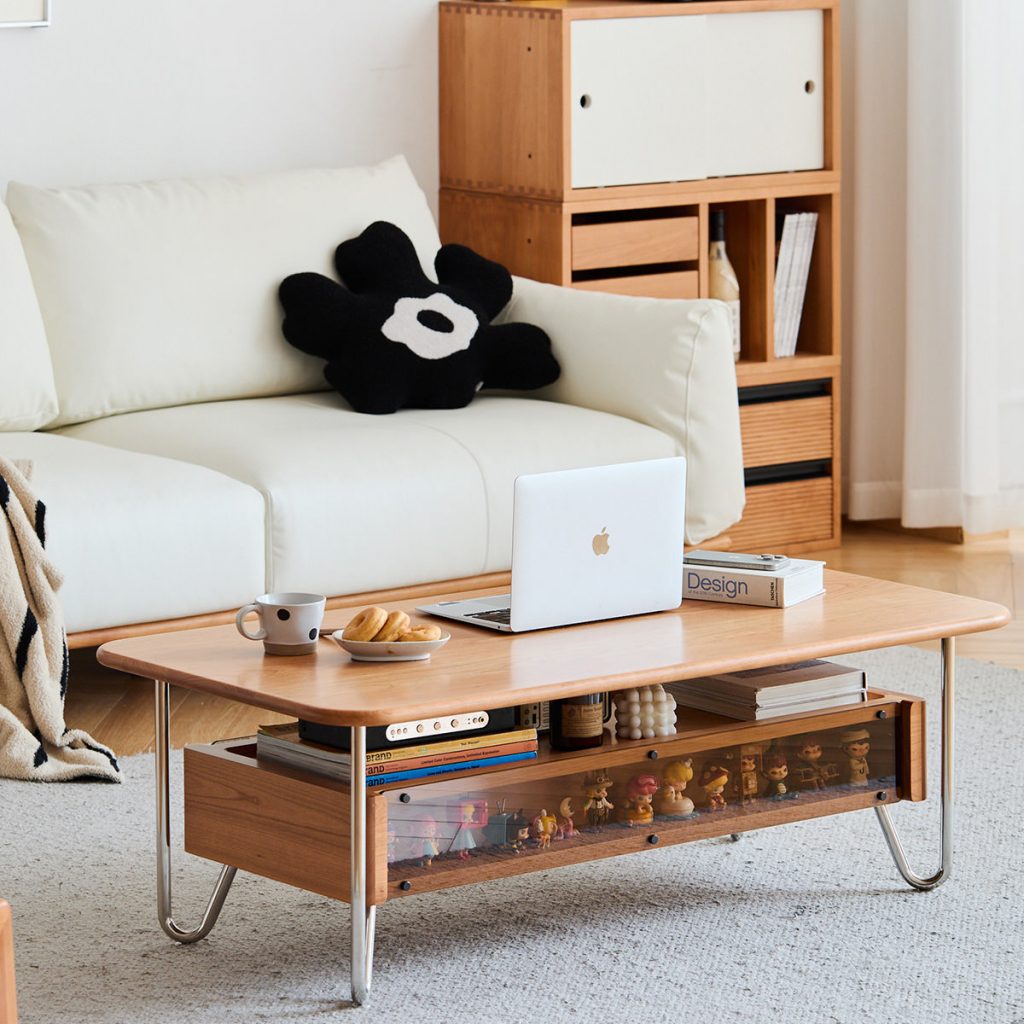
Rectangular: A spectacular shape for symmetrical living room layouts, they highlight a more than generous surface top and pair wonderfully with linear armchairs opposite a sofa. Best for standard three seater sofas, long rooms,or symmetrical layouts.
Note: If you are really looking to level up and polish your coffee table game, nesting tables over the right rug offers a designer feel and works wonderfully in a larger space.
Common Mistakes When Choosing Coffee Table Size
Avoiding common mistakes ensures your coffee table fits seamlessly into your living space. Keep the following points in mind when selecting the right table for your sofa and room layout:
1. Selecting style over functionality
Gorgeous finishes like marble, terrazzo or thick timber can be eye-catching, but oversized or heavy designs may overwhelm your space. You need to keep scale in mind and ensure you're selecting a material that will fit.
2. Shape compatibility
Align your selected table shape to suit your sofa. It would not make sense to say have a rectangular or square shaped coffee table situated with a curved lounge. A curved sofa with a round or oval coffee table will soften the layout and improve on the overall flow. Rectangular tables pair wonderfully with a modular or straight lined sofa offering a clean lined and practical space.
3. Clearance
Ensure that you measure the distance between furnishings before choosing a coffee table. You don't want your space to look or feel cramped.
4. Height
Skip the awkwardness! Make sure that the table is never higher than the sofa. This will look visually heavy and out of proportion.
5. Depth
Large modular sofas require a big coffee table to match. Ensure the table is big enough to be functional but still leaves sufficient clearance around the edges for movement.
Your Perfect Fit
Thoughtful coffee table measurements, an understanding of how a space will be utilised and good proportions all need to be taken into account when selecting your perfect coffee table dimensions. Make use of the "2/3 rule" for length, select a shape that will compliment your space and aim for a table to align with the height of your sofa for a functional, well flowing, stylish and balanced living space.
FAQs
Q: What is the ideal height for a coffee table?
A: The ideal height of the coffee table needs to be sitting at roughly the same size as your sofa seat, or at 40-50cm. This will create a cohesive space and ensure an easy reach.
Q: What is the 2/3 rule for coffee tables?
A: The 2/3 rule was created to give you an easy guide to ensure an easy reach and provide visual balance. The coffee table should sit at around two thirds the length of your sofa for this to provide a comfortable and stylish arrangement.
Q: Should a coffee table be taller or shorter than a couch?
A: When selecting a new coffee table this needs to be either the same height or slightly shorter than your couch. This will allow for the sofa to remain the focal point for the living space and creates an anchored, more modern look.
How to Decorate a Small Bedroom
Multifunctional furniture is the cornerstone for anyone seeking smart room ideas for small rooms. Invest in a bed with built in drawers or a lift up base. These hidden compartments keep treasures tucked away while maintaining a sleek, serene look, combining comfort with clever storage. If space is at a premium, consider swapping a queen for a double bed to provide enough room to sleep comfortably without overwhelming the layout. Replace bulky bedside tables with slimline bedheads that feature shelves or niches for books, lamps, or décor. Choose furniture with slender legs, such as raised dressers or armchairs to give the illusion of more floor space. Finally, add a storage ottoman at the end of the bed or a slim bench under a window for hidden storage while doubling as seating. Bedside tables with shelves or drawers can also offer extra organisation without taking up additional floor space.
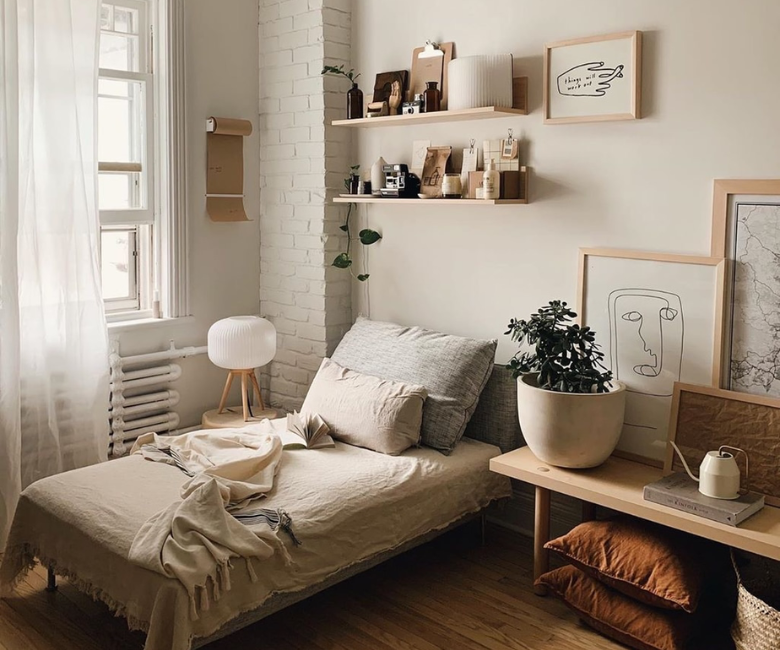
When furnishing a small bedroom, think vertically. Install floating shelves or wall mounted cabinets to draw the eye upward and free up floor area. Decor articles such as wall hooks or peg rails keep accessories artfully organised.These space savvy additions let the room breathe and feel larger. Once your furniture choices are selected, the next step is setting the tone with colour and texture.
Let a Light Colour Palette Take the Lead
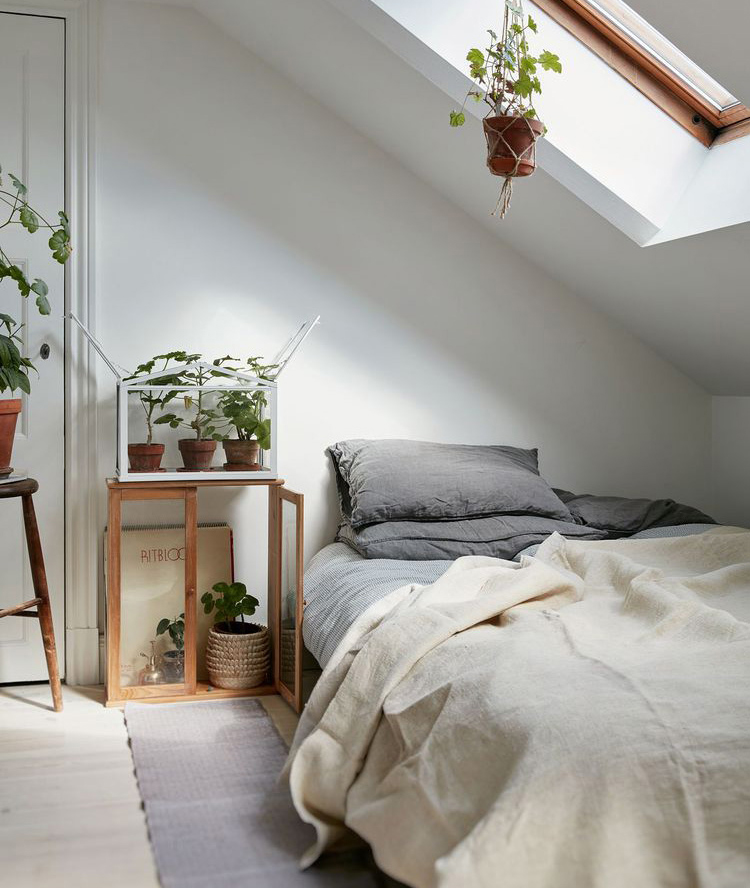
Opt for a light, cohesive palette for your small room decor. Beige, pale greys, soft whites and muted pastels reflect light and visually stretch the space, bringing openness. To add depth without cluttering the look, layer tones within the same colour family, such as a cream quilt cover paired with a taupe headboard and sandy toned cushions. To stop a neutral palette from feeling flat, introduce texture through timber or rattan accents for warmth and character.. These styling concepts and soft tones help capture and disperse light to expand the room’s atmosphere.
The Art Of Reflection
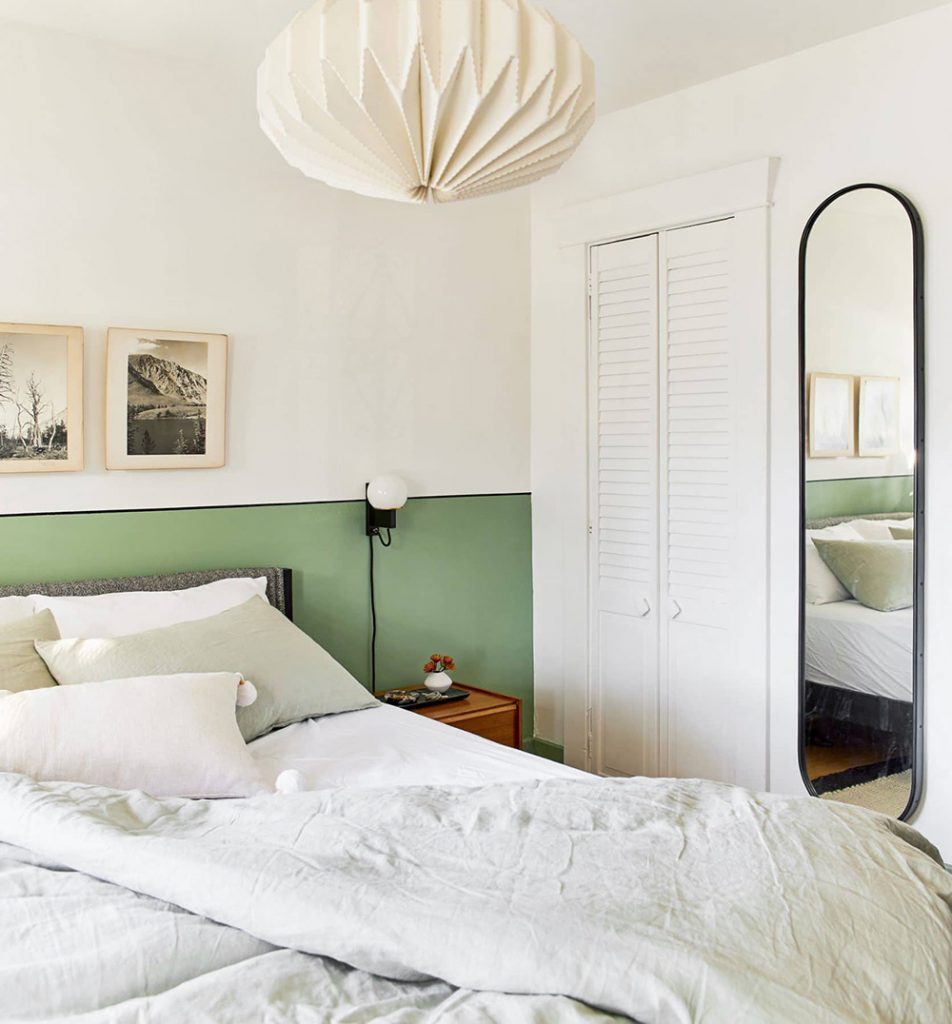
When thinking about how to make a small bedroom look bigger, no room is complete without a mirror. Position a large mirror opposite a window to reflect natural light and create the illusion of depth. A floor mirror leaning against a wall can make the room appear taller and more open, while . positioning one behind a table lamp or above a chest of drawers amplifies light and dimension. These simple additions can make your space feel instantly more open and luxurious.
Layered Lighting for Depth & Mood
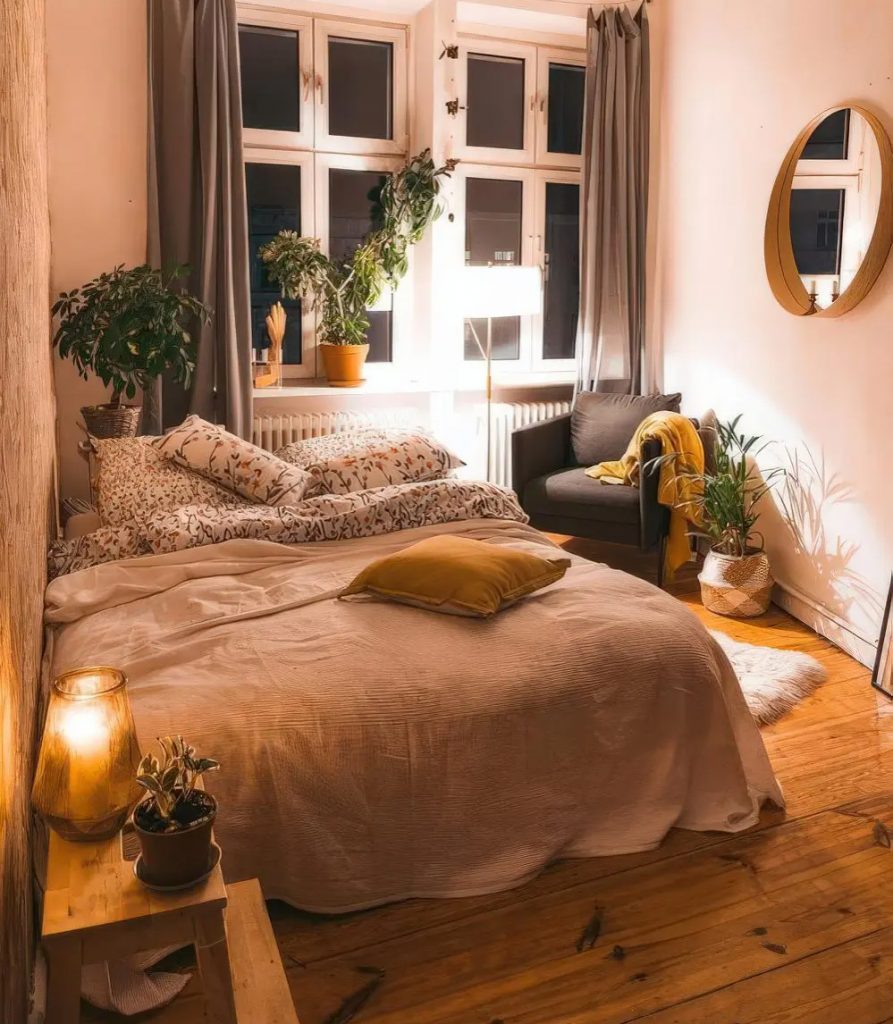
Avoid solely relying on a single overhead fixture in smaller bedrooms. Instead, try layering your lighting through wall sconces, pendant lights, or bedside lamps to create depth and balance. Consider wall mounted options to free up surface space or LED strips under floating shelving for subtle mood lighting and a point of difference. The right lighting plan enhances the atmosphere and makes any compact room feel both functional and inviting.
Smart Layout & Flow
Efficient layout is absolutely vital to maximising the look and feel of small spaces. Begin by identifying the bedroom’s focal point- his is most commonly, the bed. Arrange other furniture pieces around it to allow easy movement. Push the bed against a wall or window to open up the centre area, or select a low profile furnishings to create the illusion of higher ceilings. Keep pathways clear and avoid oversized furnishings that might overpower the room.
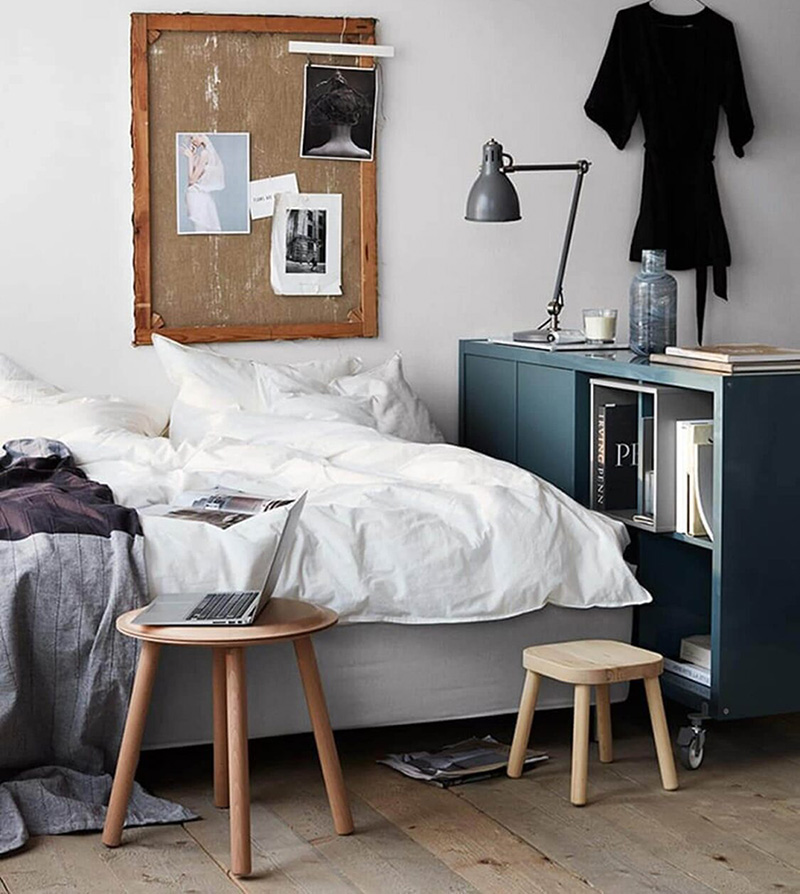
Opt for slimline pieces to maintain flow. Incorporating modular options, like stackable stools or nesting side tables, ensures furniture can be tucked away when not in use. These adaptable, flexible designs make the space feel balanced and functional.
A Bedroom that Feels Open, Relaxing and Uniquely Yours
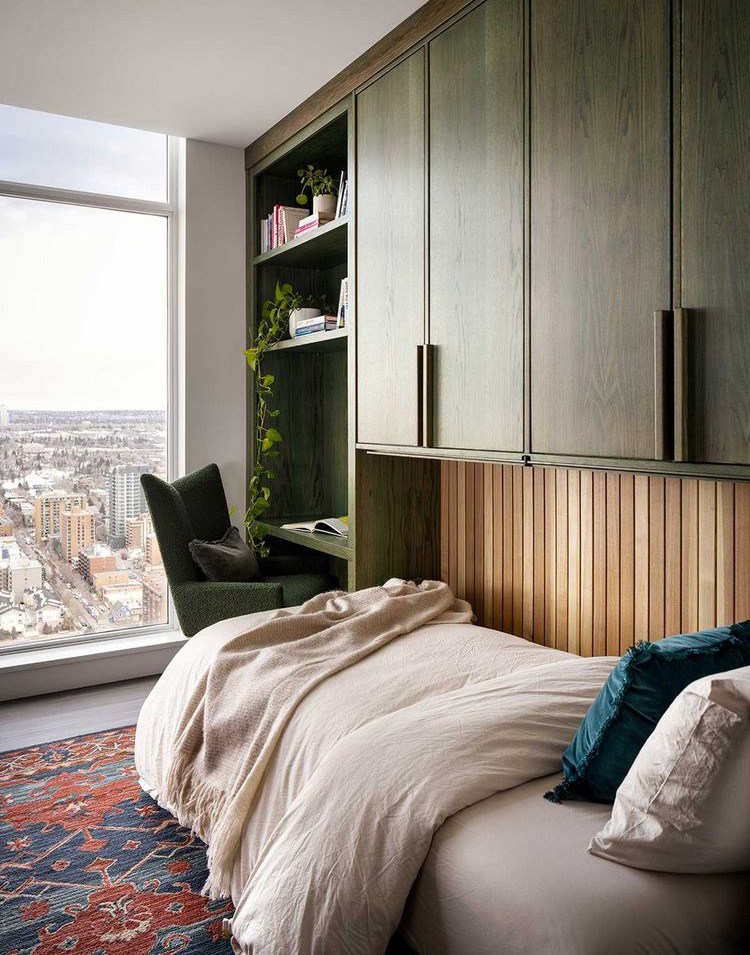
By focusing on clever storage, a light colour palette, layered textures, thoughtfully placed mirrors, multiple lighting options and a smart layout, you’ll have all the tools to transform even the smallest space into a stylish bedroom haven.
FAQs
Q: How to decorate a small bedroom?
A: Fit out your bedroom with a cohesive palette of light, neutral tones to make the space feel airy and simplistic. Add layered textures, compact and practical furniture with hidden storage, and use mirrors and soft lighting to enhance warmth. These key suggestions make a big visual impact!
Q: How to make a small bedroom look bigger?
A: Keep the colour scheme light, declutter surfaces, and draw the eye upward with vertical lines. Use mirrors, minimal furniture, and layered lighting to expand the sense of space without sacrificing comfort.
Q: Where to put a mirror in a small bedroom?
A: Place mirrors opposite windows to reflect natural light or above dressers to create depth. Mirrored wardrobes or a wall mirror beside the bed can also enhance brightness and spaciousness.
The Lasting Allure of French Provincial Style
A key advantage of French Provincial style is its versatility. Whether you’re furnishing a countryside home, a modern apartment, or a coastal retreat, this style can seamlessly blend in or stand out as a statement. Combining luxurious elegance with cozy charm, uniting intricate detailing and timeworn finishes, this style easily crafts spaces that are as polished as they are inviting.French Provincial furniture is also renowned for its exceptional craftsmanship.
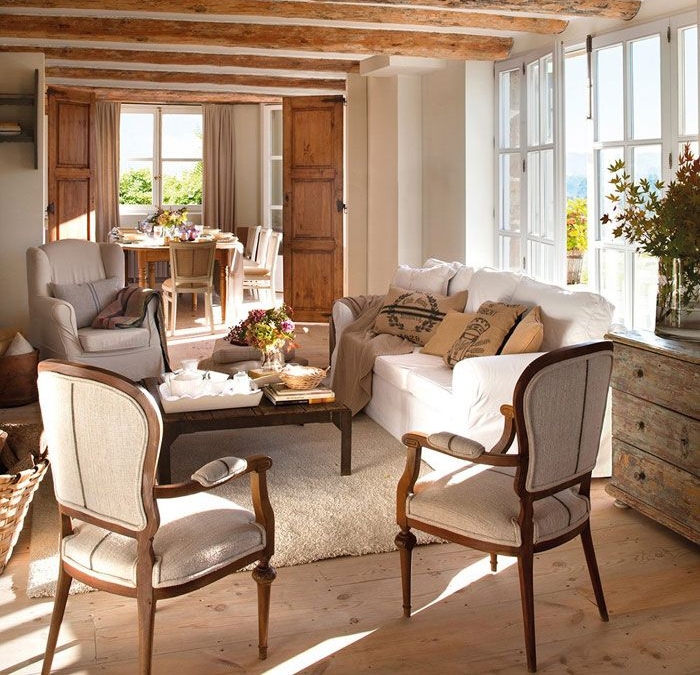
A Palette Of Neutrals with a Dash of Romance
The Provincial colour palette is earthy, soft, and effortlessly elegant. Think chalky whites, soft taupes, warm greys and muted pastels. These tones are typically coordinated alongside distressed wood finishes, creating a gentle contrast that reflects both coastal serenity and countryside charm.
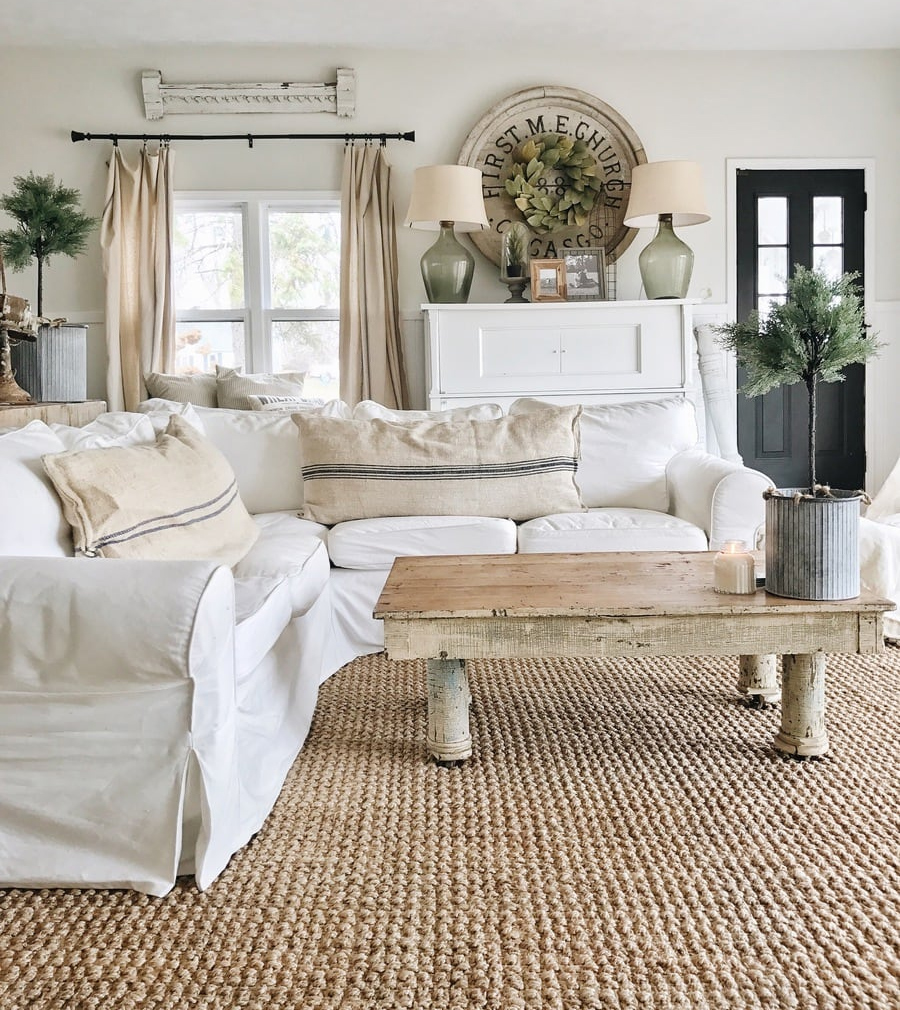
Introduce neutral backdrops and layers with coloured decor through rugs, cushions and floral arrangements to keep the look cohesive. For a quintessential French influence, opt for a pop of toile, floral, or damask patterns in textiles.
Rustic Meets Refined Through Materials & Textures
Texture and authenticity is at the forefront of French Provincial furniture. Timber takes centre stage, often through oak, walnut, or mahogany with hand carved details and weathered finishes that suggest age and character. These timbers displayed through buffets, sideboards, and dining tables are classic staples, evoking the feel of old world 'la maison'.
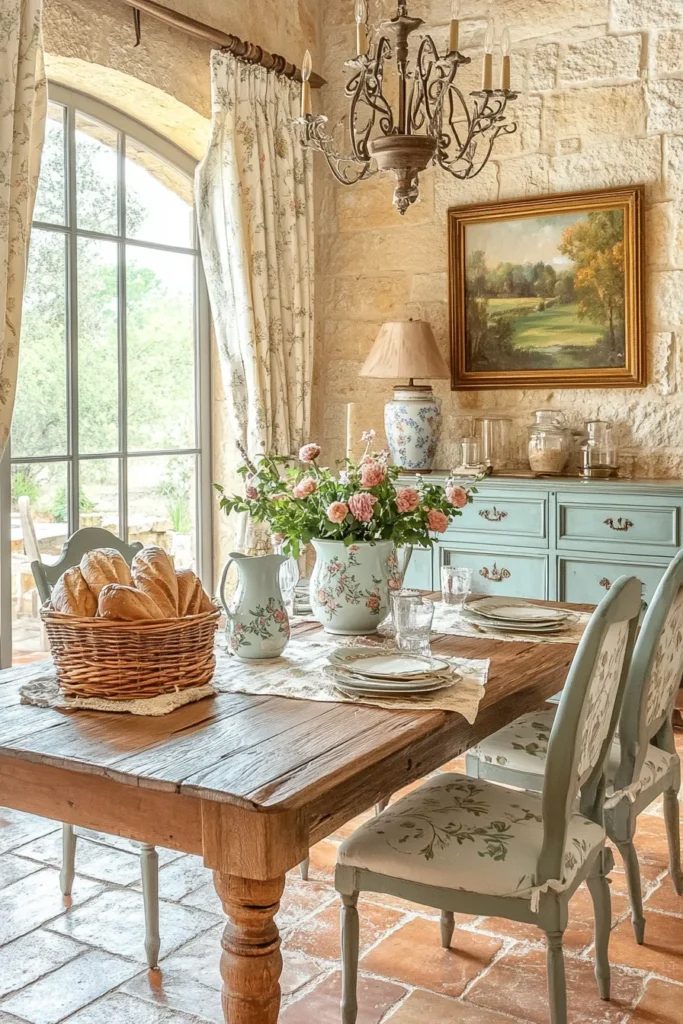
Combining these timber pieces with elements of wrought iron, stone, ceramics, marble, cast iron, and decorative ceramic knobs is typical to best enhance the overall aesthetic.
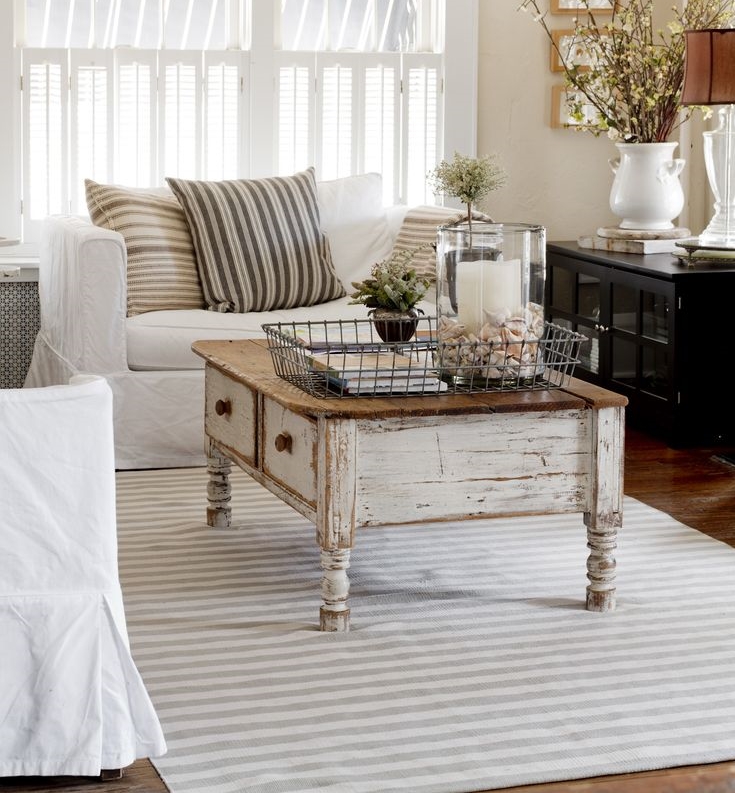
Fabrics are equally important in defining the style of a French provincial focused space. Materials such as linen, cotton, and natural fibres hold the crown. Look for such materials with stripes, floral prints, and embroidered motifs to bring visual interest and comfort.
Styling Your Home with French Provincial Furniture & Decor
Select key furniture pieces that reflect this style with a curvaceous dining table, weathered look sideboard, or vintage look display cabinet. These act as a starting point. Layer with soft furnishings and accessories with natural cushions, sheer drapes, slightly ornate mirrors, and antique inspired lighting. This will ensure a romantic and old world atmosphere.
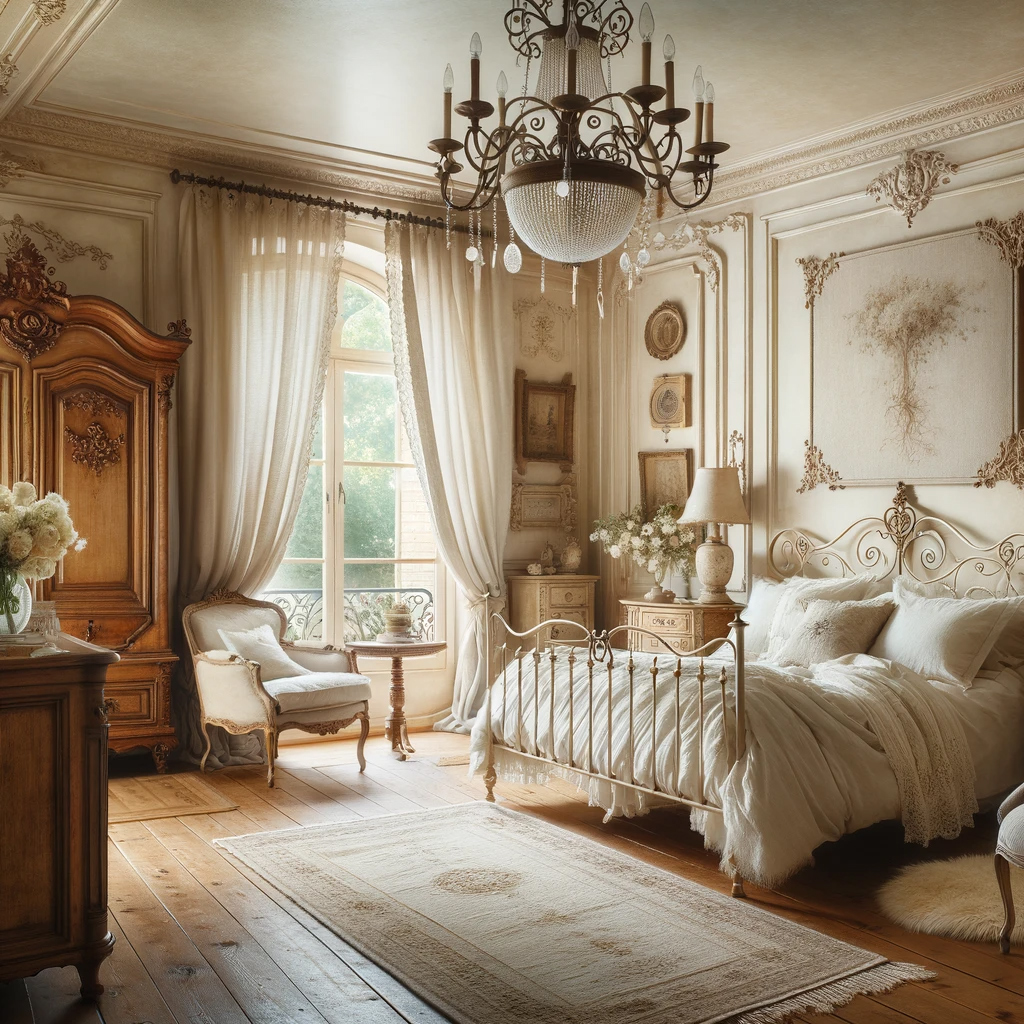
This style celebrates the beauty of everyday moments through thoughtful details. With its rustic textures, romantic spirit, and timeless elegance, this beloved style brings warmth and sophistication to every corner of your home. See our beautifully curated pieces here to master this favored look.
]]>Finding The Perfect Leather Sofa
Today we are diving into finding the perfect leather sofa while introducing you to our newest line of premium top leather sofas. Purchasing a leather sofa isn't just a case of needing a new sofa, it really is a statement piece that is going to last, and infuses style into your home. Crafted with precision and designed for ultimate comfort, this collection ensures that finding a leather sofa is easier than ever. These leather sofas have been meticulously crafted from premium top grain cowhide, fully wrapped for a luxurious feel that radiates elegance.
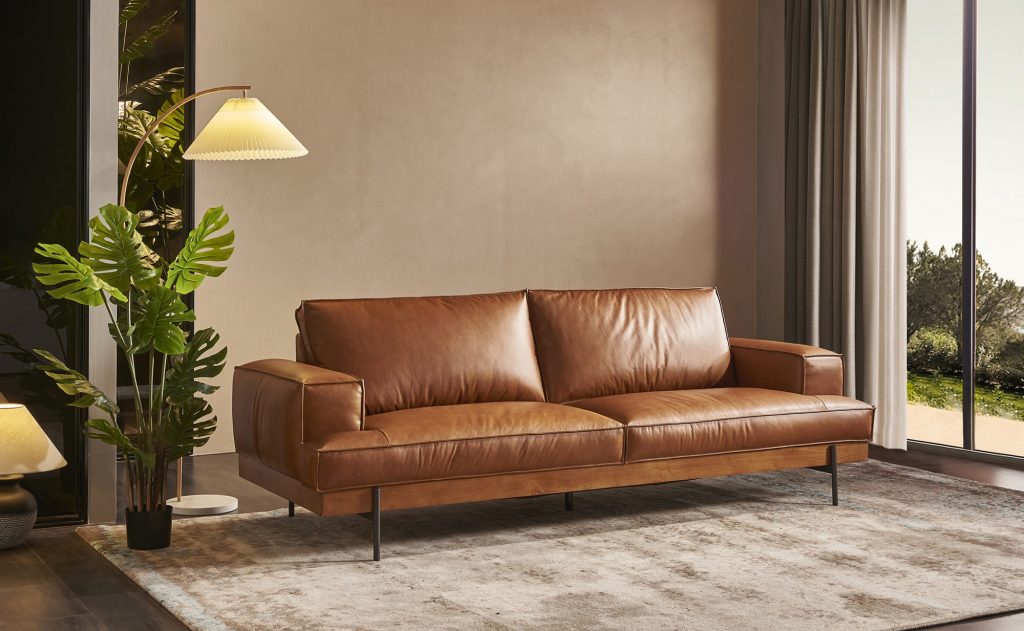
There is nothing better than sitting back into your new sofa and immersing yourself in top grain hide as opposed to other materials. This material choice is top tier and is typically lightly sanded to refine its surface, resulting in a smooth and consistent finish. This treatment preserves the leather’s signature softness and breathability while improving the durability. This task doesn't go unnoticed and certainly showcases the exquisite refinement of leather.
Exceptional Comfort & Enduring Quality
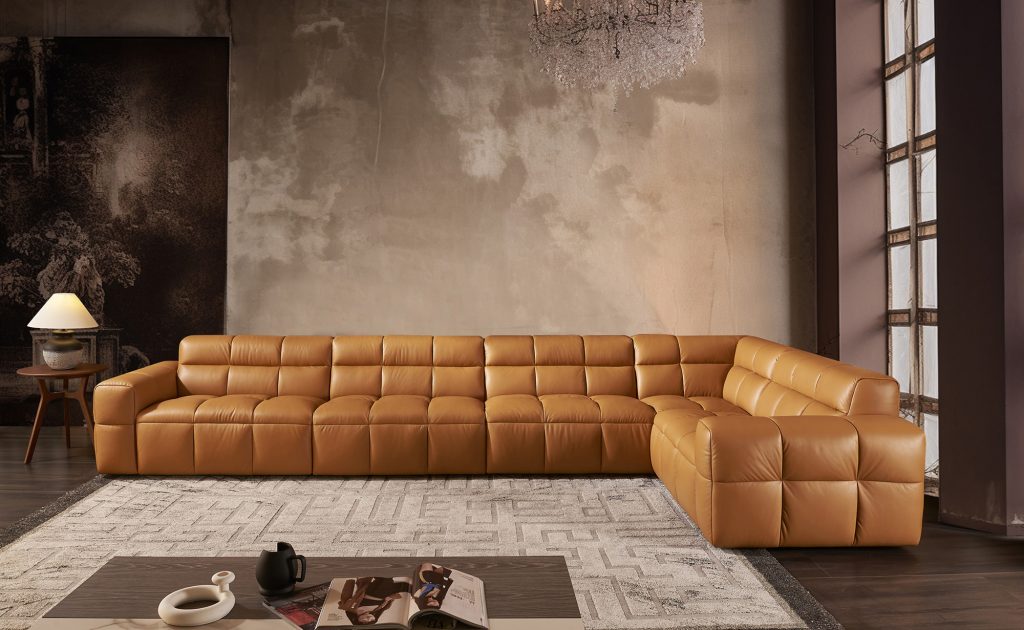
This collection highlights designs that feature plush backrests that provide exceptional support, which is essential for supreme comfort. A leather sofa should feel just as good as it looks and these designs certainly have this covered. These ergonomic structures aid in good back support with many of the designs incorporating a combination of down feathers and high density foam in the seat and back cushions. Leather is such a great material choice for sofas as it throws timeless appeal into an interior, is an easy material to maintain, hypoallergenic and hosts durability beyond aesthetics.
Designs Fit for Every Style
If you are drawn to a contemporary, minimalist style, the Veronica sofa exudes a clean, neutral, sleek silhouette. Both modern and industrial influences are embodied in the Velluto sofa, making it an ideal choice for a loft style space. Merging luxury with sophistication, the Lusso sofa calls for attention and celebrates art deco style. Bringing vintage charm with a modern twist, the Jorva sofas' warm hues and fun focal body showcases a mid century modern allure.
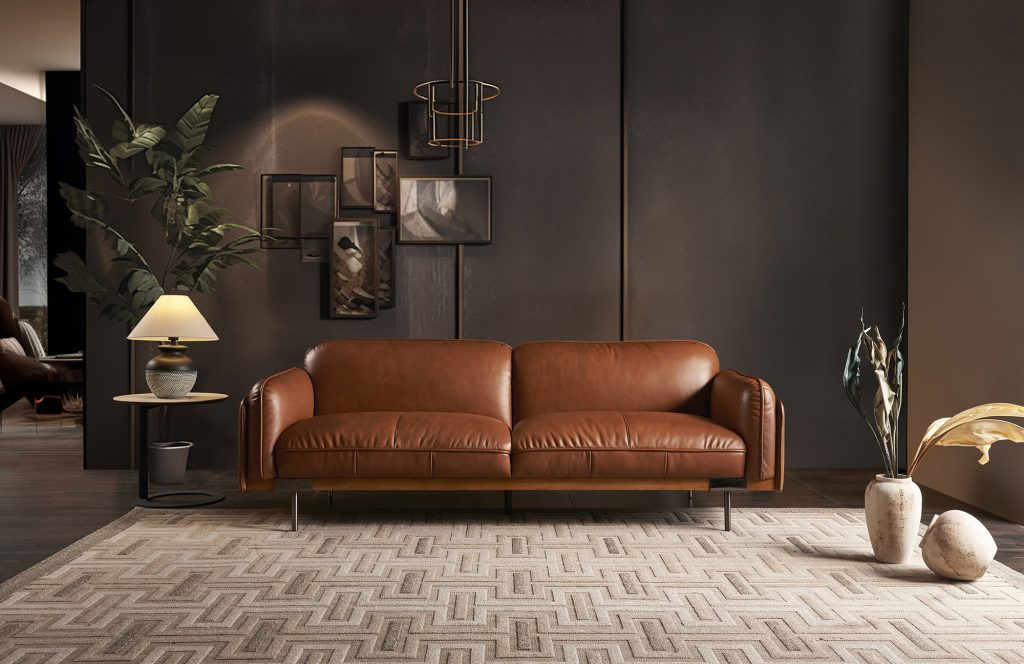
Whatever your preferred decor style, there’s a leather sofa designed to effortlessly complement your space.
Here To Elevate Your Space
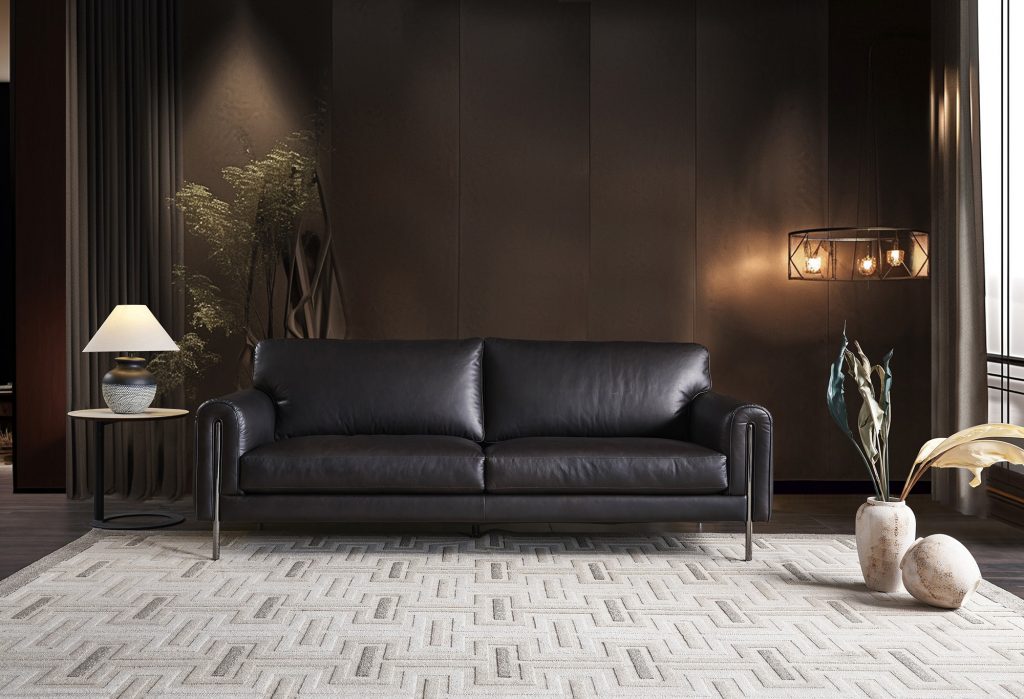
After viewing this premium collection you'll be assured that you’ll find a design that enhances your space while offering exceptional durability and support. No matter your interior design preference, modern minimalism, industrial chic, or classic elegance, our range has something to suit every taste. Crafted from top-grain leather with meticulous attention to detail, these sofas prioritise both luxury and longevity. Elevate your living space with a statement piece that seamlessly blends sophistication and practicality. Discover the perfect leather sofa for your home right here.
If you need some help narrowing down the right sofa for you, use our sofa finder tool to find the right couch for your space.
]]>1. Indigenous Inspiration:

Australia boasts a rich indigenous culture, and incorporating elements of Aboriginal art and design into your Easter decor can add depth and meaning to your celebrations. Look for artwork featuring traditional dot painting techniques or motifs inspired by Dreamtime stories. These vibrant pieces can adorn your walls or serve as table centerpieces, adding a unique and respectful touch to your Easter decor.
2. Natural Beauty:


Embrace the natural beauty of the Australian landscape by incorporating native flora and fauna into your decorations. Instead of traditional Easter lilies, opt for arrangements of vibrant wildflowers such as kangaroo paw, waratah, or banksia. These native blooms not only add a pop of color but also celebrate Australia's unique biodiversity.
3. Relaxed Outdoor Entertaining:

In Australia, Easter falls during the autumn season, making it the perfect time for relaxed outdoor gatherings. Set up a cozy seating area in your backyard or on your patio, complete with plush cushions, throws, and twinkling fairy lights. Encourage guests to kick back and enjoy the mild autumn weather while savoring delicious BBQ fare and refreshing beverages.
4. Coastal Vibes:


Australia is renowned for its stunning coastline, so why not bring a touch of coastal charm to your Easter decor? Incorporate elements such as driftwood, seashells, and coral into your table settings and decorations. Create a relaxed beachside ambiance with nautical stripes, breezy linens, and rustic rope accents. You can even host an Easter egg hunt on the beach for a memorable seaside experience.
5. Sustainable Decor:

Celebrate the spirit of sustainability by incorporating eco-friendly decor elements into your Easter celebrations. Opt for reusable decorations such as bamboo plates, wooden utensils, and biodegradable table linens. Reduce waste by repurposing items from nature, such as fallen branches, leaves, and feathers, to create stunning DIY decorations. By minimizing your environmental footprint, you can enjoy a guilt-free Easter celebration that honors the beauty of the natural world.


In conclusion, an Aussie-style Easter offers a refreshing departure from traditional celebrations, infusing your home with the warmth, color, and laid-back charm of the Australian outback. From indigenous-inspired decor to relaxed outdoor entertaining, there are countless ways to embrace the unique spirit of Down Under this Easter season. So, gather your loved ones, fire up the BBQ, and celebrate Easter the Aussie way!
]]>Origin & Features
The Hamptons style draws its inspiration from the luxurious vacation homes along the eastern coast of Long Island, renowned for their elegant and relaxed atmosphere. This style embodies the essence of beachside living while embracing classic and refined design elements. Key features of Hamptons style interiors include:

1. Light and airy spaces: Hamptons interiors emphasize an abundance of natural light, achieved through large windows and open floor plans. This creates an inviting and breezy ambiance.
2. Neutral color palette: Crisp whites, cool grays, and soft beiges form the foundation of Hamptons style interiors. These colors are reminiscent of the coastal environment and allow for a serene and timeless backdrop.
3. Natural materials: Incorporating natural materials such as timber, wicker, and rattan is essential to achieving the Hamptons aesthetic. These elements bring warmth and texture to the space, further enhancing the coastal feel.
Colours, Patterns & Elements
The color scheme of Hamptons style interiors is characterized by a combination of soothing neutrals and coastal tones. The primary colours include crisp white, soft shades of blue, sandy beige, and gray. These hues create a sense of tranquility and provide a perfect canvas for incorporating other design elements.

Hamptons style is known for its elegant use of patterns and elements that evoke a relaxed coastal atmosphere. Some commonly used patterns include stripes, checks, and simple floral prints. Nautical motifs like anchors and sailboats are also popular, adding a touch of maritime charm to the space. Incorporating these patterns through soft furnishings, such as cushions, curtains, and upholstery, can instantly transform a room into a Hamptons haven.
Hamptons vs. Coastal
While Hamptons style and coastal style interiors share a love for a relaxed and beach-inspired ambiance, they have some distinct differences. Coastal style tends to lean towards a more casual and eclectic look, often incorporating brighter colours like aqua, coral, and seafoam green. Hamptons style, on the other hand, leans towards a more refined and sophisticated aesthetic, with a focus on neutral tones and classic design elements. Both styles celebrate the coastal lifestyle but with different interpretations.
How to create a Hamptons style atmosphere

To complete the Hamptons look, select furniture, lighting, homeware, and rugs that reflect the style's elegant and timeless appeal. Here are some design ideas to consider:
Furniture: Opt for classic and well-crafted pieces with clean lines. Think plush sofas and armchairs upholstered in linen or cotton fabrics. Incorporate natural materials like wicker or rattan, seen in coffee tables, dining chairs, and bed frames.

Lighting: Choose light fixtures that exude understated elegance. Pendant lights with clear glass shades or chandeliers with linen or rattan accents are excellent choices. Incorporate table lamps with ceramic or glass bases to add a touch of sophistication.

Decors: Accessorize your space with carefully curated homeware. Display items such as seashells, coastal artwork, and woven baskets to bring a coastal touch. Incorporate white or pastel-colored ceramics, glassware, and vases for a refined look.
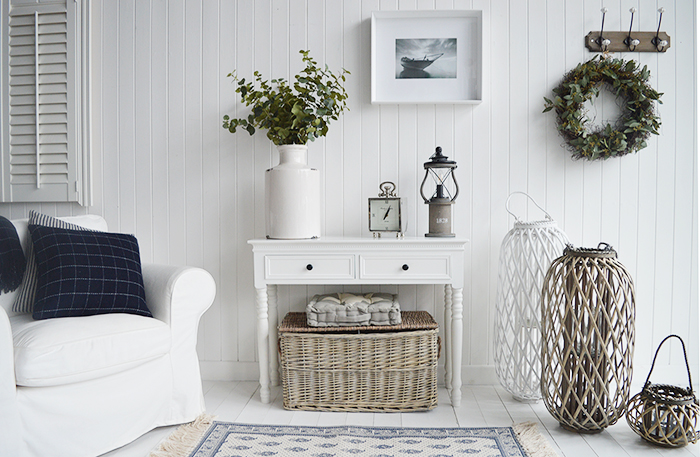
Rugs: Select rugs that are light in color and texture to enhance the airy ambiance. Natural fibers like jute or sisal work well, or opt for a classic striped rug to add a touch of nautical charm.

Conclusion
Hamptons style home interiors offer a perfect blend of elegance, relaxation, and coastal charm. Drawing inspiration from the prestigious Hamptons coastline, this style showcases light and airy spaces, a soothing color palette, and an array of timeless design elements. By carefully selecting furniture, lighting, homeware, and rugs that reflect this aesthetic, you can create a haven of coastal sophistication within your own home. So why not embrace the beauty of the Hamptons and transform your living space into a serene coastal retreat?
]]>